Step inside this 3bd/2ba, 1660 sq ft home and be greeted by vaulted ceilings that adorn both the master suite and the spacious great room. The cozy ambiance of a gas fireplace in the great room sets the perfect tone for relaxation.The kitchen is a culinary masterpiece, boasting upgraded stainless steel appliances, including a convenient side-by-side refrigerator. Quartz countertops grace every surface, perfectly complementing the upgraded soft-close cabinets w/ special features,. A large pantry, featuring a charming barn door, provides both functionality and style.The heart of the home revolves around a vast kitchen with a central island that doubles as an eating bar. The layout is perfect for entertaining and enjoying culinary delights with loved ones. Unwind in the oversized master suite that comes complete with an enormous walk-in closet. Admire the custom shelving and the elegant soft-close barn door that adds a touch of sophistication. The master bath is a sanctuary in itself, wi with a custom-tiled shower and seamless shower door. Double sinks, a makeup vanity, and tiled floors.Outdoors, the landscaping is a testament to meticulous care and planning. A sprinkler system maintains the lush beauty, while the fenced backyard ensures privacy. The expansive covered back patio is an inviting space, complete with a gas BBQ connection, perfect for outdoor gatherings.The oversized garage, measuring 23x26 feet and finished with drywall, provides ample space for vehicles and storage.Curb appeal is at its peak with craftsman beams and posts gracing the front façade, which features a lighted covered porch.
Closed
Price Unknown
176 N Olivewood Ln, Coeur D Alene, ID 83854
3beds
2baths
1,660sqft
Single Family Residence
Built in 2018
8,276 Square Feet Lot
$557,800 Zestimate®
$--/sqft
$2,616 Estimated rent
Home value
$557,800
$530,000 - $586,000
$2,616/mo
Zestimate® history
Owner options
List your home for rent
$2,616/mo
Rent Zestimate®
Find your next renter with Zillow Rental Manager. Plus, with online applications, you can quickly screen prospective tenants – for free.
$2,616/mo
Rent Zestimate®
Refinance and save
Refinancing to a lower rate could help reduce your monthly payments and save thousands over the life of the loan.
Explore your selling options
Work with a Zillow partner agent
Leverage their expertise and Zillow's premium Showcase listings to get your home seen by more buyers.
Get startedList with your own agent
Get your home in front of millions of buyers by listing it on Zillow.
Learn how to do itSell it yourself
Take full control of how buyers see your home on Zillow by listing For Sale by Owner (FSBO).
List your homeWhat's special
Zillow last checked:
Listing updated:
Listed by:
Kerry Green 208-964-3231,
Keller Williams Realty Coeur d'Alene,
Michael Johnson 208-665-9534,
Keller Williams Realty Coeur d'Alene
Bought with:
Kerry Green, SP40534
Keller Williams Realty Coeur d'Alene
Source: Coeur d'Alene MLS,MLS#: 23-8459
Facts & features
Interior
Bedrooms & bathrooms
- Bedrooms: 3
- Bathrooms: 2
- Main level bathrooms: 3
- Main level bedrooms: 3
Heating
- Natural Gas, Forced Air
Appliances
- Included: Gas Water Heater, Refrigerator, Microwave, Dishwasher
- Laundry: Washer Hookup
Features
- Flooring: Tile, Laminate, Carpet
- Has basement: No
- Has fireplace: No
- Common walls with other units/homes: No Common Walls
Interior area
- Total structure area: 1,660
- Total interior livable area: 1,660 sqft
Property
Parking
- Parking features: Garage - Attached
- Has attached garage: Yes
Features
- Exterior features: Lighting, Lawn
- Has view: Yes
- View description: Mountain(s), Territorial
Lot
- Size: 8,276 Square Feet
- Features: Level, Southern Exposure
Details
- Parcel number: PL2030030290
- Zoning: RES
Construction
Type & style
- Home type: SingleFamily
- Property subtype: Single Family Residence
Materials
- Fiber Cement, Lap Siding, Concrete
- Foundation: Concrete Perimeter
- Roof: Composition
Condition
- Year built: 2018
Utilities & green energy
- Sewer: Public Sewer
- Water: Public
- Utilities for property: Cable Available
Community & HOA
Community
- Subdivision: Woodbridge South
HOA
- Has HOA: Yes
Location
- Region: Coeur D Alene
Financial & listing details
- Tax assessed value: $531,250
- Annual tax amount: $3,480
- Date on market: 9/11/2023
- Road surface type: Paved
Price history
| Date | Event | Price |
|---|---|---|
| 12/22/2023 | Sold | -- |
Source:  Coeur d'Alene MLS #23-8459 Report a problem Coeur d'Alene MLS #23-8459 Report a problem | ||
| 9/11/2023 | Pending sale | $565,000+44.9%$340/sqft |
Source: Coeur d'Alene MLS #23-8459 Report a problem | ||
| 4/29/2020 | Listing removed | $389,900$235/sqft |
Source: Professional Realty Services Idaho #20-2838 Report a problem | ||
| 4/2/2020 | Listed for sale | $389,900$235/sqft |
Source: Professional Realty Services Idaho #20-2838 Report a problem | ||
Public tax history
| Year | Property taxes | Tax assessment |
|---|---|---|
| 2025 | $2,174 +0.8% | $406,250 +4.4% |
| 2024 | $2,155 -28.7% | $389,050 -25.9% |
| 2023 | $3,024 -56.6% | $525,122 -7.8% |
| 2022 | $6,961 +684.6% | $569,408 +54.3% |
| 2021 | $887 +20.2% | $368,910 +9.8% |
| 2020 | $738 -19.6% | $335,890 +459.8% |
| 2019 | $918 +24.4% | $60,000 -11.8% |
| 2018 | $738 | $68,000 |
| 2017 | -- | -- |
Find assessor info on the county website
Neighborhood: 83854
Nearby homes
- $525,4004 bd2 ba1.9k sqft194 N Olivewood Ln, Coeur D Alene, ID 83854Off Market
- $623,6003 bd2 ba1.5k sqft126 N Olivewood Ln, Coeur D Alene, ID 83854Off Market
- $635,0003 bd2 ba1.6k sqft203 N Figwood Ct, Coeur D Alene, ID 83854Off Market
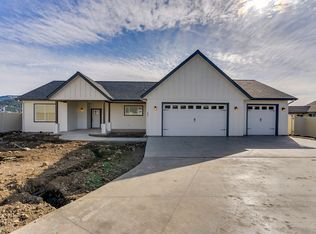
- $515,2003 bd2 ba1.8k sqft212 N Olivewood Ln, Post Falls, ID 83854Off Market
- $606,0004 bd3 ba2.3k sqft205 N Figwood Ct, Post Falls, ID 83854Off Market
- $544,8004 bd3 ba2.3k sqft179 N Olivewood Ln, Coeur D Alene, ID 83854Off Market
- $--3 bd2 ba1.7k sqft161 N Olivewood Ln, Coeur D Alene, ID 83854Sold
- $595,0004 bd3 ba2.4k sqft230 N Olivewood Ln, Post Falls, ID 83854Pending
Nearby schools
GreatSchools rating
- 2/10Seltice Elementary SchoolGrades: PK-5Distance: 2.6 mi
- 5/10River City Middle SchoolGrades: 6-8Distance: 2.9 mi
- 2/10New Vision Alternative SchoolGrades: 9-12Distance: 2.9 mi
Sell for more on Zillow
Get a Zillow Showcase℠ listing at no additional cost and you could sell for .
$557,800
2% more
+$11,156
With Zillow Showcase(estimated)
$568,956
- Idaho
- Kootenai County
- Post Falls
- 83854
- 176 N Olivewood Ln
Nearby cities
Nearby zip codes
Other Post Falls Topics
