Turnkey, thoughtfully updated, and designed to make everyday living easy, this charming Colonial packs a lot into its well-utilized footprint. Step inside and you’re immediately drawn to the beautifully appointed kitchen with shaker cabinetry, gorgeous tile backsplash, stainless steel appliances, gas cooking, and plenty of storage. Southern exposure fills the home with natural light, while warm hardwood floors, recessed lighting, and central air add to its comfortable, easy feel. The first floor flows naturally from the living and dining rooms to an incredibly practical mudroom, giving everyday essentials a place to land, plus a half bath and conveniently located laundry. Upstairs, two comfortable bedrooms, a full bath, and a perfectly placed office nook make smart use of the space. Outside, the backyard feels like its own little retreat, with a patio and charming pergola, room to entertain, and the perfect spot for a hammock. Recent improvements, including a NEW ROOF, Cedar Impressions/vinyl siding, and hot water tank, add meaningful value and peace of mind, while a garage, ample parking and basement storage check even more boxes. Nestled just moments from vibrant downtown Wakefield, Lake Quannapowitt, Breakheart Reservation, the commuter rail, shops, dining and the farmer's market, this home puts the best of this community within easy reach.
Pending
$619,000
176 Nahant St, Wakefield, MA 01880
2beds
1,082sqft
Single Family Residence
Built in 1900
4,613 Square Feet Lot
$652,000 Zestimate®
$572/sqft
$-- HOA
What's special
Central airConveniently located laundryWarm hardwood floorsNew roofIncredibly practical mudroomPerfectly placed office nookCharming pergola
- 16 days
- 1,195
- 103
Likely to sell faster than
Zillow last checked:
Listing updated:
Listed by:
Sabrina Carr Group 781-775-2895,
William Raveis R.E. & Home Services 781-670-5200
Source: MLS PIN,MLS#: 73581924
Facts & features
Interior
Bedrooms & bathrooms
- Bedrooms: 2
- Bathrooms: 2
- Full bathrooms: 1
- 1/2 bathrooms: 1
Primary bedroom
- Features: Closet, Flooring - Hardwood, Lighting - Overhead
- Level: Second
- Area: 151.27
- Dimensions: 13.25 x 11.42
Bedroom 2
- Features: Closet, Flooring - Hardwood, Lighting - Overhead
- Level: Second
- Area: 132.5
- Dimensions: 13.25 x 10
Bathroom 1
- Features: Bathroom - Half, Flooring - Hardwood, Dryer Hookup - Electric, Recessed Lighting, Washer Hookup, Lighting - Sconce, Pedestal Sink
- Level: First
Bathroom 2
- Features: Bathroom - Full, Bathroom - Tiled With Tub & Shower, Flooring - Stone/Ceramic Tile, Recessed Lighting, Lighting - Overhead
- Level: Second
Dining room
- Features: Flooring - Hardwood, Open Floorplan
- Level: First
- Area: 125.61
- Dimensions: 12.67 x 9.92
Kitchen
- Features: Flooring - Hardwood, Countertops - Stone/Granite/Solid, Breakfast Bar / Nook, Cabinets - Upgraded, Recessed Lighting, Stainless Steel Appliances, Gas Stove
- Level: First
- Area: 290.06
- Dimensions: 15.33 x 18.92
Living room
- Features: Flooring - Hardwood, Open Floorplan, Recessed Lighting
- Level: Main,First
- Area: 149.5
- Dimensions: 15.33 x 9.75
Office
- Features: Flooring - Hardwood, Attic Access, Lighting - Overhead
- Level: Second
- Area: 68.68
- Dimensions: 7.17 x 9.58
Heating
- Forced Air, Natural Gas
Cooling
- Central Air
Appliances
- Included: Gas Water Heater, Water Heater, Range, Dishwasher, Disposal, Microwave, Refrigerator, Washer, Dryer, Plumbed For Ice Maker
- Laundry: First Floor, Electric Dryer Hookup, Washer Hookup
Features
- Closet, Open Floorplan, Lighting - Overhead, Attic Access, Mud Room, Office
- Flooring: Tile, Hardwood, Flooring - Hardwood
- Doors: Insulated Doors
- Windows: Insulated Windows
- Basement: Full,Walk-Out Access,Interior Entry,Sump Pump,Concrete,Unfinished
- Has fireplace: No
Interior area
- Total structure area: 1,082
- Total interior livable area: 1,082 sqft
- Finished area above ground: 1,082
Video & virtual tour
Property
Parking
- Total spaces: 5
- Parking features: Detached, Garage Door Opener, Storage, Garage Faces Side, Paved Drive, Off Street, Paved
- Garage spaces: 1
- Uncovered spaces: 4
Features
- Patio & porch: Patio
- Exterior features: Patio, Rain Gutters
Lot
- Size: 4,613 Square Feet
Details
- Parcel number: M:000019 B:0240 P:000226,819130
- Zoning: GR
Construction
Type & style
- Home type: SingleFamily
- Architectural style: Colonial
- Property subtype: Single Family Residence
Materials
- Frame
- Foundation: Stone
- Roof: Shingle
Condition
- Year built: 1900
Utilities & green energy
- Electric: Circuit Breakers, 100 Amp Service
- Sewer: Public Sewer
- Water: Public
- Utilities for property: for Gas Range, for Electric Dryer, Washer Hookup, Icemaker Connection
Green energy
- Energy efficient items: Thermostat
Community & HOA
Community
- Features: Public Transportation, Shopping, Tennis Court(s), Park, Walk/Jog Trails, Conservation Area, Highway Access, House of Worship, Private School, Public School, T-Station, Sidewalks
HOA
- Has HOA: No
Location
- Region: Wakefield
Financial & listing details
- Price per square foot: $572/sqft
- Tax assessed value: $615,100
- Annual tax amount: $6,981
- Date on market: 9/24/2026
- Exclusions: All Appliances Being Left As Gifts. See Attached Inclusion/Exclusion Doc.
- Road surface type: Paved
Estimated market value
$652,000
$619,000 - $685,000
$3,351/mo
Price history
| Date | Event | Price |
|---|---|---|
| 9/30/2026 | Pending sale | $619,000$572/sqft |
Source: MLS PIN #73581924 Report a problem | ||
| 9/23/2026 | Listed for sale | $619,000+69.6%$572/sqft |
Source: MLS PIN #73581924 Report a problem | ||
| 2/26/2015 | Sold | $365,000-2.6%$337/sqft |
Source: Public Record Report a problem | ||
| 1/7/2015 | Pending sale | $374,900$346/sqft |
Source: RE/MAX Leading Edge #71741548 Report a problem | ||
| 12/13/2014 | Price change | $374,900-1.1%$346/sqft |
Source: RE/MAX Leading Edge #71741548 Report a problem | ||
| 10/31/2014 | Price change | $379,000-1.6%$350/sqft |
Source: RE/MAX Leading Edge #71741548 Report a problem | ||
| 10/9/2014 | Price change | $385,000-1%$356/sqft |
Source: RE/MAX Leading Edge #71741548 Report a problem | ||
| 9/29/2014 | Price change | $389,000-2.5%$360/sqft |
Source: RE/MAX Leading Edge #71741548 Report a problem | ||
| 9/11/2014 | Listed for sale | $399,000+75.8%$369/sqft |
Source: RE/MAX Leading Edge #71741548 Report a problem | ||
| 5/9/2014 | Sold | $227,000-1.3%$210/sqft |
Source: Public Record Report a problem | ||
| 4/23/2014 | Pending sale | $229,900$212/sqft |
Source: CENTURY 21 Commonwealth #71659244 Report a problem | ||
| 4/11/2014 | Listed for sale | $229,900$212/sqft |
Source: CENTURY 21 Commonwealth #71659244 Report a problem | ||
Public tax history
| Year | Property taxes | Tax assessment |
|---|---|---|
| 2025 | $6,981 +5.8% | $615,100 +4.9% |
| 2024 | $6,597 -0.2% | $586,400 +4% |
| 2023 | $6,612 +3.7% | $563,700 +8.9% |
| 2022 | $6,377 +6.8% | $517,600 +10.3% |
| 2021 | $5,973 +4.9% | $469,200 +5.2% |
| 2020 | $5,694 +3.1% | $445,900 +3.6% |
| 2019 | $5,522 +3.8% | $430,400 +4.7% |
| 2018 | $5,322 +5.3% | $411,000 +6% |
| 2017 | $5,053 +25% | $387,800 +29.4% |
| 2016 | $4,044 +2.6% | $299,800 +2.6% |
| 2015 | $3,940 +12.9% | $292,300 +7% |
| 2014 | $3,491 +4% | $273,200 |
| 2013 | $3,358 +3.3% | $273,200 |
| 2012 | $3,251 +3.8% | $273,200 |
| 2011 | $3,131 +4.6% | $273,200 -0.7% |
| 2010 | $2,994 +4.3% | $275,200 |
| 2009 | $2,870 +3.8% | $275,200 -3.9% |
| 2008 | $2,765 +3.1% | $286,500 +1.7% |
| 2007 | $2,681 +2.5% | $281,600 |
| 2006 | $2,616 +6.5% | $281,600 +3.9% |
| 2005 | $2,456 +21.3% | $271,100 +52.6% |
| 2004 | $2,025 -4.9% | $177,600 -7.7% |
| 2003 | $2,129 +3.7% | $192,500 |
| 2002 | $2,054 +12.4% | $192,500 +43.8% |
| 2000 | $1,828 -7.4% | $133,900 -5% |
| 1999 | $1,975 | $141,000 |
Find assessor info on the county website
Monthly payment
Est. payment
Payment breakdown
Explore the cost of this home by adjusting the details. Changes won't be saved.Climate risks
Neighborhood: East Side
Nearby schools
Schools provided by the listing agent
- Elementary: Woodville
- Middle: Galvin
- High: Wmhs
Source: MLS PIN. This data may not be complete. We recommend contacting the local school district to confirm school assignments for this home.
Similar homes
- $719,9002 bd2 ba1.5k sqft67 Melvin St, Wakefield, MA 01880For Sale
 MLS ID #73588967, Stephen Conroy, Boardwalk Real Estate. MLS PIN
 - $599,9003 bd2 ba1.4k sqft39 Sylvan Ave, Wakefield, MA 01880For Sale
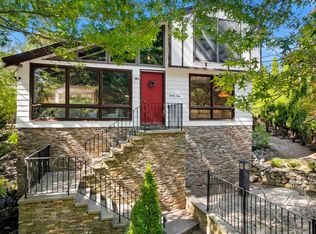 MLS ID #73584514, The Ternullo Real Estate Team, Leading Edge Real Estate. MLS PIN
 - $675,0002 bd2 ba1.3k sqft65 Chestnut St #1, Wakefield, MA 01880For Sale
 MLS ID #73588042, Andrew Goldberg, Commonwealth Standard Realty Advisors. MLS PIN
 - $650,0002 bd2 ba994 sqft69 Foundry St #401, Wakefield, MA 01880For Sale
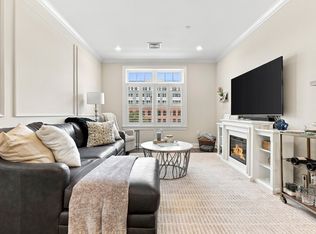 MLS ID #73586910, The Movement Group, Compass. MLS PIN
