Exquisite 5-Bedroom Home in Gated Community – Open Floor Plan & Private Backyard Oasis! Discover luxury living in this stunning 5-bedroom, 3-bathroom home, featuring an impressive open floor plan, soaring 12-foot ceilings, and abundant natural light. Located in a gated community with lush landscaping, this home offers elegance, privacy, and access to top-tier amenities. The modern, upgraded kitchen boasts high-end appliances, a spacious nook, and seamlessly flows into the inviting family room, making it perfect for entertaining. A 3-way split floor plan ensures privacy, while the separate formal living and dining areas provide additional space for gatherings. The primary suite is a true retreat, showcasing a tray ceiling, double closets, and private French doors leading to a screened lanai. The spa-like en suite bathroom features dual vanities, a garden tub, a separate shower, and a water closet. Sliding doors from the formal living room and family room open to both screened lanais, enhancing the seamless indoor-outdoor living experience making this floor plan perfect for entertaining. Step outside to a beautifully landscaped, private backyard, enclosed by fencing and lush hedges for ultimate seclusion. Additional highlights include plantation blinds, ample closet space, and tasteful decor throughout. Located in a highly sought-after gated community, residents enjoy access to a resort-style pool, playground, and basketball court. Outdoor enthusiasts will love that the community backs up to the scenic Tuscawilla Nature Trail, offering miles of walking and biking paths. Plus, with easy access to the 417 Greenbelt, commuting is a breeze! This home is also conveniently located near top-rated schools, with excellent shopping, dining, churches, and fitness centers, making it the perfect place to live, work, and play. Don't miss this rare opportunity to own a luxurious home in a prime location! Schedule your private showing today.
Sold for $723,000
$723,000
176 Nandina Ter, Winter Springs, FL 32708
5beds
3,042sqft
Single Family Residence
Built in 1997
9,763 Square Feet Lot
$703,000 Zestimate®
$238/sqft
$3,386 Estimated rent
Home value
$703,000
$640,000 - $773,000
$3,386/mo
Zestimate® history
Owner options
List your home for rent
$3,386/mo
Rent Zestimate®
Find your next renter with Zillow Rental Manager. Plus, with online applications, you can quickly screen prospective tenants – for free.
$3,386/mo
Rent Zestimate®
Refinance and save
$4,847/mo
Est. payment
Refinancing to a lower rate could help reduce your monthly payments and save thousands over the life of the loan.
$4,847/mo
Est. payment
Explore your selling options
Work with a Zillow partner agent
Leverage their expertise and Zillow's premium Showcase listings to get your home seen by more buyers.
Get startedList with your own agent
Get your home in front of millions of buyers by listing it on Zillow.
Learn how to do itSell it yourself
Take full control of how buyers see your home on Zillow by listing For Sale by Owner (FSBO).
List your homeWhat's special
Screened lanaiAbundant natural lightPrivate french doorsInviting family roomOpen floor planGarden tubModern upgraded kitchen
Zillow last checked:
Listing updated:
Listed by:
Carla Scherer 407-443-7482,
COLDWELL BANKER RESIDENTIAL RE 407-647-1211
Bought with:
Carmen Quintana, 3328726
COLDWELL BANKER RESIDENTIAL RE
Source: Stellar MLS,MLS#: O6275937 Originating MLS: Orlando Regional
Originating MLS: Orlando Regional
Facts & features
Interior
Bedrooms & bathrooms
- Bedrooms: 5
- Bathrooms: 3
- Full bathrooms: 3
Rooms
- Room types: Attic, Breakfast Room Separate, Den/Library/Office, Family Room, Dining Room, Living Room, Utility Room
Primary bedroom
- Features: Dual Closets
- Level: First
- Dimensions: 14x24
Bedroom 2
- Features: Storage Closet
- Level: First
- Dimensions: 11.4x12.6
Bedroom 3
- Features: Storage Closet
- Level: First
- Dimensions: 11.4x12.2
Bedroom 4
- Features: Storage Closet
- Level: First
- Dimensions: 11.4x12.1
Primary bathroom
- Features: En Suite Bathroom, Exhaust Fan, Garden Bath, Split Vanities, Tub with Separate Shower Stall, Water Closet/Priv Toilet, Linen Closet
- Level: First
Balcony porch lanai
- Features: Ceiling Fan(s)
- Level: First
- Dimensions: 24x9.7
Den
- Features: Ceiling Fan(s), Storage Closet
- Level: First
- Dimensions: 10.4x11.5
Dining room
- Level: First
- Dimensions: 12.6x13
Family room
- Features: Ceiling Fan(s)
- Level: First
- Dimensions: 16.9x18.2
Kitchen
- Features: Kitchen Island, Other, Pantry
- Level: First
Laundry
- Level: First
Living room
- Features: Ceiling Fan(s)
- Level: First
- Dimensions: 20.1x17
Heating
- Central, Electric
Cooling
- Central Air
Appliances
- Included: Dishwasher, Disposal, Dryer, Electric Water Heater, Exhaust Fan, Microwave, Range, Range Hood, Refrigerator, Washer, Water Softener
- Laundry: Inside, Laundry Room
Features
- Ceiling Fan(s), Eating Space In Kitchen, High Ceilings, Kitchen/Family Room Combo, Open Floorplan, Split Bedroom, Thermostat, Walk-In Closet(s)
- Flooring: Carpet, Ceramic Tile
- Doors: French Doors, Sliding Doors
- Has fireplace: No
Interior area
- Total structure area: 4,057
- Total interior livable area: 3,042 sqft
Property
Parking
- Total spaces: 2
- Parking features: Garage - Attached
- Attached garage spaces: 2
- Details: Garage Dimensions: 24x21
Features
- Levels: One
- Stories: 1
- Patio & porch: Covered, Front Porch, Patio, Screened
- Exterior features: Irrigation System, Private Mailbox, Rain Gutters, Sidewalk, Sprinkler Metered
- Fencing: Fenced
Lot
- Size: 9,763 Square Feet
- Features: Landscaped, Sidewalk
- Residential vegetation: Mature Landscaping, Trees/Landscaped
Details
- Parcel number: 0521315MY0B000880
- Zoning: PUD
- Special conditions: None
Construction
Type & style
- Home type: SingleFamily
- Property subtype: Single Family Residence
Materials
- Block, Concrete, Stucco
- Foundation: Slab
- Roof: Shingle
Condition
- New construction: No
- Year built: 1997
Utilities & green energy
- Sewer: Public Sewer
- Water: Public
- Utilities for property: BB/HS Internet Available, Cable Available, Electricity Available, Electricity Connected, Public, Water Available, Water Connected
Green energy
- Water conservation: Irrigation-Reclaimed Water
Community & HOA
Community
- Features: Deed Restrictions, Gated Community - No Guard, Irrigation-Reclaimed Water, Playground, Pool, Sidewalks
- Security: Smoke Detector(s)
- Pet fee: $0 monthly
- Subdivision: HOWELL CREEK RESERVE PH 2
HOA
- Has HOA: Yes
- Amenities included: Basketball Court, Gated, Playground, Pool, Trail(s)
- Services included: Community Pool, Pool Maintenance
- HOA fee: $115 monthly
- HOA name: Vista Community Association-Diana McWright
- HOA phone: 407-682-3443
Location
- Region: Winter Springs
Financial & listing details
- Price per square foot: $238/sqft
- Tax assessed value: $603,051
- Annual tax amount: $4,740
- Date on market: 2/4/2025
- Cumulative days on market: 22 days
- Listing terms: Cash,Conventional,FHA,VA Loan
- Ownership: Fee Simple
- Total actual rent: 0
- Electric utility on property: Yes
- Road surface type: Paved, Asphalt
Price history
| Date | Event | Price |
|---|---|---|
| 3/24/2025 | Sold | $723,000-1%$238/sqft |
Source:  Stellar MLS #O6275937 Report a problem Stellar MLS #O6275937 Report a problem | ||
| 2/26/2025 | Pending sale | $730,000$240/sqft |
Source: Stellar MLS #O6275937 Report a problem | ||
| 2/4/2025 | Listed for sale | $730,000+169.4%$240/sqft |
Source: Stellar MLS #O6275937 Report a problem | ||
| 7/18/2002 | Sold | $271,000+28.1%$89/sqft |
Source: Public Record Report a problem | ||
| 12/12/1997 | Sold | $211,600$70/sqft |
Source: Public Record Report a problem | ||
Public tax history
| Year | Property taxes | Tax assessment |
|---|---|---|
| 2025 | $5,056 +10.5% | $347,583 +2.9% |
| 2024 | $4,577 +4.2% | $337,787 +3% |
| 2023 | $4,394 +2.8% | $327,949 +3% |
| 2022 | $4,274 -2.7% | $318,397 +3% |
| 2021 | $4,391 +0.8% | $309,123 +1.4% |
| 2020 | $4,355 +1.2% | $304,855 +2.3% |
| 2019 | $4,305 | $298,001 +1.9% |
| 2018 | $4,305 +0.7% | $292,445 +2.1% |
| 2017 | $4,277 +0.7% | $286,430 +1.4% |
| 2016 | $4,248 -1.3% | $282,503 +1.4% |
| 2015 | $4,303 | $278,589 +0.8% |
| 2014 | $4,303 +2.1% | $276,378 +1.5% |
| 2013 | $4,215 +6% | $272,294 +1.7% |
| 2012 | $3,975 -7.6% | $267,742 -5.5% |
| 2011 | $4,302 -4.8% | $283,416 -1.6% |
| 2010 | $4,521 +3.6% | $288,037 +2.7% |
| 2009 | $4,363 +3.3% | $280,464 +0.1% |
| 2008 | $4,224 +9% | $280,184 +3% |
| 2007 | $3,874 -9.3% | $272,023 +2.5% |
| 2006 | $4,270 -0.2% | $265,388 +3% |
| 2005 | $4,276 +1.6% | $257,658 +3% |
| 2004 | $4,209 +0.8% | $250,153 +1.9% |
| 2003 | $4,176 +28.3% | $245,489 +24.2% |
| 2002 | $3,253 +7.5% | $197,734 +4.6% |
| 2000 | $3,027 | $188,951 |
Find assessor info on the county website
Neighborhood: 32708
Nearby homes
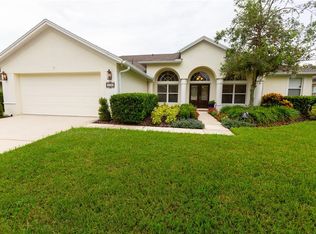
- $635,0005 bd4 ba2.7k sqft174 Nandina Ter, Winter Springs, FL 32708Sold
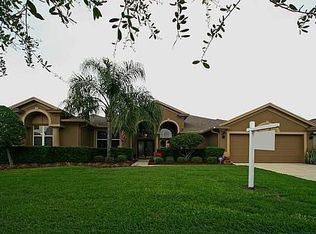
- $837,0004 bd3 ba3k sqft188 Nandina Ter, Winter Springs, FL 32708Off Market
- $718,8004 bd2 ba2.7k sqft110 Goldenrain Cv, Winter Springs, FL 32708Off Market
- $573,9004 bd2 ba2.2k sqft108 Goldenrain Cv, Winter Springs, FL 32708Off Market

- $675,7004 bd3 ba2.6k sqft190 Nandina Ter, Winter Springs, FL 32708Off Market
- $691,0004 bd3 ba2.5k sqft172 Nandina Ter, Winter Springs, FL 32708Off Market
- $695,5004 bd3 ba2.7k sqft177 Nandina Ter, Winter Springs, FL 32708Off Market
- $778,5005 bd3 ba3.3k sqft179 Nandina Ter, Winter Springs, FL 32708Off Market
Nearby schools
GreatSchools rating
- 8/10Lawton Elementary SchoolGrades: PK-5Distance: 2.5 mi
- 7/10Indian Trails Middle SchoolGrades: 6-8Distance: 1.1 mi
- 8/10Oviedo High SchoolGrades: 9-12Distance: 1.8 mi
Schools provided by the listing agent
- Elementary: Lawton Elementary
- Middle: Indian Trails Middle
- High: Oviedo High
Source: Stellar MLS. This data may not be complete. We recommend contacting the local school district to confirm school assignments for this home.
Get a cash offer in 3 minutes
Find out how much your home could sell for in as little as 3 minutes with a no-obligation cash offer.
Estimated market value
$703,000
Get a cash offer in 3 minutes
Find out how much your home could sell for in as little as 3 minutes with a no-obligation cash offer.
Estimated market value
$703,000
- Florida
- Seminole County
- Winter Springs
- 32708
- 176 Nandina Ter
Nearby cities
Nearby zip codes
Other Winter Springs Topics
