Discover the charm of this beautiful bungalow on a prime corner lot in Wollaston. The kitchen boasts a large pantry, built-in china cabinets, elegant granite countertops, a stylish tile backsplash, and crown molding. Step onto the spacious deck right off the kitchen—a perfect spot for entertaining or relaxing with your favorite drink, surrounded by the beautifully landscaped yard. The front-to-back living room features stunning maple floors, a cozy fireplace, and a beamed ceiling. The first floor includes two spacious bedrooms and an updated full bath. The primary bedroom suite upstairs offers oak floors, skylights, recessed lighting, and a full bath, creating a serene retreat. The high-ceilinged basement offers great potential for a workshop or gym. A screened porch invites you to unwind with a book or reflect on your luck finding this gem. This home offers comfort and convenience and is located on a quaint side street just minutes from the T Station, highways, and local amenities.
Sold for $730,000
$730,000
176 Norfolk St, Quincy, MA 02170
3beds
1,279sqft
Single Family Residence
Built in 1906
7,200 Square Feet Lot
$792,400 Zestimate®
$571/sqft
$3,266 Estimated rent
Home value
$792,400
$753,000 - $832,000
$3,266/mo
Zestimate® history
Owner options
List your home for rent
$3,266/mo
Rent Zestimate®
Find your next renter with Zillow Rental Manager. Plus, with online applications, you can quickly screen prospective tenants – for free.
$3,266/mo
Rent Zestimate®
Refinance and save
$4,856/mo
Est. payment
Refinancing to a lower rate could help reduce your monthly payments and save thousands over the life of the loan.
$4,856/mo
Est. payment
Explore your selling options
Work with a Zillow partner agent
Leverage their expertise and Zillow's premium Showcase listings to get your home seen by more buyers.
Get startedList with your own agent
Get your home in front of millions of buyers by listing it on Zillow.
Learn how to do itSell it yourself
Take full control of how buyers see your home on Zillow by listing For Sale by Owner (FSBO).
List your homeWhat's special
Cozy fireplaceScreened porchSpacious deckBeamed ceilingBeautifully landscaped yardCorner lotPrimary bedroom suite
Zillow last checked:
Listing updated:
Listed by:
Juan Murray 617-721-0961,
RE/MAX Destiny 617-576-3800,
Martha Marquez Murray 617-721-0970
Bought with:
Kaileen Sanner
Charlesgate Realty Group, llc
Source: MLS PIN,MLS#: 73308219
Facts & features
Interior
Bedrooms & bathrooms
- Bedrooms: 3
- Bathrooms: 2
- Full bathrooms: 2
- Main level bathrooms: 1
- Main level bedrooms: 2
Primary bedroom
- Features: Bathroom - Full, Skylight, Cathedral Ceiling(s), Ceiling Fan(s), Closet, Flooring - Hardwood, Recessed Lighting
- Level: Second
Bedroom 2
- Features: Ceiling Fan(s), Closet, Flooring - Hardwood
- Level: Main,First
Bedroom 3
- Features: Closet, Flooring - Hardwood, Lighting - Overhead
- Level: Main,First
Primary bathroom
- Features: Yes
Bathroom 1
- Features: Bathroom - 3/4, Bathroom - Tiled With Shower Stall, Flooring - Stone/Ceramic Tile, Pedestal Sink
- Level: Main,First
Bathroom 2
- Features: Bathroom - Full, Bathroom - Tiled With Tub & Shower, Recessed Lighting
- Level: Second
Dining room
- Features: Flooring - Hardwood, Open Floorplan
- Level: Main,First
Kitchen
- Features: Ceiling Fan(s), Flooring - Vinyl, Dining Area, Balcony / Deck, Pantry, Countertops - Upgraded, Exterior Access, Open Floorplan, Stainless Steel Appliances, Gas Stove, Lighting - Overhead
- Level: Main,First
Living room
- Features: Beamed Ceilings, Flooring - Hardwood, Open Floorplan
- Level: First
Heating
- Forced Air, Electric Baseboard, Natural Gas
Cooling
- Window Unit(s)
Appliances
- Included: Gas Water Heater, Range, Dishwasher, Disposal, Refrigerator
- Laundry: Electric Dryer Hookup, Washer Hookup, In Basement
Features
- Flooring: Wood, Tile, Vinyl
- Basement: Full,Walk-Out Access,Interior Entry,Radon Remediation System,Concrete
- Number of fireplaces: 1
- Fireplace features: Living Room
Interior area
- Total structure area: 1,279
- Total interior livable area: 1,279 sqft
Property
Parking
- Total spaces: 2
- Parking features: Off Street, Paved
- Uncovered spaces: 2
Features
- Patio & porch: Screened, Deck
- Exterior features: Porch - Screened, Deck
- Waterfront features: 1 to 2 Mile To Beach
Lot
- Size: 7,200 Square Feet
- Features: Corner Lot
Details
- Parcel number: M:5142 B:14 L:1,188909
- Zoning: RESB
Construction
Type & style
- Home type: SingleFamily
- Architectural style: Contemporary,Bungalow
- Property subtype: Single Family Residence
Materials
- Frame
- Foundation: Granite, Irregular
- Roof: Shingle
Condition
- Year built: 1906
Utilities & green energy
- Electric: Circuit Breakers
- Sewer: Public Sewer
- Water: Public
- Utilities for property: for Gas Range, for Electric Dryer, Washer Hookup
Community & HOA
Community
- Features: Public Transportation, Shopping, Highway Access, T-Station
HOA
- Has HOA: No
Location
- Region: Quincy
Financial & listing details
- Price per square foot: $571/sqft
- Tax assessed value: $647,000
- Annual tax amount: $7,292
- Date on market: 9/23/2026
- Listing terms: Contract
Price history
| Date | Event | Price |
|---|---|---|
| 12/5/2024 | Sold | $730,000+7.5%$571/sqft |
Source: MLS PIN #73308219 Report a problem | ||
| 10/31/2024 | Listed for sale | $679,000+8.6%$531/sqft |
Source: MLS PIN #73308219 Report a problem | ||
| 11/6/2020 | Sold | $625,000+8.7%$489/sqft |
Source: Public Record Report a problem | ||
| 9/24/2020 | Pending sale | $574,900$449/sqft |
Source: Keller Williams Realty #72728196 Report a problem | ||
| 9/17/2020 | Listed for sale | $574,900+6.5%$449/sqft |
Source: Keller Williams Realty #72728196 Report a problem | ||
| 11/27/2019 | Sold | $539,900$422/sqft |
Source: Public Record Report a problem | ||
| 10/3/2019 | Pending sale | $539,900$422/sqft |
Source: Conway - Bridgewater #72566341 Report a problem | ||
| 9/17/2019 | Listed for sale | $539,900+44%$422/sqft |
Source: Conway - Bridgewater #72566341 Report a problem | ||
| 1/9/2006 | Sold | $375,000+127.3%$293/sqft |
Source: Public Record Report a problem | ||
| 8/22/1997 | Sold | $165,000$129/sqft |
Source: Public Record Report a problem | ||
| 9/29/1989 | Sold | $165,000$129/sqft |
Source: Public Record Report a problem | ||
Public tax history
| Year | Property taxes | Tax assessment |
|---|---|---|
| 2025 | $7,579 +3.9% | $657,300 +1.6% |
| 2024 | $7,292 +6.5% | $647,000 +5.2% |
| 2023 | $6,844 +1.3% | $614,900 +9.1% |
| 2022 | $6,753 +8.2% | $563,700 +9.7% |
| 2021 | $6,240 +1.5% | $514,000 +3.9% |
| 2020 | $6,147 +3.7% | $494,500 +4.7% |
| 2019 | $5,929 +2.8% | $472,400 +9.2% |
| 2018 | $5,770 -0.1% | $432,500 +6.1% |
| 2017 | $5,776 +10.4% | $407,600 +11.8% |
| 2016 | $5,234 +7.8% | $364,500 +9.6% |
| 2015 | $4,857 +5.8% | $332,700 +7.7% |
| 2014 | $4,589 +4.2% | $308,800 +1.7% |
| 2013 | $4,402 +4.1% | $303,600 -1.3% |
| 2012 | $4,230 +2.2% | $307,600 -0.3% |
| 2011 | $4,139 -0.8% | $308,400 -2.3% |
| 2010 | $4,171 +1.1% | $315,500 -3.6% |
| 2009 | $4,125 +9.9% | $327,400 -5.5% |
| 2008 | $3,753 +1.5% | $346,500 -2.1% |
| 2007 | $3,697 +2% | $354,100 +0.9% |
| 2006 | $3,625 +0.4% | $350,900 +5.3% |
| 2005 | $3,612 -8.6% | $333,200 +5.9% |
| 2004 | $3,950 +17.6% | $314,500 +27.5% |
| 2003 | $3,359 +29.9% | $246,600 +52% |
| 2001 | $2,585 +4.6% | $162,200 |
| 1999 | $2,472 | $162,200 |
Find assessor info on the county website
Neighborhood: 02170
Nearby homes
- $735,5003 bd1 ba1.2k sqft36 Granger St, Quincy, MA 02170Off Market
- $895,3003 bd2 ba2.2k sqft182 Norfolk St, Quincy, MA 02170Off Market
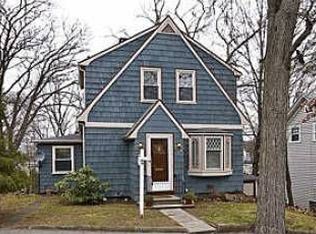
- $808,8003 bd1 ba1.3k sqft173 Norfolk St, Quincy, MA 02170Off Market

- $625,9002 bd1 ba900 sqft179 Norfolk St, Quincy, MA 02170Off Market
- $790,2004 bd2 ba1.8k sqft167 Norfolk St, Quincy, MA 02170Off Market
- $828,0004 bd2 ba1.8k sqft167 Norfolk St #0, Quincy, MA 02170Off Market
- $765,0002 bd2 ba1.4k sqft186 Norfolk St, Quincy, MA 02170Off Market
- $--2 bd1 ba900 sqft186 Norfolk St #2, Quincy, MA 02170Off Market
Nearby schools
GreatSchools rating
- 9/10Wollaston SchoolGrades: K-5Distance: 0.2 mi
- 8/10Central Middle SchoolGrades: 6-8Distance: 0.8 mi
- 8/10North Quincy High SchoolGrades: 9-12Distance: 1.1 mi
Get a cash offer in 3 minutes
Find out how much your home could sell for in as little as 3 minutes with a no-obligation cash offer.
Estimated market value
$792,400
Get a cash offer in 3 minutes
Find out how much your home could sell for in as little as 3 minutes with a no-obligation cash offer.
Estimated market value
$792,400
- Massachusetts
- Norfolk County
- Quincy
- 02170
- 176 Norfolk St
