Skip main navigation
Sold for $1,440,000
  • $1,440,000

    176 Owens Ct, Mountain View, CA 94043

    3beds
    1,288sqft
    Townhouse, Residential
    Built in 2000
    1,093 Square Feet Lot
    $1,349,000 Zestimate®
    $1,118/sqft
    $4,614 Estimated rent

    Home value

    $1,349,000

    $1.28M - $1.42M

    $4,614/mo

    Zestimate® history
    Loading
    Loading...

    Owner options

    List your home for rent

    $4,614/mo

    Rent Zestimate®

    Find your next renter with Zillow Rental Manager. Plus, with online applications, you can quickly screen prospective tenants – for free.

    Learn more

    $4,614/mo

    Rent Zestimate®

    Refinance and save

    $9,219/mo

    Est. payment

    Refinancing to a lower rate could help reduce your monthly payments and save thousands over the life of the loan.

    See today's rates

    $9,219/mo

    Est. payment

    Explore your selling options

    Work with a Zillow partner agent

    Leverage their expertise and Zillow's premium Showcase listings to get your home seen by more buyers.

    Get started

    List with your own agent

    Get your home in front of millions of buyers by listing it on Zillow.

    Learn how to do it

    Sell it yourself

    Take full control of how buyers see your home on Zillow by listing For Sale by Owner (FSBO).

    List your home

    What's special

    Juliette balconyLarge windowsQuartz countertopSliding doorSep family roomRenovated kitchenCoat closet
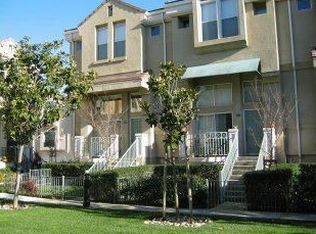

    Welcome to this charming townhome nestled in the heart of Silicon Valley. This exceptional home boasts a picturesque view of a lush greenbelt, creating a serene park-like atmosphere. Youll relish the convenience of being a part of the esteemed Whisman Station Community, providing access to a wide range of fantastic amenities. High ceiling living room w/new floor, coat closet, and sliding door leading to the sunny balcony. Renovated kitchen: quartz countertop w/full backsplash. quartz island w/bar seating. New SS appliances, gas range, new light fixture & tile flooring. Freshly painted interior w/designer colors. Sep family room & dining area include upgraded floor, Juliette balcony, & large windows that fill the room w/ natural light. Luxurious primary suite includes upgraded new carpeting, large windows w/park-like view, walk-in closet, & separate shower. Central A/C. Attached 2-car garage w/large storage area. Approx. ten-minute drive to Google, and walking distance to VTA station.

    Zillow last checked:

    Listing updated:

    Listed by:

    Wister Chu 01216027 408-368-8720,

    Coldwell Banker Realty 408-252-1133

    Bought with:

    Vivienne Kelvin, 01909927

    Vabrato

    Source: MLSListings Inc,MLS#: ML81942529MLS Logo

    Facts & features

    Interior

    Bedrooms & bathrooms
    • Bedrooms: 3
    • Bathrooms: 3
    • Full bathrooms: 2
    • 1/2 bathrooms: 1
    Bedroom
    • Features: WalkinCloset
    Bathroom
    • Features: PrimaryStallShowers, ShoweroverTub1, Tile
    Dining room
    • Features: DiningArea
    Family room
    • Features: SeparateFamilyRoom
    Kitchen
    • Features: _220VoltOutlet, ExhaustFan, Hookups_Gas, Island
    Heating
    • Central Forced Air Gas, Gas
    Cooling
    • Central Air
    Appliances
    • Included: Gas Cooktop, Dishwasher, Exhaust Fan, Disposal, Microwave, Gas Oven/Range, Refrigerator, Washer/Dryer
    • Laundry: In Garage
    Features
    • High Ceilings, Walk-In Closet(s)
    • Flooring: Carpet, Tile, Vinyl Linoleum, Wood
    • Number of fireplaces: 1
    • Fireplace features: Family Room, Gas Log, Gas Starter, Two Way
    Interior area
    • Total structure area: 1,288
    • Total interior livable area: 1,288 sqft

    Property

    Parking
    • Total spaces: 2
    • Parking features: Attached, Common, Garage Door Opener
    • Attached garage spaces: 2
    Features
    • Stories: 2
    • Patio & porch: Balcony/Patio
    • Pool features: Community, Fenced, In Ground, Pool/Spa Combo
    • Spa features: Pool/SpaCombo
    • Has view: Yes
    • View description: Greenbelt
    Lot
    • Size: 1,093 Square Feet
    Details
    • Parcel number: 16076103
    • Zoning: P
    • Special conditions: Standard

    Construction

    Type & style
    • Home type: Townhouse
    • Architectural style: Contemporary
    • Property subtype: Townhouse, Residential
    Materials
    • Foundation: Concrete Perimeter, Slab
    • Roof: Tile
    Condition
    • New construction: No
    • Year built: 2000

    Utilities & green energy

    • Gas: IndividualGasMeters
    • Sewer: Public Sewer
    • Water: Public
    • Utilities for property: Water Public

    Community & HOA

    HOA
    • Has HOA: Yes
    • Amenities included: Barbecue Area, Club House, Community Pool, Playground
    • HOA fee: $315 monthly
    Location
    • Region: Mountain View

    Financial & listing details

    • Price per square foot: $1,118/sqft
    • Tax assessed value: $1,468,800
    • Annual tax amount: $17,237
    • Date on market: 9/20/2023
    • Listing agreement: ExclusiveRightToSell
    • Listing terms: CashorConventionalLoan

    Price history

    DateEventPrice
    10/17/2023Sold$1,440,000+1.4%$1,118/sqft
    Source: MLSListings Inc #ML81942529 Report a problem
    9/27/2023Pending sale$1,420,000$1,102/sqft
    Source: MLSListings Inc #ML81942529 Report a problem
    9/20/2023Listed for sale$1,420,000+127.2%$1,102/sqft
    Source: MLSListings Inc #ML81942529 Report a problem
    7/31/2009Sold$625,000-1.6%$485/sqft
    Source: Public Record Report a problem
    7/15/2009Listed for sale$635,000-7.3%$493/sqft
    Source: Intero Client Services #80932907 Report a problem
    11/18/2007Sold$685,000+38.4%$532/sqft
    Source: Agent Provided Report a problem
    8/22/2003Sold$495,000-4.8%$384/sqft
    Source: Public Record Report a problem
    5/29/2001Sold$520,000$404/sqft
    Source: Public Record Report a problem

    Public tax history

    YearProperty taxesTax assessment
    2025$17,237 -21.9%$1,468,800 +2%
    2024$22,070 +138.4%$1,440,000 +85.7%
    2023$9,258 +0.3%$775,432 +2%
    2022$9,232 +2.5%$760,228 +2%
    2021$9,007 -0.1%$745,322 +1%
    2020$9,018 $737,680 +2%
    2019$9,018 +5.4%$723,216 +2%
    2018$8,553 $709,036 +2%
    2017$8,553 +4.3%$695,134 +2%
    2016$8,202 +6.3%$681,504 +1.5%
    2015$7,714 +0.9%$671,268 +2%
    2014$7,644 $658,120 +0.5%
    2013-- $655,146 +2%
    2012-- $642,300 +2%
    2011-- $629,706 +1.6%
    2010-- $620,000 +13.8%
    2009-- $544,800 -18%
    2008-- $664,400 +26.5%
    2007-- $525,295 +2%
    2006-- $514,997 +2%
    2005-- $504,900 +2%
    2004-- $495,000 +4.2%
    2003-- $475,100 +3%
    2002-- $461,400 +184.2%
    2001-- $162,365
    Find assessor info on the county website

    Neighborhood: 94043

    Nearby schools

    GreatSchools rating
    Schools provided by the listing agent
    • Elementary: JoseAntonioVargasElementary
    • Middle: IsaacNewtonGrahamMiddle
    • High: MountainViewHigh_1
    • District: MountainViewWhisman

    Source: MLSListings Inc. This data may not be complete. We recommend contacting the local school district to confirm school assignments for this home.

    Get a cash offer in 3 minutes
    Find out how much your home could sell for in as little as 3 minutes with a no-obligation cash offer.
    Estimated market value
    $1,349,000
    Get a cash offer in 3 minutes
    Find out how much your home could sell for in as little as 3 minutes with a no-obligation cash offer.
    Estimated market value
    $1,349,000