OFFERS DUE 7/5//23 12PM. SELLER RESERVES THE RIGHT TO ACCEPT OFFER PRIOR. Lovely spacious Colonial with charm and character located in the heart of Auburn.. Enter into the large front foyer with many original features, the front hall has double closets and french doors with glass door knobs. There are original hardwood floors throughout the house. 7 rooms, 3 bedrooms, 1.5 baths and a huge private back yard complete with a flourishing garden! The first floor features mud room,1st floor laundry with washer and dryer and half bath, The kitchen has SS appliances and dining room with crown molding, front to back living room with a window seat and a bright 3 season sunroom. The second floor has a large primary bedroom with full bath 2 other great sized bedrooms with a large mail hall upstairs. Ceilings, woodwork, walls have been painted. The home is equipped with indoor motion detectors, a whole house water filtration system (2021), new oil tank 2016. A new 10X16 shed (2021) for the yard
Sold for $455,000
$455,000
176 Oxford St N, Auburn, MA 01501
3beds
1,922sqft
Single Family Residence
Built in 1930
0.39 Acres Lot
$524,900 Zestimate®
$237/sqft
$3,231 Estimated rent
Home value
$524,900
$499,000 - $551,000
$3,231/mo
Zestimate® history
Owner options
List your home for rent
$3,231/mo
Rent Zestimate®
Find your next renter with Zillow Rental Manager. Plus, with online applications, you can quickly screen prospective tenants – for free.
$3,231/mo
Rent Zestimate®
Refinance and save
$2,918/mo
Est. payment
Refinancing to a lower rate could help reduce your monthly payments and save thousands over the life of the loan.
$2,918/mo
Est. payment
Explore your selling options
Work with a Zillow partner agent
Leverage their expertise and Zillow's premium Showcase listings to get your home seen by more buyers.
Get startedList with your own agent
Get your home in front of millions of buyers by listing it on Zillow.
Learn how to do itSell it yourself
Take full control of how buyers see your home on Zillow by listing For Sale by Owner (FSBO).
List your homeWhat's special
New oil tankCrown moldingDining roomHalf bathLarge front foyerFrench doorsSs appliances
Zillow last checked:
Listing updated:
Listed by:
Diane DeCiccio 978-502-6225,
Acres Away Realty, Inc. 978-840-2696
Bought with:
Tatiana Da Fonseca
eXp Realty
Source: MLS PIN,MLS#: 73130446
Facts & features
Interior
Bedrooms & bathrooms
- Bedrooms: 3
- Bathrooms: 2
- Full bathrooms: 1
- 1/2 bathrooms: 1
- Main level bathrooms: 1
Primary bedroom
- Features: Bathroom - Full, Ceiling Fan(s), Walk-In Closet(s), Flooring - Hardwood
- Level: Second
- Area: 187
- Dimensions: 11 x 17
Bedroom 2
- Features: Ceiling Fan(s), Flooring - Hardwood
- Level: Second
- Area: 143
- Dimensions: 11 x 13
Bedroom 3
- Features: Ceiling Fan(s), Flooring - Hardwood
- Level: Second
- Area: 143
- Dimensions: 11 x 13
Primary bathroom
- Features: Yes
Bathroom 1
- Features: Bathroom - Half, Skylight, Flooring - Stone/Ceramic Tile, Dryer Hookup - Electric, Washer Hookup
- Level: Main,First
- Area: 60
- Dimensions: 4 x 15
Bathroom 2
- Features: Bathroom - Full, Bathroom - Double Vanity/Sink, Bathroom - With Tub & Shower, Flooring - Stone/Ceramic Tile
- Level: First
- Area: 110
- Dimensions: 10 x 11
Dining room
- Features: Flooring - Hardwood, French Doors
- Level: Main
- Area: 154
- Dimensions: 11 x 14
Kitchen
- Features: Flooring - Hardwood, Countertops - Upgraded, Cabinets - Upgraded
- Level: Main,First
Living room
- Features: Ceiling Fan(s), Flooring - Hardwood, French Doors, Cable Hookup, Exterior Access, Vestibule, Closet - Double, Window Seat
- Level: Main,First
- Area: 324
- Dimensions: 12 x 27
Heating
- Steam, Oil
Cooling
- None
Appliances
- Included: Water Heater, Range, Dishwasher, Refrigerator, Washer, Dryer, Water Treatment
- Laundry: Bathroom - Half, Skylight, Electric Dryer Hookup, Washer Hookup, First Floor
Features
- Closet, Mud Room, Entry Hall, Foyer, Sun Room, Walk-up Attic
- Flooring: Tile, Hardwood, Flooring - Stone/Ceramic Tile, Flooring - Hardwood
- Doors: French Doors, Insulated Doors
- Windows: Skylight(s), Screens
- Basement: Full,Interior Entry,Bulkhead,Concrete
- Has fireplace: No
Interior area
- Total structure area: 1,922
- Total interior livable area: 1,922 sqft
Property
Parking
- Total spaces: 6
- Parking features: Paved Drive, Off Street, Paved
- Uncovered spaces: 6
Accessibility
- Accessibility features: No
Features
- Patio & porch: Porch
- Exterior features: Porch, Rain Gutters, Screens
Lot
- Size: 0.39 Acres
- Features: Cleared, Level
Details
- Foundation area: 896
- Parcel number: M:0017 L:0175,1455254
- Zoning: Res
Construction
Type & style
- Home type: SingleFamily
- Architectural style: Colonial
- Property subtype: Single Family Residence
Materials
- Frame
- Foundation: Stone
- Roof: Shingle
Condition
- Year built: 1930
Utilities & green energy
- Electric: Circuit Breakers, 200+ Amp Service
- Sewer: Public Sewer
- Water: Public
- Utilities for property: for Electric Range, for Electric Dryer, Washer Hookup
Community & HOA
Community
- Features: Public Transportation, Shopping, Park, Walk/Jog Trails, Highway Access, Public School
HOA
- Has HOA: No
Location
- Region: Auburn
Financial & listing details
- Price per square foot: $237/sqft
- Tax assessed value: $378,500
- Annual tax amount: $6,011
- Date on market: 1/10/2026
Price history
| Date | Event | Price |
|---|---|---|
| 8/31/2023 | Sold | $455,000+1.1%$237/sqft |
Source: MLS PIN #73130446 Report a problem | ||
| 7/5/2023 | Contingent | $449,900$234/sqft |
Source: MLS PIN #73130446 Report a problem | ||
| 6/28/2023 | Listed for sale | $449,900+80%$234/sqft |
Source: MLS PIN #73130446 Report a problem | ||
| 1/8/2016 | Sold | $250,000+0%$130/sqft |
Source: Public Record Report a problem | ||
| 1/8/2016 | Pending sale | $249,900$130/sqft |
Source: Keller Williams - Worcester #71899021 Report a problem | ||
| 10/18/2015 | Price change | $249,900-3.5%$130/sqft |
Source: Keller Williams - Worcester #71899021 Report a problem | ||
| 9/23/2015 | Price change | $258,900-3.7%$135/sqft |
Source: Keller Williams - Worcester #71899021 Report a problem | ||
| 9/6/2015 | Listed for sale | $268,900+115.1%$140/sqft |
Source: Keller Williams - Worcester #71899021 Report a problem | ||
| 6/4/2014 | Sold | $125,000-16.1%$65/sqft |
Source: Public Record Report a problem | ||
| 11/24/2013 | Pending sale | $149,000$78/sqft |
Source: Coldwell Banker Residential Brokerage - Worcester #71561218 Report a problem | ||
| 11/1/2013 | Price change | $149,000-11.8%$78/sqft |
Source: Coldwell Banker Residential Brokerage - Worcester #71561218 Report a problem | ||
| 8/22/2013 | Price change | $169,000-5.6%$88/sqft |
Source: Coldwell Banker Residential Brokerage - Worcester #71561218 Report a problem | ||
| 7/27/2013 | Listed for sale | $179,000+50.4%$93/sqft |
Source: Coldwell Banker Residential Brokerage - Northborough #71561218 Report a problem | ||
| 8/28/1996 | Sold | $119,000$62/sqft |
Source: Public Record Report a problem | ||
Public tax history
| Year | Property taxes | Tax assessment |
|---|---|---|
| 2025 | $6,099 -3.4% | $426,800 +0.9% |
| 2024 | $6,314 +5% | $422,900 +11.7% |
| 2023 | $6,011 +13.9% | $378,500 +30.1% |
| 2022 | $5,277 | $290,900 |
| 2021 | $5,277 +0.9% | $290,900 |
| 2020 | $5,230 +8.5% | $290,900 +11.2% |
| 2019 | $4,819 +3.6% | $261,600 +3.7% |
| 2018 | $4,651 +3.4% | $252,200 +2.8% |
| 2017 | $4,499 +38.3% | $245,300 +36.4% |
| 2016 | $3,253 +6.2% | $179,800 +1.3% |
| 2015 | $3,064 -5.6% | $177,500 -5.5% |
| 2014 | $3,247 +4.2% | $187,800 +0.7% |
| 2013 | $3,115 +5.8% | $186,500 +1.7% |
| 2012 | $2,944 +3.4% | $183,400 -0.9% |
| 2011 | $2,847 +3.5% | $185,100 -3.5% |
| 2010 | $2,750 +6.8% | $191,800 -12.4% |
| 2009 | $2,576 +3% | $218,900 -4.5% |
| 2008 | $2,502 +3.3% | $229,300 -1.5% |
| 2007 | $2,422 +7.8% | $232,700 +8.5% |
| 2006 | $2,247 +4% | $214,400 +17.5% |
| 2005 | $2,161 +19.3% | $182,400 +17.8% |
| 2004 | $1,811 +11.3% | $154,800 +26.4% |
| 2003 | $1,627 +11.4% | $122,500 +9.8% |
| 2002 | $1,460 +10.9% | $111,600 +13% |
| 1999 | $1,316 | $98,800 |
Find assessor info on the county website
Neighborhood: 01501
Nearby homes
- $519,9004 bd2 ba1.9k sqft174 Oxford St N, Auburn, MA 01501Off Market
- $472,9003 bd2 ba1.4k sqft177 Oxford St N, Auburn, MA 01501Off Market
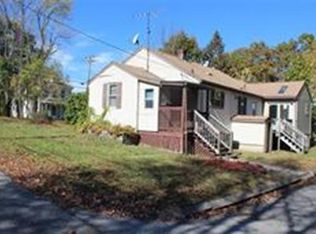
- $540,3002 bd2 ba2.1k sqft180 Oxford St N, Auburn, MA 01501Off Market

- $601,5004 bd3 ba2k sqft170 Oxford St N, Auburn, MA 01501Off Market
- $--2 bd1 ba950 sqft170 Oxford St N #2, Auburn, MA 01501Off Market
- $473,6004 bd2 ba1.8k sqft181 Oxford St N, Auburn, MA 01501Off Market
- $410,6003 bd2 ba1.1k sqft175 Oxford St N, Auburn, MA 01501Off Market
- $406,1002 bd1 ba1k sqft1 Zabelle Ave, Auburn, MA 01501Off Market
Nearby schools
GreatSchools rating
- NABryn Mawr Elementary SchoolGrades: K-2Distance: 0.7 mi
- 6/10Auburn Middle SchoolGrades: 6-8Distance: 2.5 mi
- 5/10Auburn Senior High SchoolGrades: PK,9-12Distance: 0.7 mi
Get a cash offer in 3 minutes
Find out how much your home could sell for in as little as 3 minutes with a no-obligation cash offer.
Estimated market value
$524,900
Get a cash offer in 3 minutes
Find out how much your home could sell for in as little as 3 minutes with a no-obligation cash offer.
Estimated market value
$524,900
- Massachusetts
- Worcester County
- Auburn
- 01501
- 176 Oxford St N
Nearby cities
Nearby zip codes
Other Auburn Topics
