There’s something special about a home that still feels connected to its history while offering the comfort of modern living, and 176 Patrick Street strikes that balance beautifully. Just outside the heart of downtown, this spacious home is only about a 10-minute walk from many of the coffee shops, restaurants, shops and amenities that make downtown St. John’s so special, while still offering a quiet residential setting. Inside, original character remains throughout, including stained glass, elevated ceilings, fireplaces, a grand staircase, pocket doors and original flooring. A modern kitchen, spacious living and dining areas and thoughtful updates add a warm, comfortable feel. The second level offers three bedrooms, a renovated bathroom and walk-in closet. The fully developed walkout basement adds a fourth bedroom, second full bathroom, laundry space, workshop and storage, with potential for an in-law suite or apartment with some modifications. Outside, the fully fenced and landscaped backyard feels like a peaceful garden retreat, complete with a new outdoor seating area, perfect for enjoying the quiet surroundings. Two rear decks, paved off-street parking and rear access from Springdale Place add to the appeal. With its character, space, walkability and unique downtown location, 176 Patrick Street is a home that feels both distinctly St. John’s and wonderfully comfortable. Sellers Direction: No conveyance of offers until 3pm August 30th and response by 8pm August 30th.
For sale
C$400,000
176 Patrick Street, St. John's, NL A1C5C4
4beds
3,000sqft
Townhouse, Single Family Residence
Built in 1900
-- sqft lot
$-- Zestimate®
C$133/sqft
C$-- HOA
What's special
Spacious homeStained glassElevated ceilingsGrand staircasePocket doorsOriginal flooringModern kitchen
- 10 hours |
- 61 |
- 8 |
Zillow last checked:
Listing updated:
Listed by:
Mark Ivany,
eXp Realty,
Kristina Stone,
eXp Realty
Source: Newfoundland and Labrador AR,MLS®#: 1302144
Facts & features
Interior
Bedrooms & bathrooms
- Bedrooms: 4
- Bathrooms: 2
- Full bathrooms: 2
Bedroom
- Level: Second
- Area: 203 Square Feet
- Dimensions: 14.5x14
Bedroom
- Level: Second
- Area: 126 Square Feet
- Dimensions: 14x9
Bedroom
- Level: Lower
- Area: 186.2 Square Feet
- Dimensions: 14x13.3
Bathroom
- Level: Second
Bathroom
- Level: Lower
Other
- Level: Second
- Area: 249.2 Square Feet
- Dimensions: 17.8x14
Dining room
- Level: Main
- Area: 196 Square Feet
- Dimensions: 14x14
Kitchen
- Level: Main
- Area: 189 Square Feet
- Dimensions: 13.5x14
Laundry
- Level: Lower
- Area: 187.69 Square Feet
- Dimensions: 13.7x13.7
Living room
- Level: Main
- Area: 245 Square Feet
- Dimensions: 17.5x14
Storage
- Level: Lower
- Area: 45 Square Feet
- Dimensions: 10x4.5
Utility room
- Level: Lower
- Area: 133 Square Feet
- Dimensions: 13.3x10
Heating
- Electric, Hot Water
Cooling
- Electric
Appliances
- Included: Dishwasher, Refrigerator, Stove, Washer, Dryer
Features
- Flooring: Ceramic/Marble, Hardwood, Mixed
- Windows: Window Coverings
Interior area
- Total structure area: 3,000
- Total interior livable area: 3,000 sqft
Property
Parking
- Parking features: None
- Has uncovered spaces: Yes
Features
- Patio & porch: Deck/Patio
- Fencing: Full
Lot
- Dimensions: 21.21 x 122.24 x 21.17 x 121.47
Details
- Zoning description: Res
Construction
Type & style
- Home type: SingleFamily
- Property subtype: Townhouse, Single Family Residence
Materials
- Clapboard
- Foundation: Fully Developed
- Roof: Torched-on
Condition
- Year built: 1900
Utilities & green energy
- Sewer: Public Sewer
- Water: Public
Community & HOA
Location
- Region: St Johns
Financial & listing details
- Price per square foot: C$133/sqft
- Annual tax amount: C$3,303
- Date on market: 8/21/2026
- Inclusions: Custom build bed frame and nightstands in the primary bedroom are to go with the home. If the purchaser wants it removed there is a chance of some minor paint and wall damage as the unit is attached.
Price history
Price history is unavailable.
Public tax history
Tax history is unavailable.
Climate risks
Neighborhood: A1C
Nearby schools
GreatSchools rating
No schools nearby
We couldn't find any schools near this home.
Schools provided by the listing agent
- District: St. John's
Source: Newfoundland and Labrador AR. This data may not be complete. We recommend contacting the local school district to confirm school assignments for this home.
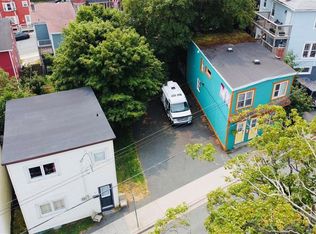
- C$119,000-- sqft159 Casey St, St. John's, NL A1C4X9Lot/Land
- C$429,0003 bd2 ba2.2k sqft163 Patrick St, St. John's, NL A1C5C3For Sale

- C$379,9002 bd2 ba1.2k sqft130 Lemarchant Rd #202, St. John's, NL A1C2H2For Sale
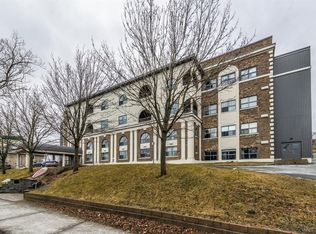
- C$250,0003 bd1 ba1.8k sqft140 Casey St, St. John's, NL A1C4Y1Pending

- C$275,0002 bd2 ba1.4k sqft130 Lemarchant Rd #201, St. John's, NL A1C2H2For Sale
- C$279,9002 bd2 ba1k sqft130 Lemarchant Rd #305, St. John's, NL A1C2H2For Sale
- C$324,900-- bd1 ba7k sqft146 Casey St, St. John's, NL A1C4Y1For Sale
- C$299,9004 bd2 ba1.8k sqft73 Springdale St, St. John's, NL A1C5B3Pending
Similar homes
- C$439,9004 bd2 ba2k sqft16 Hatcher Street, St. John's, NL A1B1Z2For Sale
 MLS ID #1301979, Bern Tobin, Royal LePage Atlantic Homestead. Newfoundland and Labrador AR
 - C$374,9004 bd3 ba1.8k sqft81 Gower Street, St. John's, NL A1C1NCFor Sale
 MLS ID #1301782, Nick Vinicombe, Royal LePage Atlantic Homestead. Newfoundland and Labrador AR
 - C$349,9003 bd2 ba2k sqft4 Raleigh Street, St. John's, NL A1C5E3For Sale
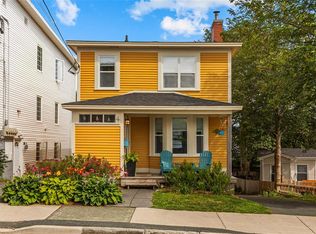 MLS ID #1302000, Chris Dunn, RE/MAX Infinity Realty Inc. - Sheraton Hotel. Newfoundland and Labrador AR
 - C$399,9003 bd2 ba2.7k sqft11 Limerick Place, St. John’s, NL A1B2H2For Sale
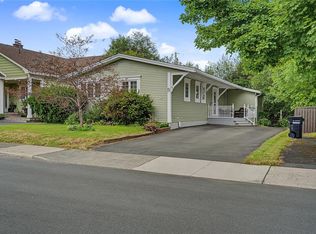 MLS ID #1302060, Greg Webber, Royal LePage Atlantic Homestead. Newfoundland and Labrador AR
 - C$329,9005 bd2 ba2.1k sqft53 Smith Avenue, St John's, NL A1C5G1For SaleMLS ID #1302092, Jaykumar Patel, Century 21 Seller`s Choice Inc.. Newfoundland and Labrador AR
- C$419,0004 bd2 ba2.4k sqft14 Mcdougall Street, St. John's, NL A1C2S8For SaleMLS ID #1301684, Winnie Lei, RE/MAX Realty Specialists. Newfoundland and Labrador AR
- C$379,9004 bd2 ba2.2k sqft16 Dundas Street, St John's, NL A1B1X2For SaleMLS ID #1302039, Kandi Gannon, Century 21 Seller`s Choice Inc.. Newfoundland and Labrador AR
- C$399,9003 bd2 ba2.2k sqft48 Jasper Street, St. John's, NL A1A4B9For SaleMLS ID #1301721, Erica Coultas, RE/MAX Infinity Realty Inc. - Sheraton Hotel. Newfoundland and Labrador AR
- C$399,9004 bd3 ba2.4k sqft18 Alderberry Lane, St. John's, NL A1E6A6For SaleMLS ID #1302083, Lee Li, Royal LePage Property Consultants Limited. Newfoundland and Labrador AR
- C$399,9005 bd2 ba2.4k sqft10 Morris Avenue, St. John's, NL A1C5E7For SaleMLS ID #1301765, Margie Hanley, Royal LePage Property Consultants Limited. Newfoundland and Labrador AR
- C$399,9003 bd2 ba1.9k sqft48 Canada Drive, St.John’s, NL A1E4H4For SaleMLS ID #1302099, Nancy Jones, RE/MAX Infinity Realty Inc.. Newfoundland and Labrador AR
- C$340,0003 bd2 ba1.6k sqft202 Pennywell Road, St. John's, NL A1C2L6For SaleMLS ID #1302191, Maria Haynes, Keller Williams Platinum Realty. Newfoundland and Labrador AR
- C$429,9004 bd2 ba2.6k sqft31 Craigmillar Avenue, St. John's, NL A1E1Z9For SaleMLS ID #1301708, Paddy Greene, RE/MAX Infinity Realty Inc. - Sheraton Hotel. Newfoundland and Labrador AR
- C$429,0003 bd2 ba2.2k sqft163 Patrick Street, St. John's, NL A1C5C3For SaleMLS ID #1298151, Michael Hall, RE/MAX Realty Specialists. Newfoundland and Labrador AR
- C$360,0005 bd2 ba2.1k sqft22 Holbrook Avenue, St. John's, NL A1E2Y3For SaleMLS ID #1301740, Heather Sheppard, Hanlon Realty. Newfoundland and Labrador AR
- C$399,9004 bd3 ba2.3k sqft57 Queens Road, St. John's, NL A1C2A7For SaleMLS ID #1298273, Robert Moore, RE/MAX Infinity Realty Inc. - Sheraton Hotel. Newfoundland and Labrador AR
- C$550,0004 bd4 ba2.4k sqft311 Pennywell Road, St. John's, NL A1C2M6For SaleMLS ID #1301861, Peter Goulding, Hanlon Realty. Newfoundland and Labrador AR
- C$399,9005 bd3 ba2.3k sqft26 Lloyd Crescent, St. John's, NL A1E2H8For SaleMLS ID #1302053, Jill Mason, 3% Realty East Coast. Newfoundland and Labrador AR
- C$430,0003 bd2 ba1.9k sqft43 Critch's Path, St John's, NL A1B4B8For SaleMLS ID #1302048, Leslie Norman, RE/MAX Realty Specialists. Newfoundland and Labrador AR
- C$399,9005 bd3 ba2k sqft70 Winslow Street, St. John's, NL A1E6H5For SaleMLS ID #1302049, Mae Jia, Keller Williams Platinum Realty. Newfoundland and Labrador AR
