Skip main navigation
Sold for $475,000
  • $475,000

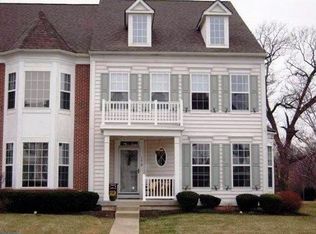
    176 Pipers Inn Dr, Fountainville, PA 18923

    3beds
    2,436sqft
    Townhouse
    Built in 2007
    2,664 Square Feet Lot
    $493,200 Zestimate®
    $195/sqft
    $3,779 Estimated rent

    Home value

    $493,200

    $459,000 - $533,000

    $3,779/mo

    Zestimate® history
    Loading
    Loading...

    Owner options

    List your home for rent

    $3,779/mo

    Rent Zestimate®

    Find your next renter with Zillow Rental Manager. Plus, with online applications, you can quickly screen prospective tenants – for free.

    Learn more

    $3,779/mo

    Rent Zestimate®

    Refinance and save

    $3,229/mo

    Est. payment

    Refinancing to a lower rate could help reduce your monthly payments and save thousands over the life of the loan.

    See today's rates

    $3,229/mo

    Est. payment

    Explore your selling options

    Work with a Zillow partner agent

    Leverage their expertise and Zillow's premium Showcase listings to get your home seen by more buyers.

    Get started

    List with your own agent

    Get your home in front of millions of buyers by listing it on Zillow.

    Learn how to do it

    Sell it yourself

    Take full control of how buyers see your home on Zillow by listing For Sale by Owner (FSBO).

    List your home

    What's special

    Gas fireplacePrivate rear patioSeamless countertopFinished basementSoaking tubCozy family roomMature trees
    Finding a townhome in Bedminster Square is rare—finding one this lovely is truly a miracle! This sought-after community is known for its welcoming charm, mature trees, and a fun tot lot for the kids. You'll immediately feel at home in this warm, well-maintained property that offers both style and comfort. Step inside to gleaming wood floors and elegant millwork. The bright, eat-in kitchen is a chef’s delight, featuring gas cooking, stainless steel appliances, a seamless countertop, and rich wood cabinetry that adds warmth and character. Host guests in the spacious formal dining room, then relax in the cozy family room complete with a gas fireplace and large glass doors that lead to a private rear patio—perfect for outdoor entertaining. The laundry and half bath round out this floor. Upstairs, you’ll find three bedrooms and two full baths. The owner’s suite is a true retreat with a large walk-in closet and a beautifully appointed ensuite bathroom, complete with a soaking tub, double sinks and a tile shower. (faux fireplace does not convey) The finished basement is ideal for game day or gatherings, featuring a stylish bar area (wine fridge does not convey), along with a versatile office/flex space—perfect for working from home, a playroom, or home gym. The basement also includes a full bath so guests will feel welcome! A large window well with a ladder for egress, plus plenty of room for storage completes this space. Parking is a breeze with a private one-car garage and a driveway that accommodates two additional vehicles—a rare luxury! All of this backs to serene woods, offering a peaceful and private outdoor space to enjoy. Located close to shopping, dining, and recreational options, this townhome truly has it all. New HVAC system and water heater. Replaced PECS manifold system.

    Zillow last checked:

    Listing updated:

    Listed by:

    Sue Thomas 215-622-3035,

    Keller Williams Real Estate-Doylestown

    Bought with:

    Jennifer DeLawter, RS229320

    Keller Williams Real Estate-Doylestown

    Source: Bright MLS,MLS#: PABU2105908MLS Logo

    Facts & features

    Interior

    Bedrooms & bathrooms
    • Bedrooms: 3
    • Bathrooms: 4
    • Full bathrooms: 3
    • 1/2 bathrooms: 1
    • Main level bathrooms: 1
    Primary bedroom
    • Level: Upper
    • Area: 208 Square Feet
    • Dimensions: 16 X 13
    Bedroom 1
    • Level: Upper
    • Area: 156 Square Feet
    • Dimensions: 13 X 12
    Bedroom 2
    • Level: Upper
    • Area: 132 Square Feet
    • Dimensions: 12 X 11
    Bathroom 2
    • Level: Upper
    Dining room
    • Level: Main
    • Area: 228 Square Feet
    • Dimensions: 19 X 12
    Family room
    • Level: Lower
    • Area: 660 Square Feet
    • Dimensions: 30 X 22
    Half bath
    • Level: Main
    Kitchen
    • Level: Main
    • Area: 195 Square Feet
    • Dimensions: 15 X 13
    Living room
    • Level: Main
    • Area: 180 Square Feet
    • Dimensions: 15 X 12
    Office
    • Level: Lower
    Heating
    • Forced Air, Natural Gas
    Cooling
    • Central Air, Electric
    Appliances
    • Included: Range Hood, Refrigerator, Washer, Dryer, Dishwasher, Microwave, Gas Water Heater
    • Laundry: Main Level
    Features
    • Primary Bath(s), Ceiling Fan(s), Bar, Eat-in Kitchen
    • Flooring: Wood, Carpet, Tile/Brick
    • Basement: Full
    • Number of fireplaces: 1
    • Fireplace features: Gas/Propane
    Interior area
    • Total structure area: 2,536
    • Total interior livable area: 2,436 sqft
    • Finished area above ground: 2,016
    • Finished area below ground: 420

    Property

    Parking
    • Parking features: Driveway, On Street
    • Has uncovered spaces: Yes
    Accessibility
    • Accessibility features: None
    Features
    • Levels: Two
    • Stories: 2
    • Patio & porch: Patio
    • Exterior features: Sidewalks, Street Lights, Tennis Court(s)
    • Pool features: None
    Lot
    • Size: 2,664 sqft
    • Features: Front Yard
    Details
    • Additional structures: Above Grade, Below Grade
    • Parcel number: 01017089
    • Zoning: R3
    • Special conditions: Standard

    Construction

    Type & style
    • Home type: Townhouse
    • Architectural style: Colonial
    • Property subtype: Townhouse
    Materials
    • Frame
    • Foundation: Concrete Perimeter
    • Roof: Asphalt
    Condition
    • New construction: No
    • Year built: 2007

    Utilities & green energy

    • Sewer: Public Sewer
    • Water: Public
    • Utilities for property: Cable Connected, Electricity Available, Phone Available

    Community & neighborhood

    Location
    • Region: Fountainville
    • Subdivision: Bedminster Square
    • Municipality: BEDMINSTER TWP

    HOA & financial

    HOA
    • Has HOA: Yes
    • HOA fee: $196 monthly
    • Amenities included: Basketball Court, Common Grounds, Tennis Court(s), Tot Lots/Playground
    • Services included: Common Area Maintenance, Maintenance Grounds, Management, Road Maintenance, Snow Removal, Trash
    • Association name: BEDMINSTER SQUARE COMMUNITY ASSOC

    Other

    Other facts
    • Listing agreement: Exclusive Right To Sell
    • Listing terms: Cash,Conventional,FHA,VA Loan
    • Ownership: Fee Simple

    Price history

    DateEventPrice
    11/14/2025Sold$475,000+3.3%$195/sqft
    Source: Bright MLS #PABU2105908 Report a problem
    10/10/2025Contingent$460,000$189/sqft
    Source: Bright MLS #PABU2105908 Report a problem
    10/9/2025Listed for sale$460,000+29.6%$189/sqft
    Source: Bright MLS #PABU2105908 Report a problem
    12/21/2020Sold$355,000-2.7%$146/sqft
    Source: Public Record Report a problem
    11/2/2020Pending sale$364,900$150/sqft
    Source: Keller Williams Real Estate-Montgomeryville #PABU510028 Report a problem
    10/22/2020Listed for sale$364,900+19.6%$150/sqft
    Source: Keller Williams Real Estate-Montgomeryville #PABU510028 Report a problem
    9/8/2017Listing removed$2,150$1/sqft
    Source: Montgomeryville #7014315 Report a problem
    7/6/2017Listed for rent$2,150+2.4%$1/sqft
    Source: Keller Williams Real Estate-Montgomeryville #7014315 Report a problem
    11/1/2015Listing removed$2,100$1/sqft
    Source: RE/MAX 440 Report a problem
    10/13/2015Listed for rent$2,100$1/sqft
    Source: RE/MAX 440 #6657265 Report a problem
    6/4/2013Sold$305,000-3.1%$125/sqft
    Source: Public Record Report a problem
    3/28/2013Listed for sale$314,900+4.8%$129/sqft
    Source: Prudential Fox and Roach #6190874 Report a problem
    8/10/2007Sold$300,590$123/sqft
    Source: Public Record Report a problem

    Public tax history

    YearProperty taxesTax assessment
    2025$4,715 $27,700
    2024$4,715 +1.2%$27,700
    2023$4,659 $27,700
    2022$4,659 $27,700
    2021$4,659 $27,700
    2020$4,659 +0.6%$27,700
    2018$4,632 +0.8%$27,700
    2017$4,597 $27,700
    2016$4,597 $27,700
    2015-- $27,700
    2014-- $27,700
    2013-- $27,700
    2012-- $27,700
    2011-- $27,700
    2010-- $27,700
    2009-- $27,700
    2008-- $27,700 +1231.7%
    2007-- $2,080
    2006-- $2,080

    Find assessor info on the county website

    Neighborhood: 18923

    Nearby schools

    GreatSchools rating
    Schools provided by the listing agent
    • District: Pennridge

    Source: Bright MLS. This data may not be complete. We recommend contacting the local school district to confirm school assignments for this home.

    Get a cash offer in 3 minutes
    Find out how much your home could sell for in as little as 3 minutes with a no-obligation cash offer.
    Estimated market value
    $493,200
    Get a cash offer in 3 minutes
    Find out how much your home could sell for in as little as 3 minutes with a no-obligation cash offer.
    Estimated market value
    $493,200