Looking for a Spacious 4 Bedroom Solidly Built Concrete Block Pool home in an amazing Location with NO HOA that is Light & Bright with Stunning Engineered Hardwoods & Tile Flooring & Room for Everyone including 3 Full Baths & Oversized 3 Car Garage? Well, look no further! This is it!!! Open Floor plan with 10' Ceilings & loads of Natural Light provided by Plenty of Windows & Sliders overlooking the Screened Pool Deck. The Kitchen is literally the Heart of this home & offers plenty of Gathering Space, including Huge Breakfast Bar, Coffee Bar, Nook & Plenty of Cabinets! Formal Living, Dining & Family Rooms make sure that there is room for Everyone! This home was built for Entertaining & the Split Bedroom Plan allows Privacy & Comfort for all! The Owner's Suite is Spacious with a huge Walk-In Closet & Ensuite Bath. 4th Bedroom acts as a Jr. Suite attached to the Pool Bath! Salt Pool is propane Heated for year round use! Roof is 2016. HVAC is 2010. No Water Intrusion from recent storms! Home is situated in the midst of Everything Daytona Beach has to offer, like: the International Speedway & One Daytona; tons of Restaurants & Shopping; Tanger Outlets; Major Roads; Institutions of Higher Learning; Hospitals; Museums; and the World's Most Famous Beach just minutes away! And, Orlando attractions & St. Augustine are just 1 hour away! Schedule a private tour of this Delightful Home today! All information is deemed correct but not warranted & measurements are all approximate.
Closed
$445,000
176 Point O Woods Dr, Daytona Beach, FL 32114
4beds
2,556sqft
Single Family Residence, Residential
Built in 1995
0.3 Acres Lot
$467,300 Zestimate®
$174/sqft
$3,121 Estimated rent
Home value
$467,300
$435,000 - $505,000
$3,121/mo
Zestimate® history
Owner options
List your home for rent
$3,121/mo
Rent Zestimate®
Find your next renter with Zillow Rental Manager. Plus, with online applications, you can quickly screen prospective tenants – for free.
$3,121/mo
Rent Zestimate®
Refinance and save
$3,067/mo
Est. payment
Refinancing to a lower rate could help reduce your monthly payments and save thousands over the life of the loan.
$3,067/mo
Est. payment
Explore your selling options
Work with a Zillow partner agent
Leverage their expertise and Zillow's premium Showcase listings to get your home seen by more buyers.
Get startedList with your own agent
Get your home in front of millions of buyers by listing it on Zillow.
Learn how to do itSell it yourself
Take full control of how buyers see your home on Zillow by listing For Sale by Owner (FSBO).
List your homeWhat's special
Salt poolScreened pool deckPool homeHuge breakfast barEnsuite bathOpen floor planLight and bright
Zillow last checked:
Listing updated:
Listed by:
Kandi Schromm 386-852-9174,
RE/MAX Signature
Bought with:
Steve Jones, 3177980
The Barnett Group Inc.
Source: DBAMLS,MLS#: 1205373
Facts & features
Interior
Bedrooms & bathrooms
- Bedrooms: 4
- Bathrooms: 3
- Full bathrooms: 3
Bedroom 1
- Description: Slider to Pool, Huge Walk In Closet
- Level: Main
- Area: 273 Square Feet
- Dimensions: 21.00 x 13.00
Bedroom 2
- Level: Main
- Area: 143 Square Feet
- Dimensions: 13.00 x 11.00
Bedroom 3
- Description: Guest Bedroom with Large Closet
- Level: Main
- Area: 143 Square Feet
- Dimensions: 13.00 x 11.00
Bedroom 4
- Description: Currently used as an Office, Lg Closet
- Level: Main
- Area: 169 Square Feet
- Dimensions: 13.00 x 13.00
Primary bathroom
- Description: Private Commode, 2 Sinks, Step In Shower
- Level: Main
- Area: 143 Square Feet
- Dimensions: 13.00 x 11.00
Dining room
- Description: Open to Living Room-Bright & Cheery
- Level: Main
- Area: 170 Square Feet
- Dimensions: 17.00 x 10.00
Family room
- Description: Open to Kitchen & Triple Slider to Pool
- Level: Main
- Area: 300 Square Feet
- Dimensions: 15.00 x 20.00
Kitchen
- Description: Huge Breakfast Bar, Open to Family Rm & Nook
- Level: Main
- Area: 252 Square Feet
- Dimensions: 21.00 x 12.00
Laundry
- Level: Main
- Area: 63 Square Feet
- Dimensions: 9.00 x 7.00
Living room
- Description: Triple Slider to Pool, Open to Dining
- Level: Main
- Area: 204 Square Feet
- Dimensions: 17.00 x 12.00
Other
- Description: Breakfast Nook Overlooking Pool
- Level: Main
- Area: 64 Square Feet
- Dimensions: 8.00 x 8.00
Heating
- Central, Electric
Cooling
- Central Air, Electric
Appliances
- Included: Microwave, Electric Water Heater, Electric Oven, Electric Cooktop, Disposal, Dishwasher
- Laundry: Electric Dryer Hookup, Washer Hookup
Features
- Breakfast Bar, Breakfast Nook, Ceiling Fan(s), Eat-in Kitchen, Kitchen Island, Open Floorplan, Primary Bathroom -Tub with Separate Shower, Split Bedrooms, Walk-In Closet(s)
- Flooring: Tile, Other
- Windows: Skylight(s)
Interior area
- Total structure area: 3,522
- Total interior livable area: 2,556 sqft
Property
Parking
- Total spaces: 3
- Parking features: Attached, Garage, Garage Door Opener
- Attached garage spaces: 3
Features
- Levels: One
- Stories: 1
- Patio & porch: Covered, Screened
- Pool features: In Ground, Gas Heat, Salt Water, Screen Enclosure
Lot
- Size: 0.3 Acres
- Dimensions: 92 x 143 appro x .
- Features: Sprinklers In Front, Sprinklers In Rear
Details
- Parcel number: 522204000220
Construction
Type & style
- Home type: SingleFamily
- Architectural style: Ranch
- Property subtype: Single Family Residence, Residential
Materials
- Block, Stucco
- Foundation: Slab
- Roof: Shingle
Condition
- New construction: No
- Year built: 1995
Utilities & green energy
- Sewer: Public Sewer
- Water: Public
- Utilities for property: Propane, Electricity Connected, Sewer Connected, Water Connected
Community & HOA
Community
- Subdivision: Indigo
HOA
- Has HOA: No
Location
- Region: Daytona Beach
Financial & listing details
- Price per square foot: $174/sqft
- Tax assessed value: $399,176
- Annual tax amount: $2,585
- Date on market: 10/31/2024
- Listing terms: Cash,Conventional,FHA,VA Loan
- Electric utility on property: Yes
Price history
| Date | Event | Price |
|---|---|---|
| 12/12/2024 | Sold | $445,000-4.3%$174/sqft |
Source:  DBAMLS #1205373 Report a problem DBAMLS #1205373 Report a problem | ||
| 11/8/2024 | Pending sale | $465,000$182/sqft |
Source: DBAMLS #1205373 Report a problem | ||
| 10/31/2024 | Listed for sale | $465,000+24%$182/sqft |
Source: DBAMLS #1205373 Report a problem | ||
| 4/21/2005 | Sold | $375,000$147/sqft |
Source: Public Record Report a problem | ||
Public tax history
| Year | Property taxes | Tax assessment |
|---|---|---|
| 2025 | $4,016 +48.1% | $265,670 +38.2% |
| 2024 | $2,711 +4.9% | $192,218 +3% |
| 2023 | $2,585 +2.5% | $186,620 +3% |
| 2022 | $2,521 | $181,184 +3% |
| 2021 | -- | $175,907 +1.4% |
| 2020 | $2,538 | $173,478 +2.3% |
| 2019 | $2,538 +1.4% | $169,578 +1.9% |
| 2018 | $2,504 -0.9% | $166,416 +2.1% |
| 2017 | $2,527 -1.3% | $162,993 +2.1% |
| 2016 | $2,559 -2% | $159,641 +0.7% |
| 2015 | $2,613 -3.8% | $158,531 +0.8% |
| 2014 | $2,716 | $157,273 +1.5% |
| 2013 | -- | $154,949 +1.7% |
| 2012 | -- | $152,359 -26.7% |
| 2011 | -- | $207,783 -6.8% |
| 2010 | -- | $223,052 -18.6% |
| 2009 | -- | $273,989 -17.6% |
| 2007 | -- | $332,369 -0.5% |
| 2006 | -- | $334,070 +85% |
| 2005 | -- | $180,556 +3% |
| 2004 | -- | $175,297 +1.9% |
| 2003 | -- | $172,028 +2.4% |
| 2002 | -- | $167,996 +1.6% |
| 2001 | -- | $165,351 +3% |
| 2000 | -- | $160,535 |
Find assessor info on the county website
Neighborhood: 32114
Nearby homes
- $555,0003 bd3 ba2.8k sqft172 Point O Woods Dr, Daytona Beach, FL 32114Off Market

- $439,1004 bd3 ba2.4k sqft180 Point O Woods Dr, Daytona Beach, FL 32114Off Market
- $425,8003 bd2 ba3.9k sqft168 Point O Woods Dr, Daytona Beach, FL 32114Off Market

- $344,2003 bd2 ba2.4k sqft121 Sweetwater Oaks Ln, Daytona Beach, FL 32114Off Market
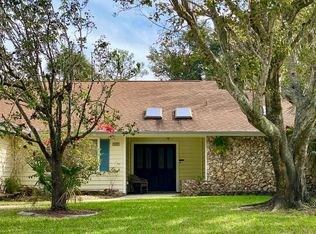
- $207,0153 bd2 ba2.1k sqft120 Sweetwater Oaks Ln, Daytona Beach, FL 32114Off Market
- $334,6003 bd2 ba2.1k sqft120 Sweetwater Oaks Ln, Daytona Beach, FL 32114Off Market
- $397,9003 bd3 ba3k sqft149 Point O Woods Dr, Daytona Beach, FL 32114Off Market
- $629,8004 bd3 ba4.1k sqft108 Pleasant Valley Dr, Daytona Beach, FL 32114Off Market
Nearby schools
GreatSchools rating
- 3/10Palm Terrace Elementary SchoolGrades: PK-5Distance: 0.9 mi
- 4/10Campbell Middle SchoolGrades: 6-8Distance: 3.4 mi
- 4/10Mainland High SchoolGrades: 9-12Distance: 2.1 mi
Get a cash offer in 3 minutes
Find out how much your home could sell for in as little as 3 minutes with a no-obligation cash offer.
Estimated market value
$467,300
Get a cash offer in 3 minutes
Find out how much your home could sell for in as little as 3 minutes with a no-obligation cash offer.
Estimated market value
$467,300
- Florida
- Volusia County
- Daytona Beach
- 32114
- 176 Point O Woods Dr
Nearby cities
Nearby zip codes
Other Daytona Beach Topics
