Spacious home in City of Trenton, 3 BR, 3 Baths; white shaker cabinets with butcher block countertops; large island for storage and additional seating; hardwood floors downstairs, laminate flooring upstairs, open concept with office and laundry on first floor, super large master bedroom with sitting area and patio doors to private deck, double vanity; walk-in closet; new windows, CH&A, all fixtures in 2019. wood tread steps to second floor. This home has new paint. Just got to see this one!!! MOTIVATED SELLER!!!!
Sold for $265,000
$265,000
176 Poplar Ave, Trenton, GA 30752
3beds
2,400sqft
Single Family Residence
Built in 1969
10,798 Square Feet Lot
$275,000 Zestimate®
$110/sqft
$1,988 Estimated rent
Home value
$275,000
$261,000 - $289,000
$1,988/mo
Zestimate® history
Owner options
List your home for rent
$1,988/mo
Rent Zestimate®
Find your next renter with Zillow Rental Manager. Plus, with online applications, you can quickly screen prospective tenants – for free.
$1,988/mo
Rent Zestimate®
Refinance and save
$1,681/mo
Est. payment
Refinancing to a lower rate could help reduce your monthly payments and save thousands over the life of the loan.
$1,681/mo
Est. payment
Explore your selling options
Work with a Zillow partner agent
Leverage their expertise and Zillow's premium Showcase listings to get your home seen by more buyers.
Get startedList with your own agent
Get your home in front of millions of buyers by listing it on Zillow.
Learn how to do itSell it yourself
Take full control of how buyers see your home on Zillow by listing For Sale by Owner (FSBO).
List your homeWhat's special
Private deckNew windowsWalk-in closetWhite shaker cabinetsButcher block countertopsHardwood floors downstairsDouble vanity
Zillow last checked:
Listing updated:
Listed by:
Susan Oliver 423-322-6998,
BHHS Southern Routes Realty
Bought with:
Careyee W Bell, 168119
Century 21 BELLORA
Source: Greater Chattanooga Realtors,MLS#: 1537446
Facts & features
Interior
Bedrooms & bathrooms
- Bedrooms: 3
- Bathrooms: 3
- Full bathrooms: 3
Primary bedroom
- Level: Second
Bedroom
- Level: Second
Bedroom
- Level: Second
Bathroom
- Level: First
Bathroom
- Level: Second
Bathroom
- Level: Second
Dining room
- Level: First
Family room
- Level: First
Kitchen
- Level: First
Laundry
- Level: First
Office
- Level: First
Heating
- Central, Electric
Cooling
- Central Air, Electric
Appliances
- Included: Dryer, Dishwasher, Electric Water Heater, Free-Standing Electric Range, Refrigerator, Washer
- Laundry: Electric Dryer Hookup, Gas Dryer Hookup, Laundry Room, Washer Hookup
Features
- Cathedral Ceiling(s), Open Floorplan, Walk-In Closet(s), Tub/shower Combo, Sitting Area
- Flooring: Hardwood, Laminate, Tile
- Windows: Vinyl Frames
- Basement: None
- Has fireplace: No
- Fireplace features: Living Room
Interior area
- Total structure area: 2,400
- Total interior livable area: 2,400 sqft
- Finished area above ground: 2,400
Property
Parking
- Total spaces: 1
- Parking features: Off Street, Kitchen Level
- Carport spaces: 1
Features
- Levels: Two
- Patio & porch: Deck, Patio
- Exterior features: None
Lot
- Size: 10,798 Square Feet
- Dimensions: 60 x 180
- Features: City Lot, Level
Details
- Parcel number: T06 01 007 00
Construction
Type & style
- Home type: SingleFamily
- Property subtype: Single Family Residence
Materials
- Brick, Stone, Vinyl Siding
- Foundation: Slab
- Roof: Metal
Condition
- New construction: No
- Year built: 1969
Utilities & green energy
- Sewer: Public Sewer
- Water: Public
- Utilities for property: Electricity Connected, Sewer Connected, Water Connected
Community & HOA
Community
- Subdivision: Edgewood
HOA
- Has HOA: No
Location
- Region: Trenton
Financial & listing details
- Price per square foot: $110/sqft
- Tax assessed value: $247,000
- Annual tax amount: $2,739
- Date on market: 6/24/2026
- Listing terms: Cash,Conventional,FHA,USDA Loan,VA Loan
Price history
| Date | Event | Price |
|---|---|---|
| 8/31/2026 | Sold | $265,000-6%$110/sqft |
Source: Greater Chattanooga Realtors #1537446 Report a problem | ||
| 8/5/2026 | Contingent | $282,000$118/sqft |
Source: Greater Chattanooga Realtors #1537446 Report a problem | ||
| 7/7/2026 | Price change | $282,000-6%$118/sqft |
Source: Greater Chattanooga Realtors #1537446 Report a problem | ||
| 6/24/2026 | Listed for sale | $299,900+27.6%$125/sqft |
Source: Greater Chattanooga Realtors #1537446 Report a problem | ||
| 4/1/2022 | Sold | $235,000+6.9%$98/sqft |
Source: Greater Chattanooga Realtors #1350436 Report a problem | ||
| 2/23/2022 | Listed for sale | $219,900+158.7%$92/sqft |
Source: Greater Chattanooga Realtors #1350436 Report a problem | ||
| 4/23/2019 | Sold | $85,000+347.4%$35/sqft |
Source: Public Record Report a problem | ||
| 7/12/2018 | Sold | $19,000-20.8%$8/sqft |
Source: Public Record Report a problem | ||
| 4/26/2018 | Listed for sale | $24,000+60%$10/sqft |
Source: USRealty.com, LLP #1280388 Report a problem | ||
| 6/1/2016 | Sold | $15,000-80.6%$6/sqft |
Source: Public Record Report a problem | ||
| 11/5/2009 | Sold | $77,500$32/sqft |
Source: Public Record Report a problem | ||
Public tax history
| Year | Property taxes | Tax assessment |
|---|---|---|
| 2025 | $2,740 +10.7% | $98,800 +13.7% |
| 2024 | $2,474 +1.2% | $86,920 +2.1% |
| 2023 | $2,444 +54.1% | $85,120 +56.9% |
| 2022 | $1,587 +13.8% | $54,240 +15.2% |
| 2021 | $1,394 +5.5% | $47,080 +9.1% |
| 2020 | $1,322 +171.9% | $43,160 +173.2% |
| 2019 | $486 -28.5% | $15,800 -28.4% |
| 2018 | $680 +17% | $22,080 |
| 2017 | $581 | $22,080 |
| 2016 | $581 | $22,080 |
| 2015 | -- | $22,080 +14.5% |
| 2014 | -- | $19,280 -5.7% |
| 2013 | -- | $20,440 |
| 2009 | -- | -- |
Find assessor info on the county website
Neighborhood: 30752
Nearby homes
- $39,500-- bd2 ba960 sqft162 Poplar Ave, Trenton, GA 30752Off Market
- $239,400-- bd2 ba3.2k sqft267 Edgewood St, Trenton, GA 30752Off Market

- $440-- bd1 ba500 sqft146 Poplar Ave, Trenton, GA 30752Off Market
- $191,5002 bd1 ba1.1k sqft395 Walnut Ave, Trenton, GA 30752Off Market
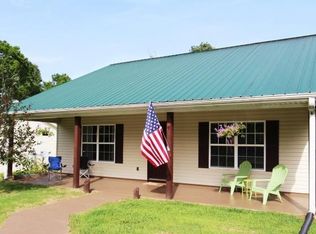
- $101,000-- bd2 ba1k sqft427 Walnut Ave, Trenton, GA 30752Off Market
- $28,700-- bd1 ba500 sqft146 Poplar Ave, Trenton, GA 30752Off Market
- $165,500-- bd1 ba1.4k sqft175 Poplar Ave, Trenton, GA 30752Off Market
- $185,0002 bd1 ba1.1k sqft380 Walnut Ave, Trenton, GA 30752Sold
Nearby schools
GreatSchools rating
- 8/10Dade Elementary SchoolGrades: PK-5Distance: 0.9 mi
- 6/10Dade Middle SchoolGrades: 6-8Distance: 0.9 mi
- 4/10Dade County High SchoolGrades: 9-12Distance: 0.2 mi
Schools provided by the listing agent
- Elementary: Dade County Elementary
- Middle: Dade County Middle
- High: Dade County High
Source: Greater Chattanooga Realtors. This data may not be complete. We recommend contacting the local school district to confirm school assignments for this home.
Get a cash offer in 3 minutes
Find out how much your home could sell for in as little as 3 minutes with a no-obligation cash offer.
Estimated market value
$275,000
Get a cash offer in 3 minutes
Find out how much your home could sell for in as little as 3 minutes with a no-obligation cash offer.
Estimated market value
$275,000
- Georgia
- Dade County
- Trenton
- 30752
- 176 Poplar Ave
