Skip main navigation
Closed
  • $327,500

    176 Presidential Blvd, Oswego, IL 60543

    3beds
    1,451sqft
    Single Family Residence
    Built in 2003
    -- sqft lot
    $327,600 Zestimate®
    $226/sqft
    $2,325 Estimated rent

    Home value

    $327,600

    $308,000 - $351,000

    $2,325/mo

    Zestimate® history
    Loading
    Loading...

    Owner options

    List your home for rent

    $2,325/mo

    Rent Zestimate®

    Find your next renter with Zillow Rental Manager. Plus, with online applications, you can quickly screen prospective tenants – for free.

    Learn more

    $2,325/mo

    Rent Zestimate®

    Refinance and save

    $2,553/mo

    Est. payment

    Refinancing to a lower rate could help reduce your monthly payments and save thousands over the life of the loan.

    See today's rates

    $2,553/mo

    Est. payment

    Explore your selling options

    Work with a Zillow partner agent

    Leverage their expertise and Zillow's premium Showcase listings to get your home seen by more buyers.

    Get started

    List with your own agent

    Get your home in front of millions of buyers by listing it on Zillow.

    Learn how to do it

    Sell it yourself

    Take full control of how buyers see your home on Zillow by listing For Sale by Owner (FSBO).

    List your home

    What's special

    Three comfortable bedroomsLarge windowsNatural lightAcres of countertop spaceStainless steel appliances
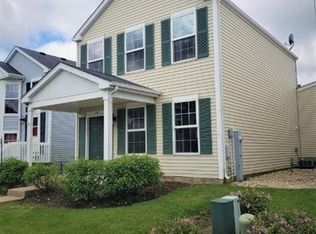
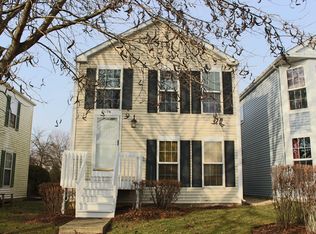
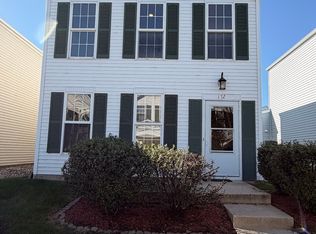
    Modern Townhome Living Near Downtown Oswego! Get ready to fall in love with this super cute, two-story townhome that is completely move-in ready! Located in the highly sought-after **Oswego School District 308**, this home offers the ultimate blend of style and convenience. Best of all, you can say goodbye to stressful weekend chores-the HOA handles the lawn care, snow removal, and exterior maintenance, giving you nearly **maintenance-free living** at its finest. Step inside and you'll immediately notice how the home glows with natural light, thanks to a wealth of large windows. The main living area features beautiful, ultra-durable **bamboo flooring** that flows seamlessly into the family room. Because the family room is completely open to the kitchen, it creates the ultimate layout for entertaining friends or just relaxing after a long day. Don't forget to check out the back patio, perfect for star gazing! --- The kitchen is an absolute standout, boasting a vaulted ceiling, **stainless steel appliances**, and what feels like acres of countertop space. Storage is a breeze with plenty of upgraded cabinetry, all beautifully highlighted by custom over- and under-cabinet lighting. When it's time to wind down, head to the spacious primary bedroom, which features its own private **en suite bath**. In total, the home offers three comfortable bedrooms, two full baths, a brand-new water heater and furnace for total peace of mind, and a coveted **2-car attached garage**. --- Location-wise, it doesn't get much better than this. You are just steps away from everything that makes the area so special-enjoy being within **easy walking distance** to vibrant downtown Oswego shops, local restaurants, beautiful parks, and the Fox River. This perfect mix of townhome convenience, updated style, and prime location won't stay on the market long. Come see it today and make it yours!

    Zillow last checked:

    Listed by:

    Ron Donavon (630)740-5093,

    Keller Williams Inspire - Geneva

    Bought with:

    Andrew Jones

    Coldwell Banker Realty

    Source: MRED as distributed by MLS GRID,MLS#: 12626322MLS Logo

    Facts & features

    Interior

    Bedrooms & bathrooms
    • Bedrooms: 3
    • Bathrooms: 2
    • Full bathrooms: 2
    Rooms
    • Room types: No additional rooms
    Primary bedroom
    • Features: Flooring (Carpet), Window Treatments (Blinds), Bathroom (Full)
    • Level: Lower
    • Area: 168 Square Feet
    • Dimensions: 14X12
    Bedroom 2
    • Features: Flooring (Carpet), Window Treatments (Blinds)
    • Level: Main
    • Area: 120 Square Feet
    • Dimensions: 12X10
    Bedroom 3
    • Features: Flooring (Carpet), Window Treatments (Blinds)
    • Level: Main
    • Area: 140 Square Feet
    • Dimensions: 14X10
    Family room
    • Features: Flooring (Bamboo)
    • Level: Main
    • Area: 168 Square Feet
    • Dimensions: 14X12
    Kitchen
    • Features: Flooring (Bamboo)
    • Level: Main
    • Area: 120 Square Feet
    • Dimensions: 12X10
    Heating
    • Natural Gas, Forced Air
    Cooling
    • Central Air
    Appliances
    • Included: Range, Microwave, Dishwasher, Refrigerator, Washer, Dryer
    Features
    • Vaulted Ceiling(s)
    • Flooring: Hardwood
    • Basement: None
    • Attic: Unfinished
    Interior area
    • Total structure area: 1,451
    • Total interior livable area: 1,451 sqft

    Property

    Parking
    • Total spaces: 2
    • Parking features: Asphalt, Garage Door Opener, Yes, Garage Owned, Attached, Garage
    • Attached garage spaces: 2
    • Has uncovered spaces: Yes
    Accessibility
    • Accessibility features: No Disability Access
    Features
    • Stories: 2
    • Patio & porch: Patio
    Details
    • Parcel number: 0318260052
    • Special conditions: None

    Construction

    Type & style
    • Home type: Condo
    • Property subtype: Single Family Residence
    Materials
    • Vinyl Siding
    • Foundation: Concrete Perimeter
    • Roof: Asphalt
    Condition
    • New construction: No
    • Year built: 2003

    Utilities & green energy

    • Electric: 100 Amp Service
    • Sewer: Public Sewer
    • Water: Public

    Community & HOA

    Community
    • Features: Park, Curbs, Sidewalks, Street Lights, Street Paved
    HOA
    • Has HOA: Yes
    • Services included: Exterior Maintenance, Lawn Care, Snow Removal
    • HOA fee: $146 monthly
    Location
    • Region: Oswego

    Financial & listing details

    • Price per square foot: $226/sqft
    • Tax assessed value: $225,027
    • Annual tax amount: $6,066
    • Listing terms: Conventional
    • Ownership: Condo

    Price history

    DateEventPrice
    7/7/2026Sold$327,500+9.2%$226/sqft
    Source: MRED as distributed by MLS GRID #12626322 Report a problem
    7/7/2026Pending sale$300,000$207/sqft
    Source: MRED as distributed by MLS GRID #12626322 Report a problem
    5/28/2026Contingent$300,000$207/sqft
    Source: MRED as distributed by MLS GRID #12626322 Report a problem
    5/19/2026Listed for sale$300,000$207/sqft
    Source: MRED as distributed by MLS GRID #12626322 Report a problem

    Public tax history

    YearProperty taxesTax assessment
    2024$5,553 +5%$75,009 +13%
    2023$5,288 +7.8%$66,379 +10%
    2022$4,907 +5.2%$60,345 +8%
    2021$4,667 +3.5%$55,875 +4%
    2020$4,510 -1.5%$53,726 +3.7%
    2019$4,577 $51,793
    2018$4,577 +7%$51,793 +8.5%
    2017$4,279 +2%$47,736 +3%
    2016$4,196 +0.9%$46,346 +5%
    2015$4,160 $44,139 +3%
    2014$4,160 $42,853 -1%
    2013-- $43,286 -2%
    2012-- $44,183 -10%
    2011-- $49,092 -8%
    2010-- $53,361 -7.2%
    2009-- $57,517 +7.3%
    2008-- $53,622 +3%
    2007-- $52,060
    2006$3,542 $52,060 -0.4%
    2005-- $52,294 +0.1%
    2004$3,645 $52,236
    2003-- --
    Find assessor info on the county website

    Neighborhood: 60543

    Nearby schools

    GreatSchools rating
    Schools provided by the listing agent
    • Elementary: Fox Chase Elementary School
    • Middle: Thompson Junior High School
    • High: Oswego High School
    • District: 308

    Source: MRED as distributed by MLS GRID. This data may not be complete. We recommend contacting the local school district to confirm school assignments for this home.

    Get a cash offer in 3 minutes
    Find out how much your home could sell for in as little as 3 minutes with a no-obligation cash offer.
    Estimated market value
    $327,600
    Get a cash offer in 3 minutes
    Find out how much your home could sell for in as little as 3 minutes with a no-obligation cash offer.
    Estimated market value
    $327,600