Nestled on 2.70 acres in Foxbriar, this beautiful home blends rustic farmhouse charm with plenty of space inside and out. A rocking-chair front porch with cedar columns welcomes you into an open great room with gas log fireplace. The kitchen features Alpine White cabinetry, quartz countertops, tile backsplash, stainless appliances, large prep island, and walk-in pantry, plus an eat-in area and formal dining room. The spacious primary suite offers a trey ceiling, walk-in closet, dual vanities, tiled walk-in shower, and whirlpool tub. Three additional bedrooms, full bath, and laundry are also upstairs. The finished lower level features a huge family room, full bath, wet bar, and unfinished storage. Enjoy the private, tree-lined backyard from the grilling deck or expansive lower patio with outdoor lightingperfect for relaxing and entertaining.
Pending
Price cut: $10.1K (8/31)
$639,900
176 Ralls Apple Rd, Madison Heights, VA 24572
4beds
3,425sqft
Single Family Residence
Built in 2019
2.7 Acres Lot
$624,400 Zestimate®
$187/sqft
$-- HOA
What's special
Gas log fireplaceTrey ceilingFinished lower levelHuge family roomWet barOpen great roomStainless appliances
- 47 days
- 625
- 41
Zillow last checked:
Listing updated:
Listed by:
Angela Smith 434-851-4477 angelasmith.realtor@hotmail.com,
NextHome TwoFourFive 434-382-1828
Source: LMLS,MLS#: 368496 Originating MLS: Lynchburg Board of Realtors
Originating MLS: Lynchburg Board of RealtorsFacts & features
Interior
Bedrooms & bathrooms
- Bedrooms: 4
- Bathrooms: 4
- Full bathrooms: 3
- 1/2 bathrooms: 1
Primary bedroom
- Level: Second
- Area: 195
- Dimensions: 15 x 13
Bedroom
- Dimensions: 0 x 0
Bedroom 2
- Level: Second
- Area: 120
- Dimensions: 12 x 10
Bedroom 3
- Level: Second
- Area: 120
- Dimensions: 12 x 10
Bedroom 4
- Level: Second
- Area: 110
- Dimensions: 11 x 10
Bedroom 5
- Area: 0
- Dimensions: 0 x 0
Dining room
- Level: First
- Area: 100
- Dimensions: 10 x 10
Family room
- Area: 0
- Dimensions: 0 x 0
Great room
- Area: 0
- Dimensions: 0 x 0
Kitchen
- Level: First
- Area: 204
- Dimensions: 17 x 12
Living room
- Level: First
- Area: 224
- Dimensions: 16 x 14
Office
- Level: Below Grade
- Area: 48
- Dimensions: 8 x 6
Heating
- Heat Pump, Two-Zone
Cooling
- Heat Pump, Two-Zone
Appliances
- Included: Dishwasher, Microwave, Electric Range, Refrigerator, Electric Water Heater
- Laundry: Dryer Hookup, Second Floor, Separate Laundry Rm., Washer Hookup
Features
- Ceiling Fan(s), Drywall, High Speed Internet, Primary Bed w/Bath, Separate Dining Room, Tile Bath(s), Walk-In Closet(s)
- Flooring: Carpet, Ceramic Tile, Hardwood
- Windows: Insulated Windows
- Basement: Exterior Entry,Finished,Full,Heated,Interior Entry,Walk-Out Access
- Attic: Access
- Number of fireplaces: 1
- Fireplace features: 1 Fireplace, Great Room
Interior area
- Total structure area: 3,425
- Total interior livable area: 3,425 sqft
- Finished area above ground: 2,453
- Finished area below ground: 972
Video & virtual tour
Property
Parking
- Parking features: Off Street, Concrete Drive
- Has uncovered spaces: Yes
Features
- Levels: Two
- Stories: 2
- Patio & porch: Patio, Porch, Front Porch, Rear Porch, Side Porch
- Has spa: Yes
- Spa features: Bath
Lot
- Size: 2.7 Acres
- Features: Landscaped
Details
- Additional structures: Storage
- Parcel number: 146B225
- Zoning: A1
Construction
Type & style
- Home type: SingleFamily
- Architectural style: Two Story
- Property subtype: Single Family Residence
Materials
- Board & Batten Siding, Brick, Vinyl Siding
- Roof: Shingle
Condition
- Year built: 2019
Utilities & green energy
- Electric: AEP/Appalachian Powr
- Sewer: Septic Tank
- Water: County
- Utilities for property: Cable Available, Cable Connections
Community & HOA
Community
- Subdivision: Fox Briar Subdivision
Location
- Region: Madison Heights
Financial & listing details
- Price per square foot: $187/sqft
- Tax assessed value: $358,900
- Annual tax amount: $3,170
- Date on market: 8/8/2026
- Cumulative days on market: 49 days
Estimated market value
$624,400
$593,000 - $656,000
$2,571/mo
Price history
| Date | Event | Price |
|---|---|---|
| 9/21/2026 | Pending sale | $639,900$187/sqft |
Source:  LMLS #368496 Report a problem LMLS #368496 Report a problem | ||
| 8/31/2026 | Price change | $639,900-1.6%$187/sqft |
Source: LMLS #368496 Report a problem | ||
| 8/8/2026 | Listed for sale | $650,000+70.2%$190/sqft |
Source: LMLS #368496 Report a problem | ||
| 8/2/2019 | Sold | $382,000$112/sqft |
Source:  LMLS #315666 Report a problem LMLS #315666 Report a problem | ||
Public tax history
| Year | Property taxes | Tax assessment |
|---|---|---|
| 2024 | $2,189 | $358,900 |
| 2023 | $2,189 | $358,900 |
| 2022 | $2,189 +9% | $358,900 +9% |
| 2021 | $2,008 | $329,200 |
| 2020 | $2,008 +515.3% | $329,200 +515.3% |
| 2018 | $326 0% | $53,500 |
| 2017 | $326 | $53,500 |
| 2016 | $326 +8.9% | $53,500 |
| 2015 | $300 | $53,500 |
| 2014 | $300 -9.3% | $53,500 -15.7% |
| 2013 | $330 | $63,500 |
| 2012 | $330 | $63,500 |
| 2011 | $330 | $63,500 |
| 2010 | $330 | $63,500 |
| 2009 | $330 -20% | $63,500 |
| 2008 | $413 +348.1% | $63,500 +320.5% |
| 2007 | $92 | $15,100 |
Find assessor info on the county website
Monthly payment
Est. payment
Payment breakdown
Explore the cost of this home by adjusting the details. Changes won't be saved.Climate risks
Neighborhood: 24572
Nearby schools
Schools provided by the listing agent
- Elementary: Elon Elem
- Middle: Monelison Midl
- High: Amherst High
Source: LMLS. This data may not be complete. We recommend contacting the local school district to confirm school assignments for this home.
- $575,7006 bd4 ba3.6k sqft177 Ralls Apple Rd, Madison Heights, VA 24572Off Market
- $577,5004 bd3 ba2.4k sqft195 Ralls Apple, Madison Heights, VA 24572Off Market
- $646,2003 bd2 ba2.6k sqft164 Ralls Apple Rd, Madison Heights, VA 24572Off Market
- $503,0003 bd2 ba2.3k sqft159 Ralls Apple Rd, Madison Heights, VA 24572Off Market
Similar homes
- $625,0005 bd3 ba3.1k sqft714 Trents Ferry Rd, Lynchburg, VA 24503For Sale
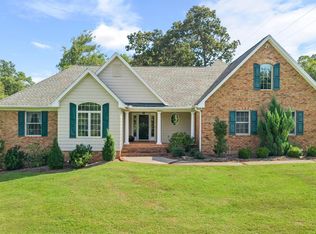 MLS ID #369228, William K Flint, Flint Property Group. LMLS
 - $424,9005 bd4 ba3.2k sqft167 Archers Pl, Madison Heights, VA 24572For Sale
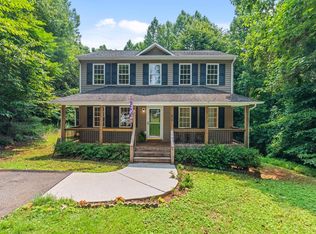 MLS ID #368263, Dan Callaway, Cornerstone Realty Group Inc.. LMLS
 - $640,0005 bd5 ba3.9k sqft1723 Spottswood Pl, Lynchburg, VA 24503For Sale
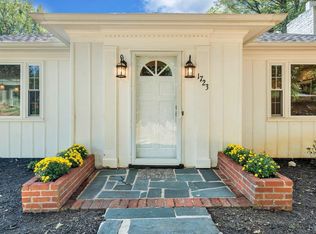 MLS ID #368869, Kiki Metz, BHHS Dawson Ford Garbee-Forest. LMLS
 - $629,0004 bd4 ba3.7k sqft1039 Ashburn Dr, Forest, VA 24551For Sale
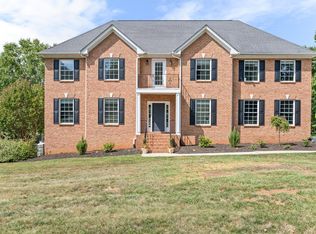 MLS ID #369234, Nadine Blakely, Re/Max 1st Olympic. LMLS
