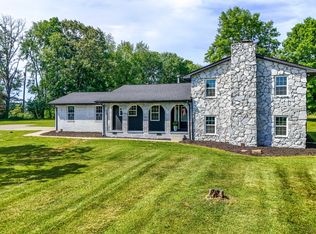
Private Estate Living on 2 Scenic- Acres Experience the perfect blend of space, comfort, and natural beauty in this stunning 3 bedroom, 3 full bath home offering an impressive, 3,405 sq ft of total living space. The thoughtfully designed layout features 1,719 sq ft on the upper level and 1,277 sq ft on the lower level, providing flexibility for both everyday living and entertaining. Inside, you'll find expansive rooms filled with natural light, enhanced by large windows that bring the outdoors in. A standout feature is the sunroom surrounded by windows, creating a peaceful retreat to relax and take in the surrounding views. The home also offers a spacious eat-in kitchen with a dedicated dining area, perfect for hosting gatherings or enjoying quiet meals at home. The lower-level living space adds even more versatility- ideal for family room, guest quarters or entertainment area. Step outside to your own private escape featuring 2 beautiful acres, a serene pond, and inviting outdoor living spaces including a large deck and welcoming front porch-perfect for entertaining or unwinding in a tranquil setting. This beautiful home offers a 2 car attached garage and a 2 car detached garage, plenty of space for parking and storage ... Space. Style. Serenity. This is more than a home-it's a lifestyle Professional photos to come 1 YEAR HOME WARRANTY INCLUDED !!!!!!!
For sale
Price cut: $11K (8/26)
$399,000
176 Redwood Ln, Corbin, KY 40701
3beds
3,405sqft
Single Family Residence
Built in 1990
2 Acres Lot
$385,100 Zestimate®
$117/sqft
$-- HOA
What's special
Serene pondWelcoming front porchSunroom surrounded by windowsThoughtfully designed layout
- 82 days
- 517
- 29
Zillow last checked:
Listing updated:
Listed by:
Mona Brock 606-305-5951,
CENTURY 21 Advantage Realty
Source: Imagine MLS,MLS#: 26013219
Facts & features
Interior
Bedrooms & bathrooms
- Bedrooms: 3
- Bathrooms: 3
- Full bathrooms: 3
Primary bedroom
- Level: First
Bedroom 2
- Level: First
Primary bathroom
- Level: First
Bathroom 2
- Level: First
Bathroom 3
- Level: First
Bathroom 3
- Level: First
Dining room
- Level: First
Family room
- Level: Lower
Kitchen
- Level: First
Living room
- Level: First
Heating
- Electric, Heat Pump, Wood Stove
Cooling
- Electric
Appliances
- Included: Dryer, Dishwasher, Microwave, Refrigerator, Washer, Cooktop, Oven, Vented Exhaust Fan
- Laundry: Electric Dryer Hookup, Main Level, Washer Hookup
Features
- Breakfast Bar, Central Vacuum, Eat-in Kitchen, Walk-In Closet(s), Ceiling Fan(s)
- Flooring: Carpet, Laminate, Tile
- Doors: Storm Door(s)
- Windows: Insulated Windows, Blinds
- Basement: Crawl Space,Interior Entry,Partially Finished,Walk-Up Access
- Number of fireplaces: 1
- Fireplace features: Basement, Wood Burning
Interior area
- Total structure area: 3,405
- Total interior livable area: 3,405 sqft
- Finished area above ground: 2,128
- Finished area below ground: 1,277
Property
Parking
- Total spaces: 3
- Parking features: Attached Garage, Detached Garage, Garage Door Opener
- Garage spaces: 3
- Has uncovered spaces: Yes
Features
- Levels: One
Lot
- Size: 2 Acres
Details
- Additional structures: Shed(s)
- Parcel number: 0850000099.03
- Other equipment: Dehumidifier
- Horses can be raised: Yes
Construction
Type & style
- Home type: SingleFamily
- Architectural style: Ranch
- Property subtype: Single Family Residence
Materials
- Brick Veneer
- Foundation: Block
- Roof: Shingle
Condition
- Year built: 1990
Details
- Warranty included: Yes
Utilities & green energy
- Sewer: Septic Tank
- Water: Public
- Utilities for property: Cable Connected, Electricity Connected, Phone Connected, Water Connected
Community & HOA
Community
- Subdivision: Rural
HOA
- Has HOA: No
Location
- Region: Corbin
Financial & listing details
- Price per square foot: $117/sqft
- Tax assessed value: $287,500
- Annual tax amount: $2,254
- Date on market: 6/9/2026
Estimated market value
$385,100
$366,000 - $404,000
$2,346/mo
Price history
| Date | Event | Price |
|---|---|---|
| 8/26/2026 | Price change | $399,000-2.7%$117/sqft |
Source:  Imagine MLS #26013219 Report a problem Imagine MLS #26013219 Report a problem | ||
| 7/30/2026 | Price change | $410,000-3.5%$120/sqft |
Source: Imagine MLS #26013219 Report a problem | ||
| 7/14/2026 | Price change | $425,000-3.4%$125/sqft |
Source: Imagine MLS #26013219 Report a problem | ||
| 6/9/2026 | Listed for sale | $440,000+8700%$129/sqft |
Source: Imagine MLS #26013219 Report a problem | ||
| 11/1/1990 | Sold | $5,000$1/sqft |
Source: Agent Provided Report a problem | ||
Public tax history
| Year | Property taxes | Tax assessment |
|---|---|---|
| 2025 | $2,254 +7.7% | $287,500 |
| 2024 | $2,093 -2.4% | $287,500 |
| 2023 | $2,145 -1.1% | $287,500 |
| 2022 | $2,168 +241.9% | $287,500 +135.7% |
| 2021 | $634 -4% | $122,000 |
| 2020 | $661 -0.1% | $122,000 |
| 2019 | $662 | $122,000 |
| 2018 | -- | $122,000 |
| 2017 | -- | $122,000 |
| 2016 | -- | $122,000 |
| 2015 | -- | $122,000 |
| 2014 | $654 | $122,000 +510% |
| 2010 | -- | $20,000 |
Find assessor info on the county website
Monthly payment
Est. payment
Payment breakdown
Explore the cost of this home by adjusting the details. Changes won't be saved.Climate risks
Neighborhood: 40701
Nearby schools
Schools provided by the listing agent
- Elementary: Whitley County
- Middle: Whitley County
- High: Whitley County
Source: Imagine MLS. This data may not be complete. We recommend contacting the local school district to confirm school assignments for this home.
Similar homes
- $400,0003 bd3 ba2.6k sqft5840 Cumberland Falls Hwy, Corbin, KY 40701For Sale

 MLS ID #26021818, Jeffery Cline, Sester & Co Realty. Imagine MLS
 - $375,0004 bd3 ba2.4k sqft2684 Bee Creek Rd, Corbin, KY 40701For Sale
 MLS ID #26015148, Heather Martinez, Shawn Rogers Realty, Inc. Imagine MLS
 - $399,0005 bd3 ba2.8k sqft585 Standard Ave, Corbin, KY 40701For Sale
 MLS ID #26013084, Sheila Reeves, Revolution Realty, LLC. Imagine MLS
 - $449,5503 bd3 ba3.2k sqft221 Bramblewood Dr, Corbin, KY 40701For Sale
 MLS ID #26021172, Kortlyn A Barrineau, KY Real Estate Professionals, LLC. Imagine MLS
 - $319,9004 bd4 ba3.9k sqft32 Meadow Brook Dr, Corbin, KY 40701For SaleMLS ID #26023169, Rachel Brown, Reliance One Realty. Imagine MLS
- $449,0003 bd3 ba2k sqft71 Hidden Acres Dr, Corbin, KY 40701For SaleMLS ID #26021426, Tracy Saunders, CENTURY 21 Advantage Realty. Imagine MLS
- $479,0003 bd2 ba2.1k sqft91 Earl Angel Rd, Corbin, KY 40701For SaleMLS ID #26018970, Jeff Gibbs, Reliance One Realty. Imagine MLS
- $364,9005 bd3 ba3.6k sqft92 Skyview Dr, Corbin, KY 40701For SaleMLS ID #26016672, Julie Morgan, Reliance One Realty. Imagine MLS
- $525,0005 bd6 ba2.3k sqft98 E Wyrick St, Corbin, KY 40701For SaleMLS ID #26023713, Anna King, Reliance One Realty. Imagine MLS
- $448,5004 bd3 ba3.6k sqft3002 Woodland Ln, Corbin, KY 40701For SaleMLS ID #26006037, Tommy Black, RE/MAX On Main, Inc. Imagine MLS
- $388,0003 bd2 ba2.3k sqft2792 N Highway 1223, Corbin, KY 40701For SaleMLS ID #26018646, Paul R Blackburn, Century 21 Pinnacle. Imagine MLS
- $338,0003 bd4 ba2.5k sqft1211 Forest Circle Dr, Corbin, KY 40701For SaleMLS ID #26008017, Rachel Brown, Reliance One Realty. Imagine MLS
- $372,5004 bd2 ba1.9k sqft108 Twin Ponds Rd, Corbin, KY 40701For SaleMLS ID #26018794, Jamie Karr, Premier Properties of Lake Cumberland, Inc.. Imagine MLS
- $239,0003 bd3 ba2.3k sqft51 Travelers Trl, Corbin, KY 40701For SaleMLS ID #26011000, April Thomas, CENTURY 21 Advantage Realty. Imagine MLS
- $409,9004 bd3 ba2.8k sqft332 Autumn Woods Loop, Gray, KY 40734For SaleMLS ID #26022936, Natasha Dietlin, CENTURY 21 Advantage Realty. Imagine MLS
- $299,9003 bd2 ba2k sqft903 W 7th St, Corbin, KY 40701For SaleMLS ID #26017244, Sean Disney, USA Realty. Imagine MLS
- $389,9003 bd3 ba2k sqft1399 Laurel Lake Rd N, London, KY 40744For SaleMLS ID #26007105, Tammy E Ray-Wyatt, CENTURY 21 Advantage Realty. Imagine MLS
- $375,0004 bd2 ba2.2k sqft270 Wildwood Dr, Corbin, KY 40701For SaleMLS ID #26011785, Debbie Hoskins, RE/MAX LakeTime Realty London. Imagine MLS
- $429,0004 bd3 ba3.6k sqft43 Twisty Creek Rd, London, KY 40744For SaleMLS ID #26021018, Amanda M Heuser, CENTURY 21 Advantage Realty. Imagine MLS
- $425,0003 bd2 ba2.1k sqft2800 West Ave #204, Williamsburg, KY 40769For SaleMLS ID #26008941, Megan Stanaford, Black Diamond Realty. Imagine MLS
