Welcome home to this magnificent 3-bedroom, 2-bathroom residence, where classic elegance meets everyday functionality. If you've been searching for a home with character that stands apart from the rest, your search ends here. This property is a showcase of "old-world charm," meticulously maintained and ready for its next chapter. Updated kitchen and baths blend seamlessly with the home's historic character. Step outside to discover your private oasis. The professionally landscaped backyard is perfect for summer barbecues and outdoor gatherings. Enjoy a morning coffee under a beautiful pavilion taking in the serenity of your surroundings. This home is perfectly located, offering easy access to local shops and restaurants . With its high-end finishes and prime location, this property is a must-see. Schedule your private tour today and experience the luxury of this one-of-a-kind home.
Sold for $680,000
$680,000
176 Richmond Avenue, Amityville, NY 11701
3beds
1,333sqft
Single Family Residence, Residential
Built in 1804
0.35 Acres Lot
$697,500 Zestimate®
$510/sqft
$4,113 Estimated rent
Home value
$697,500
$628,000 - $774,000
$4,113/mo
Zestimate® history
Owner options
List your home for rent
$4,113/mo
Rent Zestimate®
Find your next renter with Zillow Rental Manager. Plus, with online applications, you can quickly screen prospective tenants – for free.
$4,113/mo
Rent Zestimate®
Refinance and save
$4,676/mo
Est. payment
Refinancing to a lower rate could help reduce your monthly payments and save thousands over the life of the loan.
$4,676/mo
Est. payment
Explore your selling options
Work with a Zillow partner agent
Leverage their expertise and Zillow's premium Showcase listings to get your home seen by more buyers.
Get startedList with your own agent
Get your home in front of millions of buyers by listing it on Zillow.
Learn how to do itSell it yourself
Take full control of how buyers see your home on Zillow by listing For Sale by Owner (FSBO).
List your homeWhat's special
Professionally landscaped backyardHigh-end finishesPerfect for summer barbecuesPrivate oasisClassic eleganceEveryday functionalityUpdated kitchen
Zillow last checked:
Listing updated:
Listed by:
Tina M. Stephan 516-658-0900,
Island Advantage Realty LLC 631-351-6000,
Catherine Gomez 631-921-2868,
Island Advantage Realty LLC
Bought with:
Craig May, 10401364194
Keller Williams Realty Elite
Source: OneKey® MLS as distributed by MLS GRID,MLS#: 912642
Facts & features
Interior
Bedrooms & bathrooms
- Bedrooms: 3
- Bathrooms: 2
- Full bathrooms: 2
Other
- Description: Closed in Sunroom/Office, Eik, Dining Area, Lr, Br, Full Bath
- Level: First
Other
- Description: 2 Br, Full Bath
- Level: Second
Heating
- Baseboard
Cooling
- None
Appliances
- Included: Dishwasher, Microwave, Oven, Refrigerator
- Laundry: Washer/Dryer Hookup, Inside
Features
- First Floor Bedroom, First Floor Full Bath, Built-in Features, Eat-in Kitchen, Kitchen Island, Original Details, Quartz/Quartzite Counters, Soaking Tub, Storage
- Basement: Crawl Space
- Attic: Pull Stairs
- Number of fireplaces: 1
- Fireplace features: Gas
Interior area
- Total structure area: 1,458
- Total interior livable area: 1,333 sqft
Property
Parking
- Total spaces: 1.5
- Parking features: Attached, Driveway, Garage, Oversized
- Garage spaces: 1.5
- Has uncovered spaces: Yes
Features
- Levels: Two
- Patio & porch: Patio
- Exterior features: Fire Pit
- Fencing: Back Yard,Fenced,Vinyl
Lot
- Size: 0.35 Acres
- Dimensions: 85 x 180
- Features: Back Yard, Corner Lot, Front Yard, Landscaped, Near Public Transit, Near School, Near Shops, Sprinklers In Front, Sprinklers In Rear
Details
- Parcel number: 0101011000600030000
- Special conditions: None
Construction
Type & style
- Home type: SingleFamily
- Architectural style: Colonial
- Property subtype: Single Family Residence, Residential
Condition
- Updated/Remodeled
- Year built: 1804
Utilities & green energy
- Sewer: Public Sewer
- Water: Other
- Utilities for property: See Remarks
Community & HOA
HOA
- Has HOA: No
Location
- Region: Amityville
Financial & listing details
- Price per square foot: $510/sqft
- Tax assessed value: $3,540
- Annual tax amount: $12,642
- Date on market: 9/13/2025
- Cumulative days on market: 20 days
- Listing agreement: Exclusive Right To Sell
Price history
| Date | Event | Price |
|---|---|---|
| 3/5/2026 | Sold | $680,000$510/sqft |
Source: Public Record Report a problem | ||
| 12/22/2025 | Sold | $680,000+4.6%$510/sqft |
Source:  OneKey® MLS as distributed by MLS GRID #912642 Report a problem OneKey® MLS as distributed by MLS GRID #912642 Report a problem | ||
| 10/3/2025 | Pending sale | $649,999$488/sqft |
Source: OneKey® MLS as distributed by MLS GRID #912642 Report a problem | ||
| 9/14/2025 | Listed for sale | $649,999+39.2%$488/sqft |
Source: OneKey® MLS as distributed by MLS GRID #912642 Report a problem | ||
| 4/15/2021 | Sold | $467,000+4%$350/sqft |
Source: Public Record Report a problem | ||
| 1/13/2021 | Pending sale | $449,000$337/sqft |
Source: Owner Report a problem | ||
| 11/24/2020 | Listed for sale | $449,000$337/sqft |
Source: Owner Report a problem | ||
Public tax history
| Year | Property taxes | Tax assessment |
|---|---|---|
| 2025 | -- | $3,540 |
| 2024 | -- | $3,540 +16.1% |
| 2023 | -- | $3,050 |
| 2022 | -- | $3,050 |
| 2021 | -- | $3,050 |
| 2020 | -- | $3,050 |
| 2019 | -- | $3,050 |
| 2018 | -- | $3,050 |
| 2017 | $9,301 | $3,050 |
| 2016 | -- | $3,050 |
| 2015 | -- | $3,050 |
| 2014 | -- | $3,050 |
| 2013 | -- | $3,050 |
| 2012 | -- | $3,050 |
| 2011 | -- | $3,050 |
| 2010 | -- | $3,050 |
| 2009 | -- | $3,050 |
| 2008 | -- | $3,050 |
| 2007 | $4,026 +4.6% | $3,050 |
| 2005 | $3,848 +10.1% | $3,050 |
| 2004 | $3,495 +64.9% | $3,050 +29.8% |
| 2003 | $2,120 +2.7% | $2,350 |
| 2002 | $2,065 | $2,350 |
| 2001 | -- | $2,350 +4.4% |
| 2000 | $1,532 | $2,250 |
Find assessor info on the county website
Neighborhood: 11701
Nearby homes
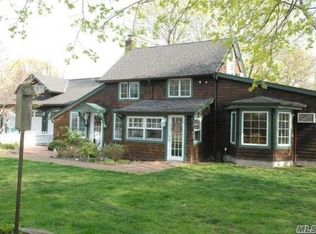
- $972,1002 bd1 ba-- sqft172 Richmond Ave, Amityville, NY 11701Off Market
- $806,1003 bd3 ba2.2k sqft9 Mole Pl, Amityville, NY 11701Off Market
- $725,000-- bd-- ba-- sqft20 Mole Pl, Amityville, NY 11701Sold
- $800,5004 bd3 ba3k sqft17 Mole Pl, Amityville, NY 11701Off Market
- $620,300-- bd-- ba-- sqft185 Richmond Ave, Amityville, NY 11701Off Market
- $655,1003 bd2 ba-- sqft183 Richmond Ave, Amityville, NY 11701Off Market
- $590,0004 bd1 ba-- sqft181 Richmond Ave, Amityville, NY 11701Sold
- $537,5004 bd1 ba-- sqft179 Richmond Ave, Amityville, NY 11701Off Market
Nearby schools
GreatSchools rating
- 3/10Park Avenue SchoolGrades: 2-5Distance: 0.8 mi
- 4/10Edmund W Miles Middle SchoolGrades: 6-8Distance: 1.8 mi
- 3/10Amityville Memorial High SchoolGrades: 9-12Distance: 0.6 mi
Schools provided by the listing agent
- Elementary: Northwest Elementary School
- Middle: Edmund W Miles Middle School
- High: Amityville Memorial High School
Source: OneKey® MLS as distributed by MLS GRID. This data may not be complete. We recommend contacting the local school district to confirm school assignments for this home.
Get a cash offer in 3 minutes
Find out how much your home could sell for in as little as 3 minutes with a no-obligation cash offer.
Estimated market value
$697,500
Get a cash offer in 3 minutes
Find out how much your home could sell for in as little as 3 minutes with a no-obligation cash offer.
Estimated market value
$697,500
- New York
- Suffolk County
- Amityville
- 11701
- 176 Richmond Avenue
Nearby cities
Nearby neighborhoods
Nearby zip codes
Other Amityville Topics
