Discover this inviting 3-bedroom, 2.5-bath townhome at 176 Riverbreeze Drive, nestled in the quiet Waterway South community. Enjoy stunning marsh views of the Stono River from the quaint deck off the living room and abundant natural sunlight that fills the spacious living areas. Find a spacious bedroom downstairs with two additional bedrooms upstairs. Residents love the peaceful setting and convenient community amenities, including a swimming pool, tennis courts, clubhouse, and scenic creek walk. Perfect for relaxing or staying active right at home.Enjoy easy access to the vibrant Avondale neighborhood with its eclectic dining, shopping, and local favorites, plus quick convenience to Charleston International Airport.Just a short drive away, experience historic downtown Charleston, Kiawah and Seabrook Island beaches, kayaking, boating, and top Lowcountry dining. Live the Lowcountry lifestyle with beautiful river views, community recreation, and excellent location perks!
Active
Price cut: $25K (7/6)
$350,000
176 River Breeze Dr, Charleston, SC 29407
3beds
1,400sqft
Condominium
Built in 1987
-- sqft lot
$343,600 Zestimate®
$250/sqft
$-- HOA
What's special
Beautiful river viewsSpacious bedroom downstairs
- 88 days |
- 1,103 |
- 61 |
Zillow last checked:
Listing updated:
Listed by:
Compass Carolinas, LLC
Source: CTMLS,MLS#: 26011654
Facts & features
Interior
Bedrooms & bathrooms
- Bedrooms: 3
- Bathrooms: 2
- Full bathrooms: 2
Heating
- Heat Pump
Appliances
- Laundry: Electric Dryer Hookup, Washer Hookup
Features
- Ceiling - Cathedral/Vaulted
- Flooring: Carpet
- Windows: Skylight(s)
- Number of fireplaces: 1
- Fireplace features: Living Room, One
Interior area
- Total structure area: 1,400
- Total interior livable area: 1,400 sqft
Property
Parking
- Total spaces: 2
- Parking features: Garage, Off Street
- Garage spaces: 2
Features
- Levels: Two
- Stories: 2
- Patio & porch: Deck
- On waterfront: Yes
- Waterfront features: Marshfront, Tidal Creek
Lot
- Features: Interior Lot
Details
- Parcel number: 3501300272
Construction
Type & style
- Home type: Condo
- Property subtype: Condominium
- Attached to another structure: Yes
Materials
- Wood Siding
- Foundation: Raised
- Roof: Asphalt
Condition
- New construction: No
- Year built: 1987
Utilities & green energy
- Sewer: Public Sewer
- Water: Public
- Utilities for property: Charleston Water Service
Community & HOA
Community
- Features: Clubhouse, Pool, Tennis Court(s), Walk/Jog Trails
- Subdivision: Waterway South
Location
- Region: Charleston
Financial & listing details
- Price per square foot: $250/sqft
- Tax assessed value: $393,000
- Annual tax amount: $1,167
- Date on market: 4/24/2026
- Listing terms: Any
Estimated market value
$343,600
$326,000 - $361,000
$2,733/mo
Price history
| Date | Event | Price |
|---|---|---|
| 7/6/2026 | Price change | $350,000-6.7%$250/sqft |
Source:  CTMLS #26011654 Report a problem CTMLS #26011654 Report a problem | ||
| 5/4/2026 | Price change | $375,000-7.4%$268/sqft |
Source: CTMLS #26011654 Report a problem | ||
| 4/24/2026 | Listed for sale | $405,000+197.8%$289/sqft |
Source: CTMLS #26011654 Report a problem | ||
| 8/1/2001 | Sold | $136,000$97/sqft |
Source: Public Record Report a problem | ||
Public tax history
| Year | Property taxes | Tax assessment |
|---|---|---|
| 2025 | $1,167 +25.4% | $9,560 +51.3% |
| 2024 | $930 +3.3% | $6,320 |
| 2023 | $900 +7.2% | $6,320 |
| 2022 | $840 -4.3% | $6,320 |
| 2021 | $878 -3.3% | $6,320 |
| 2020 | $908 | $6,320 +20.8% |
| 2019 | $908 | $5,230 -27.7% |
| 2017 | $908 +20.2% | $7,230 |
| 2016 | $755 +4% | $7,230 |
| 2015 | $726 -3% | $7,230 |
| 2014 | $748 | -- |
| 2011 | $748 +23.4% | -- |
| 2010 | $606 -4% | $6,230 |
| 2009 | $631 +7.2% | $6,230 |
| 2008 | $589 -2.4% | $6,230 |
| 2006 | $604 -1% | $6,230 |
| 2005 | $610 +41.7% | $6,230 +46.9% |
| 2004 | $430 +0.9% | $4,240 |
| 2003 | $426 -41.9% | $4,240 |
| 2002 | $734 -52.9% | $4,240 -17.7% |
| 2000 | $1,557 | $5,150 |
Find assessor info on the county website
Monthly payment
Est. payment
Payment breakdown
Explore the cost of this home by adjusting the details. Changes won't be saved.Climate risks
Neighborhood: 29407
Nearby schools
GreatSchools rating
- 8/10Oakland Elementary SchoolGrades: PK-5Distance: 0.8 mi
- 4/10C. E. Williams Middle School For Creative & ScientGrades: 6-8Distance: 3.8 mi
- 7/10West Ashley High SchoolGrades: 9-12Distance: 3.8 mi
Schools provided by the listing agent
- Elementary: Oakland
- Middle: West Ashley
- High: West Ashley
Source: CTMLS. This data may not be complete. We recommend contacting the local school district to confirm school assignments for this home.
- $345,0003 bd2 ba1.4k sqft178 River Breeze Dr #67, Charleston, SC 29407Sold

- $374,3002 bd2 ba1.4k sqft203 River Breeze Dr, Charleston, SC 29407Off Market
- $405,5002 bd2 ba1.4k sqft201 River Breeze Dr, Charleston, SC 29407Sold
- $423,8002 bd2 ba1.4k sqft197 River Breeze Dr, Charleston, SC 29407Off Market
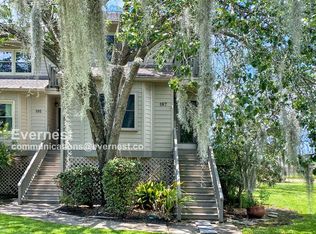
- $390,6003 bd2 ba1.4k sqft195 River Breeze Dr, Charleston, SC 29407Off Market
- $389,4002 bd2 ba1.4k sqft193 River Breeze Dr, Charleston, SC 29407Off Market
- $376,2003 bd2 ba1.4k sqft191 River Breeze Dr, Charleston, SC 29407Off Market
- $399,9002 bd2 ba1.4k sqft187 River Breeze Dr, Charleston, SC 29407Off Market
A local agent can set up tours, give advice and negotiate with sellers.
A local lender can help you make sure your offer is ready when you are.
Similar homes
- $400,0003 bd2 ba1.4k sqft243 Lands End Dr #81, Charleston, SC 29407For Sale

 MLS ID #26017578, Joy Gerardi. CTMLS
 - $356,0004 bd2 ba1.2k sqft1507 Evergreen St, Charleston, SC 29407For Sale
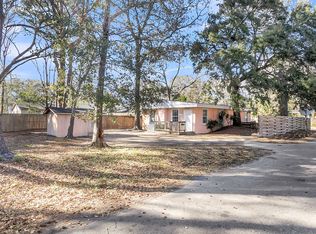 MLS ID #26019493, Greg Polak. CTMLS
 - $350,0003 bd3 ba1.4k sqft1545 Ashley River Rd #2-Q, Charleston, SC 29407For Sale
 MLS ID #26010651, Julie Goff. CTMLS
 - $395,0003 bd2 ba1.3k sqft343 Lantana Dr, Charleston, SC 29407For Sale
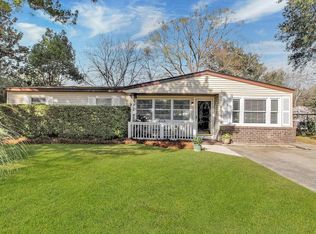 MLS ID #26016086, Dave Rondeau. CTMLS
 - $509,0003 bd2 ba1.5k sqft464 Cessna Ave, Charleston, SC 29407For SaleMLS ID #26020466, Shannon Deeb. CTMLS
- $360,0002 bd2 ba1.2k sqft1106 Barrett Rd, Charleston, SC 29407For SaleMLS ID #26008713, Nat Wallen. CTMLS
- $485,0003 bd2 ba1.1k sqft1961 Culver Ave, Charleston, SC 29407For SaleMLS ID #26017874, Kristen Dixon. CTMLS
- $475,0003 bd2 ba1.1k sqft1612 Poinsettia Rd, Charleston, SC 29407For SaleMLS ID #26020639, Chris Tertzagian. CTMLS
- $450,0003 bd3 ba1.3k sqft529 Beechcraft St, Charleston, SC 29407For SaleMLS ID #26016810, Philip Sykes. CTMLS
- $364,0003 bd2 ba1.3k sqft60 Fenwick Hall Allee Aly APT 911, Johns Island, SC 29455For SaleMLS ID #26014576, Ashley Starkey. CTMLS
- $390,0003 bd2 ba1.2k sqft1907 Hazelwood Dr, Charleston, SC 29407For SaleMLS ID #26016013, Terrell Johnson. CTMLS
- $269,5002 bd2 ba898 sqft507 Stinson Dr #8D, Charleston, SC 29407For SaleMLS ID #26020101, Nigel Horonzy. CTMLS
- $399,9974 bd2 ba1.1k sqft1429 Alma St, Charleston, SC 29407For SaleMLS ID #11797732, Adam Hudson, Carolina Investor Auctions. My State MLS
- $339,0002 bd1 ba871 sqft45 Sycamore Ave APT 933, Charleston, SC 29407For SaleMLS ID #26015623, Danielle Traverse. CTMLS
- $385,0002 bd2 ba1k sqft45 Sycamore Ave, Charleston, SC 29407For SaleMLS ID #26013565, Jerome Clemons. CTMLS
- $499,9003 bd3 ba1.2k sqft1949 Swift Ave, Charleston, SC 29407For SaleMLS ID #26017062, Paul Bermingham. CTMLS
- $405,0003 bd2 ba1k sqft16 Pratt St, Charleston, SC 29407For SaleMLS ID #26011574, Emma Paz. CTMLS
- $435,0003 bd3 ba2k sqft43 Arabian Dr, Charleston, SC 29407For SaleMLS ID #26011862, Jim Brantley. CTMLS
- $499,0004 bd2 ba1.6k sqft1514 Balsam St, Charleston, SC 29407For SaleMLS ID #26020349, Greg Polak. CTMLS
- $317,0003 bd1 ba960 sqft1883 Jaywood Cir, Charleston, SC 29407For SaleMLS ID #26008842, Natasha Harvin-wright. CTMLS
