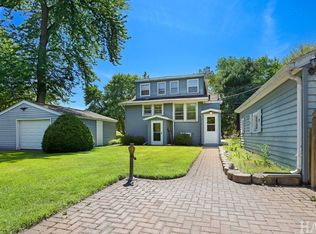
Perched in a welcoming island community where you can drive right to your front door, this charming Chain O'Lakes cottage offers the perfect blend of year-round comfort and weekend escape. Best of all, you'll enjoy the peace of mind that comes with being high and dry, outside of the flood zone, embracing the waterfront lifestyle you've been dreaming about without the worry. Step inside to discover a freshly painted interior where the kitchen flows effortlessly into the open-concept living and dining areas. Expansive waterfront views create a stunning backdrop, while hardwood floors and a cozy fireplace add warmth and character, making every season enjoyable. Just outside, a spacious deck invites you to relax with your morning coffee, entertain friends, or unwind after a fun day soaking up fun and sun on the water. The thoughtfully designed floor plan features three bedrooms and two full baths, including a private primary suite occupying its own level. This peaceful retreat offers a generously sized bedroom, an en suite bath, and the added convenience of a washer and dryer on the same floor. Life on the Chain is all about making memories, and this property is ready for adventure from day one. The pier and boat lift are included, allowing you to head out on the water whenever the mood strikes. A waterfront shed provides the perfect place to store kayaks, paddleboards, fishing gear, and other lake toys, while the detached garage offers additional storage. Beyond your backyard, you'll love being just moments from one of the area's favorite gathering spots-Lakefront Park. Spend summer evenings enjoying Friday night concerts, cool off at the splash park, relax on the sandy beach, or watch spectacular fireworks that make this location even more special. Whether you're searching for a full-time waterfront residence or the perfect Chain O'Lakes getaway, this home offers the rare opportunity to enjoy the best of lake living in a close-knit community with all the conveniences of driving directly to your island home. Come experience the lifestyle that makes every day feel like a vacation.
Active
$500,000
176 Riverside Island Dr, Fox Lake, IL 60020
3beds
1,309sqft
:
Get pre-qualified$3,586/mo
Single Family Residence
Built in 1927
-- sqft lot
$-- Zestimate®
$382/sqft
$-- HOA
What's special
Cozy fireplaceWaterfront shedExpansive waterfront viewsGenerously sized bedroomFreshly painted interiorDetached garageThoughtfully designed floor plan
- --
- on Zillow |
- 3,174
- views |
- 186
- saves |
Likely to sell faster than
Zillow last checked:
Listing updated:
Listed by:
Tracy Stella, CSC 224-426-4651,
Stellar Results Realty
Source: MRED as distributed by MLS GRID,MLS#: 12708484
Facts & features
Interior
Bedrooms & bathrooms
- Bedrooms: 3
- Bathrooms: 2
- Full bathrooms: 2
Rooms
- Room types: Office, Foyer, Enclosed Porch, Storage
Primary bedroom
- Features: Flooring (Hardwood), Bathroom (Full)
- Level: Second
- Area: 276 Square Feet
- Dimensions: 12X23
Bedroom 2
- Features: Flooring (Other)
- Level: Basement
- Area: 176 Square Feet
- Dimensions: 11X16
Bedroom 3
- Features: Flooring (Other)
- Level: Main
- Area: 72 Square Feet
- Dimensions: 8X9
Enclosed porch
- Features: Flooring (Other)
- Level: Basement
- Area: 85 Square Feet
- Dimensions: 5X17
Foyer
- Features: Flooring (Ceramic Tile)
- Level: Main
- Area: 40 Square Feet
- Dimensions: 5X8
Kitchen
- Features: Flooring (Ceramic Tile)
- Level: Main
- Area: 72 Square Feet
- Dimensions: 8X9
Living room
- Features: Flooring (Hardwood)
- Level: Main
- Area: 408 Square Feet
- Dimensions: 17X24
Office
- Features: Flooring (Hardwood)
- Level: Second
- Area: 96 Square Feet
- Dimensions: 8X12
Storage
- Features: Flooring (Other)
- Level: Basement
- Area: 280 Square Feet
- Dimensions: 14X20
Heating
- Natural Gas, Forced Air
Cooling
- Window Unit(s)
Appliances
- Included: Range, Microwave, Dishwasher, Refrigerator, Washer, Dryer
- Laundry: Upper Level
Features
- 1st Floor Bedroom, 1st Floor Full Bath, Open Floorplan
- Flooring: Hardwood
- Basement: Partially Finished,Walk-Out Access
- Number of fireplaces: 1
- Fireplace features: Wood Burning, Living Room
Interior area
- Total structure area: 1,309
- Total interior livable area: 1,309 sqft
Video & virtual tour
Property
Parking
- Total spaces: 1
- Parking features: Yes, Garage Owned, Detached, Garage
- Garage spaces: 1
Accessibility
- Accessibility features: No Disability Access
Features
- Stories: 2
- Patio & porch: Deck
- Exterior features: Boat Slip
- Has view: Yes
- View description: Water, Back of Property
- Has water view: Yes
- Water view: Water,Back of Property
- Waterfront features: Lake Front
- Body of water: CHAIN O'LAKES, NIPPERSINK
Lot
- Dimensions: 36x193x20.1x47.9x170.6
- Features: Water Rights
Details
- Additional structures: Shed(s)
- Parcel number: 05044010120000
- Special conditions: None
Construction
Type & style
- Home type: SingleFamily
- Property subtype: Single Family Residence
Materials
- Aluminum Siding
Condition
- New construction: No
- Year built: 1927
Utilities & green energy
- Sewer: Septic Tank
- Water: Well
Community & HOA
Community
- Features: Park, Lake, Water Rights
HOA
- Services included: None
Location
- Region: Fox Lake
Financial & listing details
- Price per square foot: $382/sqft
- Tax assessed value: $229,169
- Annual tax amount: $6,283
- Date on market: 7/23/2026
- Ownership: Fee Simple
- Has irrigation water rights: Yes
Estimated market value
Not available
Estimated sales range
Not available
Not available
Price history
| Date | Event | Price |
|---|---|---|
| 11/29/2000 | Sold | $161,000$123/sqft |
Source: Public Record Report a problem | ||
Public tax history
| Year | Property taxes | Tax assessment |
|---|---|---|
| 2024 | $6,248 -1.1% | $82,477 +8% |
| 2023 | $6,315 -0.2% | $76,382 +6.1% |
| 2022 | $6,329 +3% | $71,957 +3.4% |
| 2021 | $6,142 +12.3% | $69,567 +21.1% |
| 2020 | $5,471 -14.7% | $57,436 -15.1% |
| 2019 | $6,415 -1% | $67,612 -2.3% |
| 2018 | $6,482 | $69,178 +8.2% |
| 2017 | $6,482 -7.4% | $63,941 -2.5% |
| 2016 | $6,998 +12.2% | $65,574 +7.2% |
| 2015 | $6,238 -2.8% | $61,193 +12% |
| 2014 | $6,420 +15.2% | $54,631 -9.2% |
| 2012 | $5,571 +5.7% | $60,192 -1.5% |
| 2011 | $5,272 +9.8% | $61,136 -1.8% |
| 2010 | $4,802 +6.5% | $62,263 -4% |
| 2009 | $4,508 +1.6% | $64,839 +0.1% |
| 2008 | $4,435 +17.3% | $64,742 +2.9% |
| 2006 | $3,780 -10.3% | $62,918 |
| 2005 | $4,214 -2.4% | -- |
| 2004 | $4,316 -0.9% | -- |
| 2003 | $4,355 +3.7% | -- |
| 2002 | $4,199 +0.2% | -- |
| 2001 | $4,190 +3.7% | $57,268 +4.5% |
| 2000 | $4,043 | $54,827 |
Find assessor info on the county website
Monthly payment
Est. payment
Payment breakdown
Explore the cost of this home by adjusting the details. Changes won't be saved.Climate risks
Neighborhood: 60020
Nearby schools
GreatSchools rating
- 4/10Lotus SchoolGrades: PK-4Distance: 1.6 mi
- 4/10Stanton SchoolGrades: 5-8Distance: 1.8 mi
- 3/10Grant Community High SchoolGrades: 9-12Distance: 1.8 mi
Schools provided by the listing agent
- Elementary: Lotus
- Middle: Stanton
- High: Grant Community High School
- District: 114
Source: MRED as distributed by MLS GRID. This data may not be complete. We recommend contacting the local school district to confirm school assignments for this home.
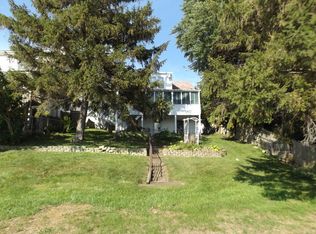
- $325,7002 bd1 ba1.3k sqft178 Riverside Island Dr, Fox Lake, IL 60020Off Market
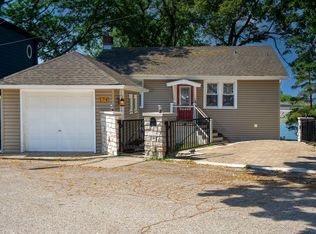
- $640,0003 bd2 ba1.9k sqft174 Riverside Island Dr, Fox Lake, IL 60020Sold
- $474,700-- bd2 ba1.9k sqft180 Riverside Island Dr, Fox Lake, IL 60020Off Market
- $400,0003 bd3 ba1.6k sqft172 Riverside Island Dr, Fox Lake, IL 60020Sold
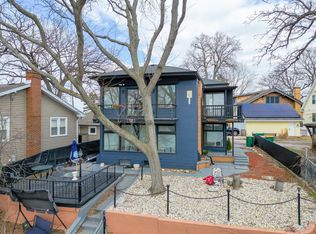
- $449,9003 bd2 ba2.2k sqft182 Riverside Island Dr, Fox Lake, IL 60020Sold
- $419,0002 bd2 ba1.4k sqft170 Riverside Island Dr, Fox Lake, IL 60020Off Market
- $547,7001 bd1 ba400 sqft184 Riverside Island Dr, Fox Lake, IL 60020Off Market
- $72,805-- bd-- ba-- sqft175 Riverside Island Dr, Fox Lake, IL 60020Off Market
A local agent can set up tours, give advice and negotiate with sellers.
Similar homes
- $500,0001 bd1 ba1.2k sqft35806 N Marine Dr, Fox Lake, IL 60020New
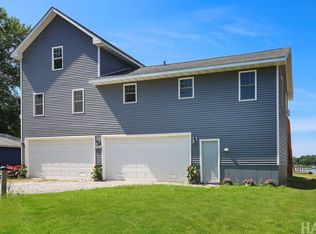 MLS ID #12715106, Pat Smarto, ABR,CNC,E-PRO,GRI,SFR,SRES, Lakes Realty Group. MRED as distributed by MLS GRID
 - $409,9003 bd1 ba1.5k sqft29 Atwater Pkwy, Fox Lake, IL 60020Price Change
 MLS ID #12689483, Tracy Stella, CSC, Stellar Results Realty. MRED as distributed by MLS GRID
 - $495,0003 bd3 ba1.4k sqft4400 Riverside Dr, Crystal Lake, IL 60014New
 MLS ID #12727306, Daniel Nierman, 4 Sale Realty Advantage LLC. MRED as distributed by MLS GRID
 - $440,0003 bd2 ba1.2k sqft37486 N Terrace Ln, Spring Grove, IL 60081Active
 MLS ID #12659260, Brian Jensen, Lakes Realty Group. MRED as distributed by MLS GRID
 - $675,0002 bd2 ba1.4k sqft35616 N Sheridan Dr, Fox Lake, IL 60020NewMLS ID #12691794, Dick Barr, CRS, Village Realty. MRED as distributed by MLS GRID
- $280,0003 bd2 ba1.6k sqft1316 Nippersink Dr, Spring Grove, IL 60081NewMLS ID #12726565, Amy Kite, ABR,CRS,E-PRO,SRES,TRC, Keller Williams Infinity. MRED as distributed by MLS GRID
- $339,7003 bd1 ba1k sqft5301 Pistakee Dr, Johnsburg, IL 60051NewMLS ID #12727254, Neil Gates, Chase Real Estate LLC. MRED as distributed by MLS GRID
- $340,0003 bd1 ba1.3k sqft26797 W Longwood Dr, Ingleside, IL 60041NewMLS ID #12724562, Taylor O'Neill, Real Broker, LLC. MRED as distributed by MLS GRID
- $469,5003 bd2 ba1.7k sqft3403 Cove Ct, Johnsburg, IL 60051For Sale By Owner
- $439,0003 bd2 ba1.2k sqft25244 W Buena Ave, Lake Villa, IL 60046NewMLS ID #12724236, Andrea Callahan, Berkshire Hathaway HomeServices Starck Real Estate. MRED as distributed by MLS GRID
- $460,0003 bd2 ba1.3k sqft209 Eastwood Ct, Port Barrington, IL 60010ActiveMLS ID #12691917, Donna Catanese, GMC Realty LTD. MRED as distributed by MLS GRID
- $499,9004 bd2 ba1.7k sqft130 Sky LANE, Lake Geneva, WI 53147ActiveMLS ID #1975262, Christopher Ecklund. WIREX MLS
- $365,0003 bd2 ba1.5k sqft612 Wood Creek Dr, Island Lake, IL 60042ActiveMLS ID #12719339, Isabel Galan, @properties Christie's International Real Estate. MRED as distributed by MLS GRID
- $499,9004 bd3 ba1.5k sqft1501 Amos Bennett St, Grayslake, IL 60030ActiveMLS ID #12713496, Connie Barhorst, CSC, Baird & Warner. MRED as distributed by MLS GRID
- $290,0003 bd3 ba1.7k sqft246 Rainier Way, Fox Lake, IL 60020ActiveMLS ID #12679510, Jamie Hering, CSC, Coldwell Banker Realty. MRED as distributed by MLS GRID
- $350,0003 bd3 ba1.7k sqft824 Paine Ave, Lindenhurst, IL 60046NewMLS ID #12728037, Devin K Melendez, Compass. MRED as distributed by MLS GRID
- $340,0003 bd2 ba1.7k sqft3411 Ridge Rd, Island Lake, IL 60042NewMLS ID #12727796, Maureen Parrish, RE/MAX Suburban. MRED as distributed by MLS GRID
- $399,0003 bd2 ba1.7k sqft26278 W Blackhawk Ave, Ingleside, IL 60041ActiveMLS ID #12575356, Tina Grzeca, HomeSmart Connect LLC. MRED as distributed by MLS GRID
- $420,0004 bd2 ba1.3k sqft3707 N Oak Knoll Rd, Crystal Lake, IL 60012ActiveMLS ID #12712815, Kay Wirth, ABR,CRS,GRI,LTG, RE/MAX Suburban. MRED as distributed by MLS GRID
- $550,0003 bd2 ba1.1k sqft236 Monument Ave, Barrington, IL 60010ActiveMLS ID #12723220, Kinga Korpacz, ABR,BPOR,CRS,E-PRO,GRI,RSPS,SFR,SRS, Exit Realty Redefined. MRED as distributed by MLS GRID
