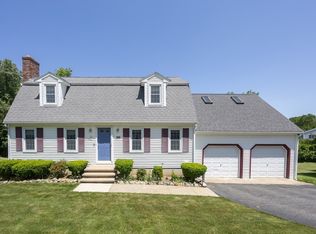
This well-maintained 4-bedroom, 2 1/2-bath Colonial is offered for the first time by its original owners in a desirable neighborhood on a quiet cul-de-sac. The updated kitchen is functional and flows into the dining area and spacious family room featuring a Jøtul gas fireplace insert with a blower, perfect for added warmth and ambiance. Upstairs, you’ll find four comfortable bedrooms, including the main bedroom with an en-suite bath and walk in closet. Both full and half baths have been tastefully updated. Step outside to the screened porch, or unwind on the charming brick patio in the cozy backyard. Recent updates include newer vinyl siding, replacement windows, roof and high efficiency heating system ensuring long-term durability and peace of mind. This home offers a wonderful combination of classic Colonial charm, modern updates, and a low-maintenance yard. It’s a perfect place to enjoy comfortable living, with space for family gatherings or quiet relaxation.
Sold for $799,000
$799,000
176 Roundtop Rd, Marlborough, MA 01752
4beds
2,492sqft
Single Family Residence
Built in 1984
0.52 Acres Lot
$808,600 Zestimate®
$321/sqft
$4,262 Estimated rent
Home value
$808,600
$744,000 - $881,000
$4,262/mo
Zestimate® history
Owner options
List your home for rent
$4,262/mo
Rent Zestimate®
Find your next renter with Zillow Rental Manager. Plus, with online applications, you can quickly screen prospective tenants – for free.
$4,262/mo
Rent Zestimate®
Refinance and save
$5,196/mo
Est. payment
Refinancing to a lower rate could help reduce your monthly payments and save thousands over the life of the loan.
$5,196/mo
Est. payment
Explore your selling options
Work with a Zillow partner agent
Leverage their expertise and Zillow's premium Showcase listings to get your home seen by more buyers.
Get startedList with your own agent
Get your home in front of millions of buyers by listing it on Zillow.
Learn how to do itSell it yourself
Take full control of how buyers see your home on Zillow by listing For Sale by Owner (FSBO).
List your homeWhat's special
Replacement windowsScreened porchUpdated kitchenQuiet cul-de-sacSpacious family roomDining areaCharming brick patio
Zillow last checked:
Listing updated:
Listed by:
Erin Peckham 508-400-6725,
Bridge Realty 508-400-6725
Bought with:
Sirota Hudgins Team
Advisors Living - Sudbury
Source: MLS PIN,MLS#: 73328526
Facts & features
Interior
Bedrooms & bathrooms
- Bedrooms: 4
- Bathrooms: 3
- Full bathrooms: 2
- 1/2 bathrooms: 1
Primary bedroom
- Features: Flooring - Wall to Wall Carpet
- Level: Second
- Area: 220.72
- Dimensions: 12.4 x 17.8
Bedroom 2
- Features: Flooring - Wall to Wall Carpet
- Level: Second
- Area: 175.14
- Dimensions: 12.6 x 13.9
Bedroom 3
- Features: Flooring - Wall to Wall Carpet
- Level: Second
- Area: 175.26
- Dimensions: 12.7 x 13.8
Bedroom 4
- Features: Flooring - Wall to Wall Carpet
- Level: Second
- Area: 114.33
- Dimensions: 11.1 x 10.3
Primary bathroom
- Features: Yes
Bathroom 1
- Features: Bathroom - Half
- Level: First
- Area: 54.45
- Dimensions: 5.5 x 9.9
Bathroom 2
- Features: Bathroom - Full
- Level: Second
- Area: 93.06
- Dimensions: 9.4 x 9.9
Bathroom 3
- Features: Bathroom - Full, Bathroom - With Shower Stall
- Level: Second
- Area: 75.24
- Dimensions: 7.6 x 9.9
Dining room
- Features: Flooring - Hardwood
- Level: First
- Area: 173.75
- Dimensions: 12.5 x 13.9
Family room
- Features: Flooring - Vinyl
- Level: First
- Area: 350.72
- Dimensions: 13.7 x 25.6
Kitchen
- Features: Flooring - Hardwood
- Level: First
- Area: 216.66
- Dimensions: 15.7 x 13.8
Living room
- Features: Flooring - Hardwood
- Level: First
- Area: 345.96
- Dimensions: 12.4 x 27.9
Heating
- Baseboard, Natural Gas
Cooling
- None
Appliances
- Included: Range, Dishwasher, Refrigerator, Washer, Dryer, Range Hood
- Laundry: First Floor, Gas Dryer Hookup, Washer Hookup
Features
- Entrance Foyer
- Flooring: Tile, Vinyl, Carpet, Hardwood, Flooring - Stone/Ceramic Tile
- Windows: Insulated Windows
- Basement: Full
- Number of fireplaces: 2
Interior area
- Total structure area: 2,492
- Total interior livable area: 2,492 sqft
- Finished area above ground: 2,492
Property
Parking
- Total spaces: 6
- Parking features: Attached, Under, Paved Drive, Off Street
- Attached garage spaces: 2
- Uncovered spaces: 4
Features
- Patio & porch: Screened
- Exterior features: Porch - Screened
Lot
- Size: 0.52 Acres
Details
- Parcel number: M:071 B:242 L:000,615429
- Zoning: res
Construction
Type & style
- Home type: SingleFamily
- Architectural style: Colonial
- Property subtype: Single Family Residence
Materials
- Frame
- Foundation: Concrete Perimeter
- Roof: Shingle
Condition
- Year built: 1984
Utilities & green energy
- Sewer: Public Sewer
- Water: Public
- Utilities for property: for Gas Range, for Gas Dryer, Washer Hookup
Community & HOA
HOA
- Has HOA: No
Location
- Region: Marlborough
Financial & listing details
- Price per square foot: $321/sqft
- Tax assessed value: $668,300
- Annual tax amount: $6,843
- Date on market: 1/22/2026
Price history
| Date | Event | Price |
|---|---|---|
| 3/14/2025 | Sold | $799,000$321/sqft |
Source: MLS PIN #73328526 Report a problem | ||
| 1/22/2025 | Listed for sale | $799,000$321/sqft |
Source: MLS PIN #73328526 Report a problem | ||
Public tax history
| Year | Property taxes | Tax assessment |
|---|---|---|
| 2025 | $6,983 +2% | $708,200 +6% |
| 2024 | $6,843 -3.5% | $668,300 +8.8% |
| 2023 | $7,090 +2.8% | $614,400 +16.8% |
| 2022 | $6,900 +0.8% | $525,900 +6% |
| 2021 | $6,845 +3% | $496,000 +5.8% |
| 2020 | $6,648 +3.6% | $468,800 +2.7% |
| 2019 | $6,420 +0.7% | $456,300 +4.7% |
| 2018 | $6,376 +2.2% | $435,800 +7% |
| 2017 | $6,241 +2.9% | $407,400 +3% |
| 2016 | $6,067 +0.9% | $395,500 +3.7% |
| 2015 | $6,012 +2.5% | $381,500 +4.8% |
| 2014 | $5,867 +3.3% | $364,200 -3.8% |
| 2013 | $5,681 +0.1% | $378,700 -1.2% |
| 2012 | $5,674 +4.1% | $383,400 -1.9% |
| 2011 | $5,448 +1.6% | $390,800 -2.3% |
| 2010 | $5,361 -1.4% | $399,800 -6.2% |
| 2009 | $5,437 +10.4% | $426,100 +10.1% |
| 2008 | $4,923 -1.1% | $387,000 -1.6% |
| 2007 | $4,977 +6% | $393,400 +2.8% |
| 2006 | $4,697 -2% | $382,500 +10% |
| 2005 | $4,791 +10.9% | $347,700 +3.9% |
| 2004 | $4,319 +1.1% | $334,800 +2.8% |
| 2003 | $4,270 +8% | $325,700 +22.7% |
| 2001 | $3,954 +6.8% | $265,400 +16.9% |
| 2000 | $3,702 +3.8% | $227,000 +7.8% |
| 1998 | $3,565 | $210,600 |
Find assessor info on the county website
Neighborhood: Farm Road
Nearby homes
- $779,6004 bd2 ba2.5k sqft166 Roundtop Rd, Marlborough, MA 01752Off Market
- $822,2004 bd4 ba3.1k sqft190 Roundtop Rd, Marlborough, MA 01752Off Market
- $695,0004 bd2 ba2.3k sqft165 Roundtop Rd, Marlborough, MA 01752Sold
- $789,2004 bd3 ba2.1k sqft50 Sherwood Dr N, Marlborough, MA 01752Off Market
- $810,7004 bd2 ba2.5k sqft158 Roundtop Rd, Marlborough, MA 01752Off Market
- $635,5004 bd2 ba1.7k sqft46 Sherwood Dr N, Marlborough, MA 01752Off Market
- $950,4004 bd4 ba3.7k sqft20 Spenser Cir, Marlborough, MA 01752Off Market
- $688,7004 bd2 ba2k sqft30 Sherwood Dr N, Marlborough, MA 01752Off Market
Nearby schools
GreatSchools rating
- 4/10Francis J. Kane ElementaryGrades: K-5Distance: 0.4 mi
- 5/101 Lt Charles W. Whitcomb SchoolGrades: 6-8Distance: 1.4 mi
- 4/10Marlborough High SchoolGrades: 9-12Distance: 1.5 mi
Get a cash offer in 3 minutes
Find out how much your home could sell for in as little as 3 minutes with a no-obligation cash offer.
Estimated market value
$808,600
Get a cash offer in 3 minutes
Find out how much your home could sell for in as little as 3 minutes with a no-obligation cash offer.
Estimated market value
$808,600
- Massachusetts
- Middlesex County
- Marlborough
- 01752
- Farm Road
- 176 Roundtop Rd
