This stunning, fully furnished four-bedroom villa offers plenty of space and sleeping arrangements for up to eight lucky guests eager to enjoy a beach getaway. Nestled in the exclusive gated community of Caribe, it's just a short walk to a private shoreline, while being conveniently near Miramar Beach's vibrant dining, shopping, and entertainment options.
The moment you lay eyes on this two-story home's Mediterranean-inspired facade, you'll know you've found something special. A beautifully landscaped courtyard, adorned with swaying palms, colorful crepe myrtles, and a majestic magnolia, creates a serene tropical ambiance. A spacious covered porch, mirrored by a matching balcony above, beckons you to relax with stylish outdoor furniture, perfect for enjoying meals or drinks in the fresh air.
Step inside this gorgeous home, and you're greeted by warm, inviting interiors that instantly feel like home. Light-toned tile floors sweep through the open-concept living spaces, with high ceilings adding an airy, expansive feel. Elegant arched doorways with decorative accents connect the rooms, leading to a bright dining area where a rustic table, illuminated by a charming chandelier, seats ten comfortably. The adjacent gourmet kitchen boasts granite countertops, a bar with stool seating, creamy cabinetry with crown molding, glass-fronted displays, and top-of-the-line stainless steel appliances. The cozy living room features plush sofas and armchairs in soft blue hues, arranged around a sturdy wooden coffee table, facing a large flat-screen TV above a dormant fireplace. Throughout the home, lively artwork, including tropical paintings and playful beach-themed decor, adds a vibrant touch.
The first-floor master suite is a luxurious retreat, featuring a king-sized bed, an antique-style bench, a pale blue armoire, a comfy armchair with ottoman, and private patio access. Its spa-like en suite bathroom includes dual vanities with granite counters, a deep soaking tub, and a spacious walk-in shower. Upstairs, three tastefully appointed guest bedrooms await. One, resembling a second master suite, has a queen-sized bed, a built-in desk with shelving, balcony access, and a private full bathroom. The other two guest roomsone with a queen bed and another with four twin beds ideal for kids or group staysshare a well-appointed full bathroom.
Caribe's resort-like amenities elevate the experience, with two lushly landscaped pools, restroom facilities, tennis courts, a scenic pier extending into a tranquil lagoon, and easy access to a pristine beach. The villa's prime location puts you minutes from gulf-front eateries, grocery stores, wine shops, and the Silver Sands Premium Outlets, known for designer deals. Nearby championship golf courses, including one at Seascape, are a draw for enthusiasts. Just a short drive away, the charming Village of Baytowne Wharf, inspired by New Orleans' French Quarter, and the upscale Grand Boulevard at Sandestin offer year-round festivals, fireworks, live music, dining, bars, boutiques, and art galleries.
First Floor: Living Room with Patio Access, Kitchen, Dining Area, King Master Suite with Walk-In Shower, Soaking Tub, and Patio Access, Half Bath, Laundry Room.
Second Floor: Queen Bedroom with Full Bath and Balcony Access, Queen Bedroom, Jack-and-Jill Full Bath, Bedroom with Four Twin Beds.
Pending
$1,495,000
176 Rue Martine, Miramar Beach, FL 32550
4beds
3,344sqft
Single Family Residence
Built in 2003
6,534 Square Feet Lot
$1,412,000 Zestimate®
$447/sqft
$-- HOA
What's special
Dormant fireplaceMediterranean-inspired facadeTennis courtsBeautifully landscaped courtyardGranite countertopsStylish outdoor furnitureHigh ceilings
- 462 days
- 239
- 1
Zillow last checked:
Listing updated:
Listed by:
Ash B Caswell 850-419-5934,
Ash Caswell and Company
Source: ECAOR,MLS#: 978987
Facts & features
Interior
Bedrooms & bathrooms
- Bedrooms: 4
- Bathrooms: 4
- Full bathrooms: 3
- 1/2 bathrooms: 1
Primary bedroom
- Level: First
- Area: 240 Square Feet
- Dimensions: 16 x 15
Bedroom
- Level: Second
- Area: 243 Square Feet
- Dimensions: 18 x 13.5
Bedroom
- Level: Second
- Area: 195 Square Feet
- Dimensions: 15 x 13
Bedroom
- Level: Second
- Area: 276 Square Feet
- Dimensions: 23 x 12
Primary bathroom
- Level: First
- Area: 150 Square Feet
- Dimensions: 15 x 10
Dining area
- Level: First
- Area: 266 Square Feet
- Dimensions: 19 x 14
Kitchen
- Level: First
- Area: 180 Square Feet
- Dimensions: 18 x 10
Living room
- Level: First
- Area: 368 Square Feet
- Dimensions: 23 x 16
Heating
- Central, Natural Gas
Cooling
- Central Air, Ceiling Fan(s)
Appliances
- Included: Cooktop, Dishwasher, Disposal, Microwave, Electric Water Heater
- Laundry: Washer/Dryer Hookup
Features
- Breakfast Bar, Bookcases, Cathedral Ceiling(s), Crown Molding, Vaulted Ceiling(s)
- Flooring: Hardwood, Tile, Carpet
- Windows: Plantation Shutters
- Has fireplace: Yes
- Fireplace features: Gas
- Common walls with other units/homes: No Common Walls
Interior area
- Total structure area: 3,344
- Total interior livable area: 3,344 sqft
Property
Parking
- Total spaces: 4
- Parking features: Garage
- Garage spaces: 1
Features
- Stories: 2
- Patio & porch: Covered, Porch
- Exterior features: Balcony, Sprinkler System
- Fencing: Partial
Lot
- Size: 6,534 Square Feet
- Dimensions: 61.76 x 106.32 x 61.76 x 106.32
- Features: Covenants, Interior Lot, Restrictions, Sidewalk, Within 1/2 Mile to Water
Details
- Parcel number: 272S21428100000460
- Zoning description: Resid Single Family
Construction
Type & style
- Home type: SingleFamily
- Architectural style: Mediterranean
- Property subtype: Single Family Residence
Materials
- Frame, Stucco
- Foundation: Slab
- Roof: Slate
Condition
- Construction Complete
- New construction: No
- Year built: 2003
Utilities & green energy
- Water: Public
Community & HOA
Community
- Features: Beach, Deed Access, Gated, Minimum Rental Prd, Pool, TV Cable, Tennis Court(s), Short Term Rental - Allowed
- Security: Smoke Detector(s)
- Subdivision: CARIBE WEST
HOA
- Has HOA: Yes
- Services included: Maintenance Grounds, Legal, Management, Recreational Faclty, Security
Location
- Region: Miramar Beach
Financial & listing details
- Price per square foot: $447/sqft
- Tax assessed value: $1,476,324
- Annual tax amount: $12,354
- Date on market: 9/2/2026
- Road surface type: Paved
Estimated market value
$1,412,000
$1.34M - $1.48M
$6,787/mo
Price history
| Date | Event | Price |
|---|---|---|
| 9/2/2026 | Pending sale | $1,495,000$447/sqft |
Source:  ECAOR #978987 Report a problem ECAOR #978987 Report a problem | ||
| 8/28/2026 | Listed for sale | $1,495,000$447/sqft |
Source: ECAOR #978987 Report a problem | ||
| 8/2/2026 | Pending sale | $1,495,000$447/sqft |
Source: ECAOR #978987 Report a problem | ||
| 7/17/2026 | Listed for sale | $1,495,000$447/sqft |
Source: ECAOR #978987 Report a problem | ||
| 4/29/2026 | Pending sale | $1,495,000$447/sqft |
Source: ECAOR #978987 Report a problem | ||
| 4/23/2026 | Price change | $1,495,000-6%$447/sqft |
Source: ECAOR #978987 Report a problem | ||
| 1/8/2026 | Price change | $1,590,000-2.4%$475/sqft |
Source: ECAOR #978987 Report a problem | ||
| 6/17/2025 | Listed for sale | $1,629,000-4.2%$487/sqft |
Source: ECAOR #978987 Report a problem | ||
| 4/30/2025 | Listing removed | $1,699,999$508/sqft |
Source: ECAOR #951823 Report a problem | ||
| 2/19/2025 | Price change | $1,699,999-2.9%$508/sqft |
Source: ECAOR #951823 Report a problem | ||
| 8/27/2024 | Listed for sale | $1,750,000$523/sqft |
Source: ECAOR #951823 Report a problem | ||
| 8/15/2024 | Pending sale | $1,750,000$523/sqft |
Source: ECAOR #951823 Report a problem | ||
| 6/7/2024 | Listed for sale | $1,750,000+88.2%$523/sqft |
Source: ECAOR #951823 Report a problem | ||
| 12/18/2017 | Sold | $930,000-6.5%$278/sqft |
Source: ECAOR #768403 Report a problem | ||
| 2/2/2017 | Listed for sale | $995,000-23.2%$298/sqft |
Source: Beach Highland Real Estate Co #768403 Report a problem | ||
| 1/5/2016 | Listing removed | $1,295,000$387/sqft |
Source: Coldwell Banker Residential Real Estate - Destin / 30A #730593 Report a problem | ||
| 8/26/2015 | Price change | $1,295,000-4.1%$387/sqft |
Source: Coldwell Banker United, Realtors - Destin / 30A #730593 Report a problem | ||
| 5/29/2015 | Listed for sale | $1,350,000$404/sqft |
Source: Coldwell Banker United Realtors,Destin #730593 Report a problem | ||
| 1/14/2015 | Listing removed | $1,350,000$404/sqft |
Source: Beach Highland Real Estate Co LLC #712177 Report a problem | ||
| 8/16/2014 | Listed for sale | $1,350,000+1073.9%$404/sqft |
Source: Beach Highland Real Estate Co LLC #712177 Report a problem | ||
| 12/15/2000 | Sold | $115,000$34/sqft |
Source: Public Record Report a problem | ||
Public tax history
| Year | Property taxes | Tax assessment |
|---|---|---|
| 2025 | $12,354 +3.1% | $1,269,932 +10% |
| 2024 | $11,982 +11.8% | $1,154,484 +10% |
| 2023 | $10,721 +6.6% | $1,049,531 +10% |
| 2022 | $10,059 +19.8% | $954,119 +10% |
| 2021 | $8,396 +2% | $867,381 +5.2% |
| 2020 | $8,230 +3% | $824,452 +2.5% |
| 2019 | $7,992 | $804,718 +1.3% |
| 2018 | $7,992 +0.8% | $794,771 -5.9% |
| 2017 | $7,925 -5.3% | $844,162 +0.9% |
| 2016 | $8,367 +1.8% | $836,269 +10.4% |
| 2015 | $8,221 +8.5% | $757,452 +13.7% |
| 2014 | $7,579 | $665,928 |
| 2013 | -- | $665,928 -0.8% |
| 2012 | -- | $671,198 -10.3% |
| 2011 | -- | $748,665 -1.7% |
| 2010 | -- | $761,484 -9.3% |
| 2009 | -- | $840,007 -2.7% |
| 2008 | -- | $862,949 -16.5% |
| 2007 | -- | $1,033,888 +37.4% |
| 2005 | -- | $752,663 +16.7% |
| 2004 | -- | $645,068 +512.6% |
| 2003 | -- | $105,300 +16% |
| 2002 | -- | $90,750 |
| 2001 | -- | $90,750 |
Find assessor info on the county website
Monthly payment
Est. payment
Payment breakdown
Explore the cost of this home by adjusting the details. Changes won't be saved.Climate risks
Neighborhood: 32550
Nearby schools
Schools provided by the listing agent
- Elementary: Van R Butler
- Middle: Emerald Coast
- High: South Walton
Source: ECAOR. This data may not be complete. We recommend contacting the local school district to confirm school assignments for this home.

- $1,714,7004 bd4 ba3.5k sqft186 Rue Martine, Miramar Beach, FL 32550Off Market
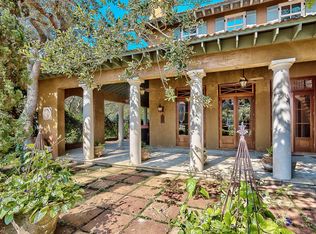
- $391,000-- bd-- ba-- sqft166 Rue Martine, Miramar Beach, FL 32550Off Market
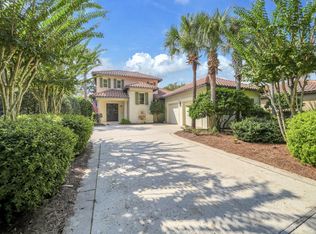
- $2,185,9004 bd4 ba2.8k sqft196 Rue Martine, Miramar Beach, FL 32550Off Market
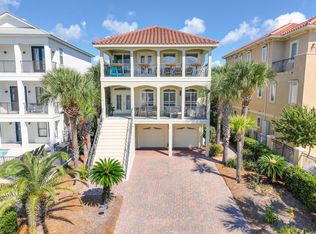
- $1,648,7004 bd4 ba2.7k sqft148 Rue Martine, Miramar Beach, FL 32550Off Market
Similar homes
- $1,595,0004 bd5 ba3k sqft2521 Vineyard Ln, Miramar Beach, FL 32550For Sale
 MLS ID #1012504, John D Paulsen, Crye-Leike Coastal Realty. ECAOR
 - $1,394,9884 bd4 ba2.6k sqft17 Sandy Dune Cir, Miramar Beach, FL 32550For Sale
 MLS ID #998000, Janie M McDonald, Berkshire Hathaway HomeServices. ECAOR
 - $1,349,0003 bd3 ba2.4k sqft61 Rue Caribe, Miramar Beach, FL 32550For Sale
 MLS ID #1006307, Gay Landreth, La Florida Coastal Properties. ECAOR
 - $1,775,0004 bd4 ba3k sqft27 Rue Martine, Miramar Beach, FL 32550For Sale
 MLS ID #994127, Gay Landreth, La Florida Coastal Properties. ECAOR
 - $1,530,0004 bd4 ba3.3k sqft48 Ruth St, Miramar Beach, FL 32550For SaleMLS ID #1003325, Courtney W Stubley, The Premier Property Group Seacrest Office. ECAOR
- $1,425,0004 bd3 ba2.7k sqft1163 Troon Dr N, Miramar Beach, FL 32550For SaleMLS ID #1003255, Ann Hammonds, REV Realty. ECAOR
- $1,899,9904 bd3 ba2.6k sqft189 Beach Dr N, Miramar Beach, FL 32550For SaleMLS ID #995678, Koenenn Group, Compass. ECAOR
- $1,695,0004 bd4 ba3.3k sqft5311 Tivoli Dr, Miramar Beach, FL 32550For SaleMLS ID #982940, Michael P Bell, Compass. ECAOR
- $1,149,0003 bd3 ba2.5k sqft370 Golfview Dr, Miramar Beach, FL 32550For SaleMLS ID #977420, David C Byrd, 24 Carat Real Estate. ECAOR
- $1,199,0003 bd4 ba2.5k sqft22 Saint Tropez Ct, Miramar Beach, FL 32550For SaleMLS ID #1001976, Taylor Ingram Advisory Group, EXP Realty LLC. ECAOR
- $1,900,0004 bd5 ba3.8k sqft1155 Troon Dr N, Miramar Beach, FL 32550For SaleMLS ID #1005112, Bedel Thome, Compass. ECAOR
- $1,179,0003 bd3 ba2.2k sqft2122 Olde Towne Ave, Miramar Beach, FL 32550For SaleMLS ID #1008504, Clifford W Milam, Paradise Property Brokers Inc. ECAOR
- $1,100,0004 bd4 ba2.2k sqft1948 Boardwalk Dr, Miramar Beach, FL 32550For SaleMLS ID #1008818, Sherry Smith, simpliHOM. ECAOR
- $2,050,0003 bd4 ba3.1k sqft1525 Island Green Dr, Miramar Beach, FL 32550For SaleMLS ID #1006692, Michael P Bell, Compass. ECAOR
- $1,460,0005 bd5 ba4.1k sqft4701 Seastar Vis, Destin, FL 32541For SaleMLS ID #1002477, Christian L Wade, EXP Realty LLC. ECAOR
- $997,0003 bd3 ba1.8k sqft223 Audubon Dr, Miramar Beach, FL 32550For SaleMLS ID #989166, Bruce Fults, The Agency Northwest Florida Beaches. ECAOR
- $1,499,0004 bd5 ba3.3k sqft503 Regatta Bay Blvd, Destin, FL 32541For SaleMLS ID #1007240, Erin A Treadwell, Mainsail Realty Company. ECAOR
- $1,100,0003 bd4 ba1.9k sqft1869 Boardwalk Dr, Miramar Beach, FL 32550For SaleMLS ID #1008718, Bruce Fults, The Agency Northwest Florida Beaches. ECAOR
