*Kick out clause, still accepting offers!* A rare find in this premium corner lot located in the amenity filled 55+ gated Shenandoah community at Lake Frederick. Unlike the majority of homes in the community, this gorgeous 3 bedroom, 3.5 bath home is located in the original model home court and features a host of upgrades. Living in this circle of friendly neighbors, your view out all windows and entrances will be of wide open spaces, rather than staring into your neighbor's home. Numerous open parking spaces located throughout the circle of homes for your guests. The wide open grass and treed area of the main circle has paved walking paths. Great meeting area where neighbors gather weekly for an informal and relaxing time just keeping in touch. This is a larger home that will meet the needs of frequent visitors. Flexibility is a key feature allowing for multi-use of the many open spaces within the home for entertainment or uninterrupted space for pursuing a hobby. You will really appreciate the convenience of the Lodge fitness center, and pools just steps away. Enjoy the convenience of walking to the restaurant or sunning out on the pool deck area within sight of your home and lake! A tailored stone and siding exterior, 2-car garage, pristine landscaping, private patio, deck overlooking trees and open space, plus a plethora of community amenities within walking distance create instant appeal. Inside, an open floor plan, high ceilings, on trend neutral paint with crisp decorative moldings, gas fireplace, a gourmet kitchen, luxurious primary suite, an abundance of windows, and a fully finished lower level are just some of the features making this home so special. Meticulously maintained with a new roof and a newer upgraded High Efficiency HVAC system with programmable and wi-fi connected thermostat makes it move-in ready! An open foyer welcomes you home as rich hardwood flooring ushers you into the dining room accented by a glass chandelier adding refined flair. Hardwoods continue down the hall and into the gourmet kitchen that is a chef’s delight with gleaming quartz countertops, an abundance of 42” traditional and glass front cabinetry, designer tile backsplashes, and quality appliances including a built-in microwave, gas cooktop, and double wall ovens. A tiered peninsula provides additional working surface and bar seating and opens to the spectacular two story family room with a floor to ceiling stacked stone fireplace inviting you to relax and unwind, or step outside to the deck (with remote controlled Sunsetter awning for shade) overlooking common area with lush privacy plantings, seamlessly blending indoor and outdoor living and entertaining. Back inside, the gracious primary suite boasts plush carpet, windows on two walls, a lighted ceiling fan, walk-in closet, and ensuite bath with a dual quartz topped vanities, a water closet, and oversized glass enclosed shower, your own private retreat! A powder room and laundry room with front loading washer and dryer adds convenience and rounds out the main level. A large loft overlooking the family room below provides versatile living space. Two additional bright and cheerful bedrooms, each with walk-in closets and one with private entry to a dual entry full bath, plus a dedicated office add additional living space to meet the demands of your lifestyle. It’s all fun and games in the expansive lower level featuring a multi-area recreation room with a wet bar and a media room providing plenty of space for games, media, exercise! A chic 3rd full bath on this level, loads of storage space. A clubhouse with restaurant, an indoor and outdoor pool, walking/nature paths, community center, bar and lounge, billiard room, party room, art studio, fitness center, tennis courts, pickleball courts, dog park, community activities, and so much more! Located in the foothills of the Blue Ridge mountains conveniently located near shopping, dining, parklands and more!
Sold for $629,900
$629,900
176 Ruffed Grouse Ct, Lake Frederick, VA 22630
3beds
4,271sqft
Single Family Residence
Built in 2006
4,792 Square Feet Lot
$630,400 Zestimate®
$147/sqft
$2,860 Estimated rent
Home value
$630,400
$593,000 - $668,000
$2,860/mo
Zestimate® history
Owner options
List your home for rent
$2,860/mo
Rent Zestimate®
Find your next renter with Zillow Rental Manager. Plus, with online applications, you can quickly screen prospective tenants – for free.
$2,860/mo
Rent Zestimate®
Refinance and save
$4,031/mo
Est. payment
Refinancing to a lower rate could help reduce your monthly payments and save thousands over the life of the loan.
$4,031/mo
Est. payment
Explore your selling options
Work with a Zillow partner agent
Leverage their expertise and Zillow's premium Showcase listings to get your home seen by more buyers.
Get startedList with your own agent
Get your home in front of millions of buyers by listing it on Zillow.
Learn how to do itSell it yourself
Take full control of how buyers see your home on Zillow by listing For Sale by Owner (FSBO).
List your homeWhat's special
Zillow last checked:
Listing updated:
Listed by:
Jennifer Young 703-956-5128,
Keller Williams Chantilly Ventures, LLC
Bought with:
Mr. Frank Armstrong IV, 0225228683
Colony Realty
Source: Bright MLS,MLS#: VAFV2021248
Facts & features
Interior
Bedrooms & bathrooms
- Bedrooms: 3
- Bathrooms: 4
- Full bathrooms: 3
- 1/2 bathrooms: 1
- Main level bathrooms: 2
- Main level bedrooms: 1
Rooms
- Room types: Dining Room, Primary Bedroom, Bedroom 2, Bedroom 3, Kitchen, Family Room, Foyer, Laundry, Loft, Office, Recreation Room, Storage Room, Utility Room, Media Room, Primary Bathroom, Full Bath, Half Bath
Basement
- Area: 1487
Heating
- Forced Air, Natural Gas
Cooling
- Ceiling Fan(s), Central Air, Electric
Appliances
- Included: Microwave, Cooktop, Dishwasher, Disposal, Dryer, Exhaust Fan, Humidifier, Ice Maker, Oven, Double Oven, Refrigerator, Washer, Water Dispenser, Water Heater, Water Treat System, Gas Water Heater
- Laundry: Main Level, Washer In Unit, Dryer In Unit, Laundry Room
Features
- Attic, Bathroom - Tub Shower, Bathroom - Walk-In Shower, Breakfast Area, Ceiling Fan(s), Crown Molding, Dining Area, Entry Level Bedroom, Family Room Off Kitchen, Open Floorplan, Formal/Separate Dining Room, Kitchen - Gourmet, Primary Bath(s), Recessed Lighting, Upgraded Countertops, Walk-In Closet(s), Bar, Wine Storage, 9'+ Ceilings, 2 Story Ceilings
- Flooring: Carpet, Ceramic Tile, Hardwood, Wood
- Doors: French Doors, Storm Door(s)
- Windows: Double Hung, Energy Efficient, Insulated Windows, Window Treatments
- Basement: Full,Finished,Connecting Stairway,Exterior Entry,Windows
- Number of fireplaces: 1
- Fireplace features: Glass Doors, Gas/Propane, Mantel(s), Stone
Interior area
- Total structure area: 4,271
- Total interior livable area: 4,271 sqft
- Finished area above ground: 2,784
- Finished area below ground: 1,487
Property
Parking
- Total spaces: 2
- Parking features: Garage Faces Front, Garage Door Opener, Driveway, Attached
- Attached garage spaces: 2
- Has uncovered spaces: Yes
Accessibility
- Accessibility features: Doors - Lever Handle(s)
Features
- Levels: Three
- Stories: 3
- Patio & porch: Deck, Patio
- Exterior features: Lighting, Sidewalks, Stone Retaining Walls
- Pool features: Community
- Has view: Yes
- View description: Garden, Trees/Woods
Lot
- Size: 4,792 Square Feet
- Features: Backs - Open Common Area, Corner Lot, Landscaped, Level, Premium
Details
- Additional structures: Above Grade, Below Grade
- Parcel number: 87B 1 1 18
- Zoning: R5
- Special conditions: Standard
- Other equipment: Intercom
Construction
Type & style
- Home type: SingleFamily
- Architectural style: Craftsman
- Property subtype: Single Family Residence
- Attached to another structure: Yes
Materials
- Stone, Vinyl Siding, Shingle Siding
- Foundation: Permanent
- Roof: Architectural Shingle
Condition
- Excellent
- New construction: No
- Year built: 2006
Details
- Builder model: CARMICHAEL
- Builder name: Centex Homes
Utilities & green energy
- Sewer: Public Sewer
- Water: Public
Community & HOA
Community
- Features: Pool
- Security: Electric Alarm, Security System
- Senior community: Yes
- Subdivision: Shenandoah
HOA
- Has HOA: Yes
- Amenities included: Art Studio, Bar/Lounge, Clubhouse, Common Grounds, Dog Park, Fitness Center, Game Room, Gated, Jogging Path, Meeting Room, Party Room, Indoor Pool, Pool, Tennis Court(s), Billiard Room, Lake
- Services included: Common Area Maintenance, Management, Pool(s), Recreation Facility, Security, Snow Removal, Maintenance Grounds, Trash
- HOA fee: $380 monthly
- HOA name: SHENANDOAH HOA
Location
- Region: Lake Frederick
Financial & listing details
- Price per square foot: $147/sqft
- Tax assessed value: $431,700
- Annual tax amount: $2,633
- Date on market: 9/13/2024
- Listing agreement: Exclusive Right To Sell
- Inclusions: Bar Refrigerator In Basement, 2 Large Pictures On The Living Room Walls Convey. Alarm System And Intercom Convey As Is.
- Ownership: Fee Simple
Price history
| Date | Event | Price |
|---|---|---|
| 12/6/2024 | Sold | $629,900-1.6%$147/sqft |
Source:  Bright MLS #VAFV2021248 Report a problem Bright MLS #VAFV2021248 Report a problem | ||
| 11/19/2024 | Pending sale | $639,900$150/sqft |
Source: Bright MLS #VAFV2021248 Report a problem | ||
| 11/1/2024 | Contingent | $639,900$150/sqft |
Source: Bright MLS #VAFV2021248 Report a problem | ||
| 10/11/2024 | Price change | $639,900-3.8%$150/sqft |
Source: Bright MLS #VAFV2021248 Report a problem | ||
| 9/13/2024 | Listed for sale | $665,000+90.1%$156/sqft |
Source: Bright MLS #VAFV2021248 Report a problem | ||
| 10/8/2010 | Listing removed | $349,900$82/sqft |
Source: NCI #FV7289848 Report a problem | ||
| 9/25/2010 | Listed for sale | $349,9000%$82/sqft |
Source: NCI #FV7289848 Report a problem | ||
| 5/3/2010 | Sold | $350,000+1.3%$82/sqft |
Source: Public Record Report a problem | ||
| 3/26/2008 | Sold | $345,440$81/sqft |
Source: Public Record Report a problem | ||
Public tax history
| Year | Property taxes | Tax assessment |
|---|---|---|
| 2025 | $2,452 -0.6% | $510,800 +5.6% |
| 2024 | $2,466 | $483,600 |
| 2023 | $2,466 +87.3% | $483,600 +12% |
| 2022 | $1,317 | $431,700 |
| 2021 | -- | $431,700 +4.3% |
| 2020 | $2,525 -50% | $414,000 |
| 2019 | $5,051 +105.1% | $414,000 +2.5% |
| 2018 | $2,463 +1.7% | $403,800 |
| 2017 | $2,423 +4.9% | $403,800 +4.9% |
| 2016 | $2,309 +128% | $384,800 |
| 2015 | $1,013 | $384,800 +5.4% |
| 2014 | $1,013 | $365,100 |
| 2013 | -- | $365,100 +5.5% |
| 2012 | -- | $346,200 |
| 2011 | -- | $346,200 -2.5% |
| 2010 | -- | $354,900 |
| 2009 | -- | $354,900 -14.4% |
| 2008 | -- | $414,700 |
| 2007 | -- | $414,700 |
Find assessor info on the county website
Neighborhood: 22630
Nearby homes
- $456,5003 bd3 ba-- sqft174 Ruffed Grouse Ct, Front Royal, VA 22630Off Market
- $495,0002 bd3 ba2.9k sqft172 Ruffed Grouse Ct, Lake Frederick, VA 22630Sold
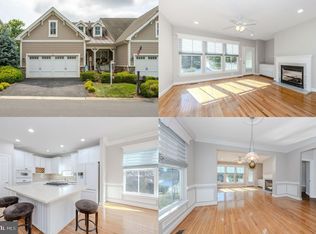
- $597,2003 bd4 ba4.1k sqft170 Ruffed Grouse Ct, Lake Frederick, VA 22630Off Market
- $743,6003 bd4 ba4.2k sqft120 Ruffed Grouse Ct, Lake Frederick, VA 22630Off Market
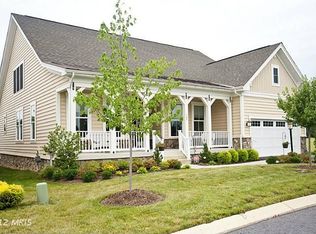
- $823,8003 bd5 ba4.2k sqft122 Ruffed Grouse Ct, Lake Frederick, VA 22630Off Market
- $540,8003 bd3 ba2.6k sqft174 Ruffed Grouse Ct, Lake Frederick, VA 22630Off Market
- $765,1003 bd3 ba3.6k sqft216 Bald Eagle Dr, Lake Frederick, VA 22630Off Market
- $803,3003 bd4 ba3.1k sqft124 Ruffed Grouse Ct, Lake Frederick, VA 22630Off Market
Nearby schools
GreatSchools rating
- 5/10Armel Elementary SchoolGrades: PK-5Distance: 4.1 mi
- 4/10Robert E. Aylor Middle SchoolGrades: 6-8Distance: 2.8 mi
- 4/10Sherando High SchoolGrades: 9-12Distance: 2.7 mi
Schools provided by the listing agent
- Elementary: Armel
- Middle: Robert E. Aylor
- High: Sherando
- District: Frederick County Public Schools
Source: Bright MLS. This data may not be complete. We recommend contacting the local school district to confirm school assignments for this home.
Get a cash offer in 3 minutes
Find out how much your home could sell for in as little as 3 minutes with a no-obligation cash offer.
Estimated market value
$630,400
Get a cash offer in 3 minutes
Find out how much your home could sell for in as little as 3 minutes with a no-obligation cash offer.
Estimated market value
$630,400
- Virginia
- Frederick County
- Stephens City
- 22630
- 176 Ruffed Grouse Ct
Nearby cities
Nearby zip codes
Other Stephens City Topics
