Located in the heart of Center Town on one of Elmhurst's premier Avenues, minutes to town and train, this home was built with the finest materials and finishes to fit your every need. Set on a 187 foot deep lot allows for an incredible floor plan with 10 foot ceilings, quarter sawn white oak floors and stairs, reveal accent walls, floor to ceiling windows, 4 fireplaces, Grand Formal Living and Dining rooms with Restoration Hardware fixtures and custom window treatment by Clarity Windows, Gourmet Chef's kitchen with High End Sub Zero/Wolf & Cove Suite appliances, Center Island, peninsula with breakfast bar, informal eating area, Wet bar with water purification, walk-in pantry, mud room/huge closet, adjoining family room with fireplace and marble surround overlooking the patio and yard, 4 generous Ensuites, including the stunning Primary suite, spa-like bath with soaking tub and stone backdrop, double rain shower and heated floors, his and her walk in closets and fireplace, plus a private office/nursery, central skylight illuminating the staircase and large 2nd floor laundry room. The finished lower level features a large recreation room/Theater room with surround sound, wood burning fireplace, heated floors, Kitchenette, Temperature controlled wine room, 5th bedroom and full bath, optional second laundry and the perfect in-home gym with custom flooring. The living space is extended into the outdoors with both front and rear patios, Pergola with gas feature, electric and TV pre wire, professional Landscaping, Irrigation system, Snow Melt system for driveway and walkways, 3 car detached Garage with 8ft doors and epoxy floors, an electric car charger, and incredible 2nd floor studio perfect for an office and or guest suite. Exceptional Features: Designed with ERV air exchange/purification system for a healthy climate throughout the home along with 4-Zoned top of the line Lennox HVAC System with air purification, Generac Home Generator, 4 Fireplaces-2 custom Ortal gas, 2 wood burning, Control 4 Sound/Lighting System with IPAD set up for all of your entertaining needs, Security system, extensive CAT6 wiring and WIFI boosters at 2nd and lower levels. Located in a stellar location, minutes to Downtown Elmhurst restaurants, shopping, nightlife, the Metra Train, Wilder Park, ICCP and Hawthorne Elementary schools.
Closed
Street View
Zillow last checked:
Listing updated:
Bought with:
Stacey Harvey
Compass
Source: MRED as distributed by MLS GRID,MLS#: 12614465
Price history
| Date | Event | Price |
|---|---|---|
| 5/18/2026 | Sold | $2,350,000-1.9%$432/sqft |
Source:  MRED as distributed by MLS GRID #12614465 Report a problem MRED as distributed by MLS GRID #12614465 Report a problem | ||
| 4/12/2026 | Contingent | $2,395,000$440/sqft |
Source: MRED as distributed by MLS GRID #12614465 Report a problem | ||
| 4/9/2026 | Price change | $2,395,000-4%$440/sqft |
Source: MRED as distributed by MLS GRID #12614465 Report a problem | ||
| 3/6/2026 | Price change | $2,495,000-3.9%$459/sqft |
Source: MRED as distributed by MLS GRID #12585292 Report a problem | ||
| 2/6/2026 | Listed for sale | $2,595,000+23.6%$477/sqft |
Source: MRED as distributed by MLS GRID #12556802 Report a problem | ||
| 8/8/2022 | Sold | $2,100,000-6.7%$386/sqft |
Source: Public Record Report a problem | ||
| 5/27/2022 | Pending sale | $2,250,000$414/sqft |
Source:  Berkshire Hathaway HomeServices Chicago #11384954 Report a problem Berkshire Hathaway HomeServices Chicago #11384954 Report a problem | ||
| 5/27/2022 | Contingent | $2,250,000$414/sqft |
Source: MRED as distributed by MLS GRID #11384954 Report a problem | ||
| 4/25/2022 | Price change | $2,250,000-8.2%$414/sqft |
Source: MRED as distributed by MLS GRID #11384954 Report a problem | ||
| 11/12/2021 | Listed for sale | $2,450,000+444.4%$450/sqft |
Source: MRED as distributed by MLS GRID #11269280 Report a problem | ||
| 8/17/2019 | Listing removed | $2,200 |
Source: Berkshire Hathaway HomeServices KoenigRubloff Realty Group #10477826 Report a problem | ||
| 8/7/2019 | Listed for rent | $2,200 |
Source: Berkshire Hathaway HomeServices KoenigRubloff #10477826 Report a problem | ||
| 7/2/2019 | Sold | $450,000-8%$83/sqft |
Source: MRED as distributed by MLS GRID #10357163 Report a problem | ||
| 5/6/2019 | Pending sale | $489,000$90/sqft |
Source: Baird & Warner #10357163 Report a problem | ||
| 4/25/2019 | Listed for sale | $489,000$90/sqft |
Source: Baird & Warner #10357095 Report a problem | ||
Nearby homes
- $1,369,4005 bd5 ba3.7k sqft172 S Arlington Ave, Elmhurst, IL 60126Off Market
- $2,105,4006 bd4 ba5.1k sqft180 S Arlington Ave, Elmhurst, IL 60126Off Market
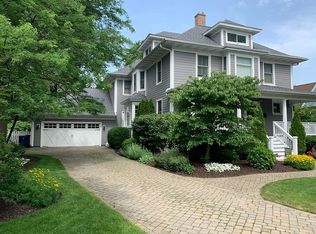
- $827,9003 bd1 ba1.2k sqft166 S Arlington Ave, Elmhurst, IL 60126Off Market
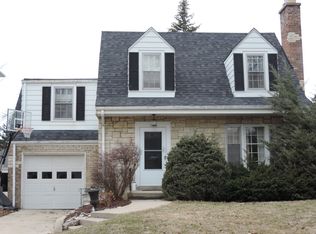
- $1,903,1004 bd3 ba2.3k sqft186 S Arlington Ave, Elmhurst, IL 60126Off Market

Get a cash offer in 3 minutes
Find out how much your home could sell for in as little as 3 minutes with a no-obligation cash offer.
Estimated market value
$2,366,900
