Welcome to your dream home in the highly sought-after Aledo ISD! Nestled on 2.28 private acres, this stunning custom-built residence offers over 4,100 square feet of well-appointed living space with room to grow, relax, and entertain. Featuring 4 spacious bedrooms and 4 full bathrooms, this home is designed for both comfort and functionality. A dramatic curved staircase and soaring ceilings greet you upon entry, setting the tone for the home's grand yet welcoming ambiance. The open-concept kitchen and family room serve as the heart of the home, complete with high-end finishes, abundant cabinetry, and ample space for gatherings. Additional highlights include two living areas, a formal dining room, a dedicated game room, and a media room—ideal for entertaining or cozy nights in. Recent updates include fresh interior and exterior paint and a brand-new roof. Step outside to enjoy the peaceful surroundings—this property backs to a wooded greenbelt and a tranquil creek, offering both privacy and natural beauty. For car enthusiasts or hobbyists, there’s a spacious 4-car garage plus a detached workshop with electricity. With no HOA and no city taxes, the possibilities are endless. The seller is open to concessions for flooring updates or rate buy-downs. Don’t miss this exceptional opportunity to make this one-of-a-kind property your forever home!
Sold
Price Unknown
176 S Bear Creek Ln, Cresson, TX 76035
4beds
4,175sqft
Single Family Residence
Built in 2006
2.29 Acres Lot
$632,700 Zestimate®
$--/sqft
$3,855 Estimated rent
Home value
$632,700
Estimated sales range
Not available
$3,855/mo
Zestimate® history
Owner options
List your home for rent
$3,855/mo
Rent Zestimate®
Find your next renter with Zillow Rental Manager. Plus, with online applications, you can quickly screen prospective tenants – for free.
$3,855/mo
Rent Zestimate®
Refinance and save
Refinancing to a lower rate could help reduce your monthly payments and save thousands over the life of the loan.
Explore your selling options
Work with a Zillow partner agent
Leverage their expertise and Zillow's premium Showcase listings to get your home seen by more buyers.
Get startedList with your own agent
Get your home in front of millions of buyers by listing it on Zillow.
Learn how to do itSell it yourself
Take full control of how buyers see your home on Zillow by listing For Sale by Owner (FSBO).
List your homeWhat's special
High-end finishesFormal diningSoaring ceilingsMedia roomDedicated game roomStunning curved staircaseWorkshop equipped with electricity
Zillow last checked:
Listing updated:
Listed by:
Ginger Trimble Knox 0527276 817-386-9011,
Ginger & Associates, LLC 817-386-9011
Bought with:
Sarah Dugle, 0767722
CENTURY 21 Judge Fite
Source: NTREIS,MLS#: 20870435
Facts & features
Interior
Bedrooms & bathrooms
- Bedrooms: 4
- Bathrooms: 4
- Full bathrooms: 4
Primary bedroom
- Features: Ceiling Fan(s), Dual Sinks, Double Vanity, En Suite Bathroom, Garden Tub/Roman Tub, Linen Closet, Split Bedrooms, Separate Shower, Walk-In Closet(s)
- Level: First
- Dimensions: 15 x 16
Primary bedroom
- Features: Built-in Features, Ceiling Fan(s), Split Bedrooms, Separate Shower
- Level: First
- Dimensions: 12 x 16
Bedroom
- Features: Ceiling Fan(s), Split Bedrooms
- Level: Second
- Dimensions: 12 x 12
Bedroom
- Features: Split Bedrooms, Walk-In Closet(s)
- Level: Second
- Dimensions: 12 x 15
Dining room
- Level: First
- Dimensions: 15 x 12
Dining room
- Level: First
- Dimensions: 15 x 12
Family room
- Features: Ceiling Fan(s), Fireplace
- Level: First
- Dimensions: 30 x 21
Game room
- Features: Ceiling Fan(s)
- Level: Second
- Dimensions: 14 x 15
Kitchen
- Features: Breakfast Bar, Built-in Features, Eat-in Kitchen, Granite Counters, Kitchen Island, Pantry
- Level: First
- Dimensions: 22 x 14
Laundry
- Features: Built-in Features, Other, Utility Room, Utility Sink
- Level: First
- Dimensions: 11 x 10
Living room
- Features: Ceiling Fan(s)
- Level: First
- Dimensions: 23 x 16
Media room
- Level: Second
- Dimensions: 13 x 19
Office
- Features: Ceiling Fan(s), Other
- Level: Second
- Dimensions: 12 x 12
Heating
- Central, Electric
Cooling
- Central Air, Ceiling Fan(s), Electric
Appliances
- Included: Dishwasher, Electric Cooktop, Electric Oven, Disposal, Microwave
Features
- Decorative/Designer Lighting Fixtures, Granite Counters, High Speed Internet, Kitchen Island, Pantry, Cable TV, Vaulted Ceiling(s), Walk-In Closet(s)
- Flooring: Carpet, Ceramic Tile
- Has basement: No
- Number of fireplaces: 2
- Fireplace features: Wood Burning
Interior area
- Total interior livable area: 4,175 sqft
Property
Parking
- Total spaces: 4
- Parking features: Attached Carport, Direct Access, Driveway, Garage, Garage Door Opener, Kitchen Level, RV Access/Parking, Garage Faces Side
- Attached garage spaces: 4
Features
- Levels: Two
- Stories: 2
- Patio & porch: Covered
- Exterior features: Rain Gutters
- Pool features: None
Lot
- Size: 2.29 Acres
- Features: Acreage, Back Yard, Interior Lot, Lawn, Subdivision, Few Trees
Details
- Additional structures: Workshop
- Parcel number: R000072066
Construction
Type & style
- Home type: SingleFamily
- Architectural style: Traditional,Detached
- Property subtype: Single Family Residence
Materials
- Brick
- Foundation: Slab
- Roof: Composition
Condition
- Year built: 2006
Utilities & green energy
- Sewer: Septic Tank
- Water: Well
- Utilities for property: Electricity Connected, Septic Available, Water Available, Cable Available
Community & HOA
Community
- Security: Smoke Detector(s)
- Subdivision: M3 X Ranch Estates
HOA
- Has HOA: No
Location
- Region: Cresson
Financial & listing details
- Tax assessed value: $673,480
- Annual tax amount: $11,601
- Date on market: 3/13/2025
- Cumulative days on market: 426 days
- Listing terms: Cash,Conventional,FHA,VA Loan
- Road surface type: Asphalt
Price history
| Date | Event | Price |
|---|---|---|
| 11/25/2025 | Sold | -- |
Source: NTREIS #20870435 Report a problem | ||
| 11/17/2025 | Pending sale | $675,000$162/sqft |
Source: NTREIS #20870435 Report a problem | ||
| 10/23/2025 | Contingent | $675,000$162/sqft |
Source: NTREIS #20870435 Report a problem | ||
| 7/25/2025 | Price change | $675,000-3.4%$162/sqft |
Source: NTREIS #20870435 Report a problem | ||
| 6/16/2025 | Price change | $699,000-3.6%$167/sqft |
Source: NTREIS #20870435 Report a problem | ||
| 4/22/2025 | Price change | $725,000-6.5%$174/sqft |
Source: NTREIS #20870435 Report a problem | ||
| 3/13/2025 | Listed for sale | $775,000-0.5%$186/sqft |
Source: NTREIS #20870435 Report a problem | ||
| 2/27/2025 | Listing removed | $779,000$187/sqft |
Source: NTREIS #20688877 Report a problem | ||
| 1/8/2025 | Price change | $779,000-1.3%$187/sqft |
Source: NTREIS #20688877 Report a problem | ||
| 12/3/2024 | Price change | $789,000-1.3%$189/sqft |
Source: NTREIS #20688877 Report a problem | ||
| 9/30/2024 | Listed for sale | $799,000$191/sqft |
Source: NTREIS #20688877 Report a problem | ||
| 9/22/2024 | Listing removed | $799,000$191/sqft |
Source: NTREIS #20688877 Report a problem | ||
| 8/9/2024 | Listed for sale | $799,000$191/sqft |
Source: NTREIS #20688877 Report a problem | ||
| 12/18/2008 | Sold | -- |
Source: Public Record Report a problem | ||
Public tax history
| Year | Property taxes | Tax assessment |
|---|---|---|
| 2025 | $11,890 +1.9% | $673,480 +3.5% |
| 2024 | $11,667 +0.6% | $650,660 |
| 2023 | $11,601 +28.5% | $650,660 +44.5% |
| 2022 | $9,029 -2.1% | $450,180 |
| 2021 | $9,218 +12.6% | $450,180 +19.1% |
| 2020 | $8,189 -0.1% | $378,050 |
| 2019 | $8,201 +16.1% | $378,050 +23.2% |
| 2018 | $7,064 +3.9% | $306,820 |
| 2017 | $6,800 +3.1% | $306,820 +4.5% |
| 2016 | $6,593 +30.3% | $293,580 |
| 2015 | $5,060 | $293,580 +10.8% |
| 2014 | $5,060 | $264,980 |
| 2013 | -- | $264,980 +12.9% |
| 2012 | -- | $234,680 |
| 2011 | -- | $234,680 -9.2% |
| 2010 | -- | $258,470 -18.8% |
| 2009 | -- | $318,490 |
| 2008 | -- | -- |
Find assessor info on the county website
Neighborhood: 76035
Nearby homes
- $665,6005 bd3 ba2.4k sqft180 S Bear Creek Ln, Cresson, TX 76035Off Market
- $679,1004 bd3 ba2.9k sqft170 S Bear Creek Ln, Cresson, TX 76035Off Market
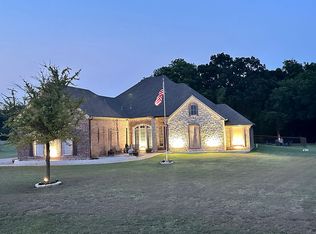
- $--4 bd3 ba2.5k sqft188 S Bear Creek Ln, Cresson, TX 76035Sold
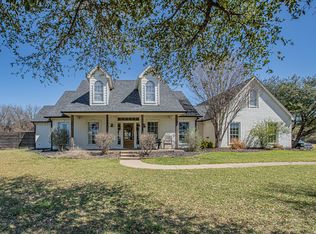
- $97,000-- bd-- ba-- sqft169 S Bear Creek Ln, Cresson, TX 76035Off Market
- $905,800-- bd-- ba3.2k sqft144 Constellation Dr, Cresson, TX 76035Off Market
- $569,2004 bd3 ba3.2k sqft160 S Bear Creek Ln, Cresson, TX 76035Off Market
- $1,555,900-- bd-- ba6k sqft156 Constellation Dr, Cresson, TX 76035Off Market
- $666,3004 bd3 ba3.8k sqft169 S Bear Creek Ln, Cresson, TX 76035Off Market
Nearby schools
GreatSchools rating
- 8/10Acton Elementary SchoolGrades: PK-5Distance: 12.8 mi
- 8/10Acton Middle SchoolGrades: 6-8Distance: 11.2 mi
- 6/10Granbury High SchoolGrades: 9-12Distance: 15.8 mi
Schools provided by the listing agent
- Elementary: Vandagriff
- Middle: Aledo
- High: Aledo
- District: Aledo ISD
Source: NTREIS. This data may not be complete. We recommend contacting the local school district to confirm school assignments for this home.
Get a cash offer in 3 minutes
Find out how much your home could sell for in as little as 3 minutes with a no-obligation cash offer.
Estimated market value
$632,700
Get a cash offer in 3 minutes
Find out how much your home could sell for in as little as 3 minutes with a no-obligation cash offer.
Estimated market value
$632,700
- Texas
- Parker County
- Cresson
- 76035
- 176 S Bear Creek Ln
