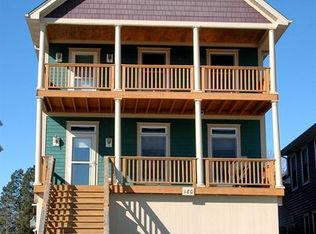
Welcome Home to 176 S. Channing, a beautifully maintained 4-bedroom home offering generous living space, valuable updates, and low-maintenance living in a convenient Elgin location. Built in 2006 the home feels bright, welcoming, and truly move-in ready. The thoughtfully designed main level provides comfortable spaces for everyday living and entertaining. The spacious kitchen features abundant cabinetry, modern appliances, and a cozy dining area perfect for casual meals. All four bedrooms are generously sized, offering flexibility for sleeping, a home office, or additional hobby space. The fully finished basement expands the possibilities even further. Create the ultimate recreation room, home theater, fitness area, playroom, or comfortable guest retreat-the choice is yours. Outside, the minimal-maintenance yard means less time spent on upkeep and more time enjoying your home. The HOA also provides access to approximately three acres of shared green space, offering the benefits of additional outdoor space without the added maintenance. Important improvements include a new roof in 2023, radon mitigation system installed in 2024, and new air conditioning in June 2026. Solar panels provide an additional energy-efficient feature, and the seller will consider satisfying the solar lien in full at closing with an acceptable offer. Conveniently located near shopping, dining, and everyday amenities, this inviting home combines space, comfort, and convenience. Don't miss the opportunity to make it yours!
Active
$419,000
176 S Channing St, Elgin, IL 60120
4beds
2,714sqft
Single Family Residence
Built in 2006
-- sqft lot
$-- Zestimate®
$154/sqft
$50/mo HOA
What's special
Modern appliancesFully finished basementMinimal-maintenance yardSpacious kitchenThoughtfully designed main levelGenerous living spaceAbundant cabinetry
- --
- 762
- views
- 35
- saves
Likely to sell faster than
Zillow last checked:
Listing updated:
Listed by:
Robin McGinn 815-838-5200,
RE/MAX IMPACT,
Jeffrey McGinn,
RE/MAX IMPACT
Source: MRED as distributed by MLS GRID,MLS#: 12712673
Facts & features
Interior
Bedrooms & bathrooms
- Bedrooms: 4
- Bathrooms: 4
- Full bathrooms: 3
- 1/2 bathrooms: 1
Rooms
- Room types: Pantry, Office, Walk In Closet
Primary bedroom
- Features: Flooring (Carpet), Bathroom (Full)
- Level: Second
- Area: 300 Square Feet
- Dimensions: 20X15
Bedroom 2
- Features: Flooring (Hardwood)
- Level: Second
- Area: 270 Square Feet
- Dimensions: 18X15
Bedroom 3
- Features: Flooring (Carpet)
- Level: Second
- Area: 120 Square Feet
- Dimensions: 10X12
Bedroom 4
- Level: Second
- Area: 99 Square Feet
- Dimensions: 9X11
Dining room
- Features: Flooring (Hardwood)
- Level: Main
- Area: 156 Square Feet
- Dimensions: 12X13
Kitchen
- Features: Flooring (Hardwood)
- Level: Main
- Area: 143 Square Feet
- Dimensions: 11X13
Laundry
- Features: Flooring (Vinyl)
- Level: Main
- Area: 161 Square Feet
- Dimensions: 23X7
Living room
- Features: Flooring (Carpet)
- Level: Main
- Area: 483 Square Feet
- Dimensions: 23X21
Office
- Features: Flooring (Carpet)
- Level: Basement
- Area: 88 Square Feet
- Dimensions: 8X11
Pantry
- Features: Flooring (Carpet)
- Level: Main
- Area: 21 Square Feet
- Dimensions: 7X3
Walk in closet
- Level: Second
- Area: 42 Square Feet
- Dimensions: 6X7
Heating
- Natural Gas
Cooling
- Central Air
Appliances
- Laundry: Main Level, Gas Dryer Hookup, In Unit
Features
- Cathedral Ceiling(s), High Ceilings
- Flooring: Hardwood
- Windows: Double Pane Windows, Some Tilt-In Windows
- Basement: Finished,Full
Interior area
- Total structure area: 3,300
- Total interior livable area: 2,714 sqft
- Finished area below ground: 586
Video & virtual tour
Property
Parking
- Total spaces: 2
- Parking features: Asphalt, Yes, Garage Owned, Attached, Garage
- Attached garage spaces: 2
Accessibility
- Accessibility features: No Disability Access
Features
- Stories: 2
- Patio & porch: Porch
Lot
- Dimensions: 38X116X43X97
Details
- Parcel number: 0613377029
- Special conditions: None
- Other equipment: Ceiling Fan(s), Radon Mitigation System
Construction
Type & style
- Home type: SingleFamily
- Property subtype: Single Family Residence
Materials
- Other
- Foundation: Concrete Perimeter
- Roof: Asphalt
Condition
- New construction: No
- Year built: 2006
Utilities & green energy
- Electric: Photovoltaics Seller Owned, Photovoltaics Third-Party Owned
- Sewer: Public Sewer
- Water: River
Green energy
- Energy generation: Solar
Community & HOA
Community
- Security: Closed Circuit Camera(s)
- Subdivision: Grand Manor
HOA
- Has HOA: Yes
- Services included: Insurance, Lawn Care, Snow Removal
- HOA fee: $50 monthly
Location
- Region: Elgin
Financial & listing details
- Price per square foot: $154/sqft
- Tax assessed value: $361,917
- Annual tax amount: $8,593
- Date on market: 8/22/2026
- Ownership: Fee Simple
Estimated market value
Not available
Estimated sales range
Not available
Not available
Price history
| Date | Event | Price |
|---|---|---|
| 6/27/2024 | Sold | $355,000+0%$131/sqft |
Source:  MRED as distributed by MLS GRID #12046449 Report a problem MRED as distributed by MLS GRID #12046449 Report a problem | ||
| 6/27/2024 | Pending sale | $354,900$131/sqft |
Source: MRED as distributed by MLS GRID #12046449 Report a problem | ||
| 6/8/2024 | Contingent | $354,900$131/sqft |
Source: MRED as distributed by MLS GRID #12046449 Report a problem | ||
| 6/5/2024 | Price change | $354,900-1.4%$131/sqft |
Source: MRED as distributed by MLS GRID #12046449 Report a problem | ||
| 5/29/2024 | Listed for sale | $359,900$133/sqft |
Source: MRED as distributed by MLS GRID #12046449 Report a problem | ||
| 5/24/2024 | Contingent | $359,900$133/sqft |
Source: MRED as distributed by MLS GRID #12046449 Report a problem | ||
| 5/20/2024 | Price change | $359,900-2.7%$133/sqft |
Source: MRED as distributed by MLS GRID #12046449 Report a problem | ||
| 5/8/2024 | Listed for sale | $369,900+23.7%$136/sqft |
Source: MRED as distributed by MLS GRID #12046449 Report a problem | ||
| 10/23/2006 | Sold | $299,000$110/sqft |
Source: Public Record Report a problem | ||
Public tax history
| Year | Property taxes | Tax assessment |
|---|---|---|
| 2025 | $8,593 +4.1% | $120,639 +8.6% |
| 2024 | $8,252 +4.8% | $111,116 +10.7% |
| 2023 | $7,875 +6.2% | $100,385 +9.7% |
| 2022 | $7,417 +4.5% | $91,534 +7% |
| 2021 | $7,100 +2.8% | $85,577 +4.7% |
| 2020 | $6,904 +2.9% | $81,697 +5% |
| 2019 | $6,708 +15.7% | $77,821 +20.4% |
| 2018 | $5,798 +2.3% | $64,642 +5.8% |
| 2017 | $5,668 -6.3% | $61,110 +7.8% |
| 2016 | $6,046 | $56,694 +9.1% |
| 2015 | -- | $51,965 +1.2% |
| 2014 | -- | $51,324 -15.2% |
| 2013 | -- | $60,535 -7.4% |
| 2012 | -- | $65,386 -18.3% |
| 2011 | -- | $80,080 -9.7% |
| 2010 | -- | $88,634 -6.7% |
| 2009 | -- | $95,020 |
| 2008 | -- | $95,020 +3.3% |
| 2007 | -- | $91,966 +289.9% |
| 2006 | -- | $23,588 +156.2% |
| 2005 | -- | $9,206 +6.8% |
| 2004 | -- | $8,623 |
Find assessor info on the county website
Monthly payment
Est. payment
Payment breakdown
Explore the cost of this home by adjusting the details. Changes won't be saved.Climate risks
Neighborhood: Gifford Park
Nearby schools
Schools provided by the listing agent
- Elementary: Channing Memorial Elementary Sch
- Middle: Ellis Middle School
- High: Elgin High School
- District: 46
Source: MRED as distributed by MLS GRID. This data may not be complete. We recommend contacting the local school district to confirm school assignments for this home.
Similar homes
- $415,0004 bd3 ba2.2k sqft6121 Sands Rd, Crystal Lake, IL 60014New
 MLS ID #12763439, Miranda Alt, Keller Williams Success Realty. MRED as distributed by MLS GRID
 - $450,0004 bd3 ba2.2k sqft1034 Stephen Ct, Aurora, IL 60502New
 MLS ID #12773253, Jennifer Conte, RE/MAX Professionals Select. MRED as distributed by MLS GRID
 - $425,0004 bd3 ba2.1k sqft635 Pauline Ct, Gilberts, IL 60136Price Change
 MLS ID #12761287, Daniel Drake, @properties Christie's International Real Estate. MRED as distributed by MLS GRID
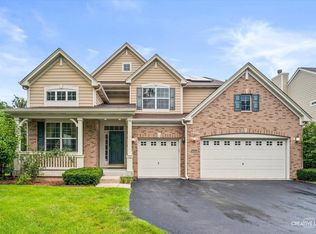
 - $519,0004 bd3 ba2.9k sqft2038 Padua Dr, Elgin, IL 60123Price Change
 MLS ID #12761767, Viviana Vargas, HomeSmart Connect LLC. MRED as distributed by MLS GRID
