Built in 2000 on a full acre with flood irrigation, grass front and back, Corner lot to a private street that goes nowhere but here, a feel of open space. Horse privileges, bridle path access. Inside, ceilings run to 15 feet and the light carries. 3,941 square feet, new wide plank floors, updated granite counters, and a kitchen you can work in without the whole house coming through it. Three newer AC units and a 400 amp panel. Nothing here was deferred. Below, a finished basement with a second kitchen and full bath. Out back is where the house earns it. Accordion doors open the living room and the primary suite straight into the yard. Refinished pool with a water feature and a slide. Heated spa. An outdoor living space built to be lived in, Circular drive up to grand entrance. Welcome..
Accepting backups
$1,625,000
176 S EQUESTRIAN Court, Gilbert, AZ 85296
4beds
3,941sqft
Single Family Residence
Built in 2000
1.05 Acres Lot
$-- Zestimate®
$412/sqft
$60/mo HOA
What's special
- 24 days
- 1,679
- 146
Zillow last checked:
Listing updated:
Listed by:
Chad Cox 602-614-1049,
Realty ONE Group
Source: ARMLS,MLS#: 7081352
Facts & features
Interior
Bedrooms & bathrooms
- Bedrooms: 4
- Bathrooms: 5
- Full bathrooms: 4
- 1/2 bathrooms: 1
Heating
- Electric, Natural Gas
Cooling
- Central Air, Ceiling Fan(s)
Appliances
- Included: Water Softener Owned, Refrigerator, Built-in Microwave, Dishwasher, Disposal, Electric Cooktop
- Laundry: Inside
Features
- Pantry, High Speed Internet, Granite Counters, Double Vanity, Eat-in Kitchen, Breakfast Bar, 9+ Flat Ceilings, Kitchen Island, Full Bth Master Bdrm, Separate Shwr & Tub
- Flooring: Vinyl, Tile
- Windows: Low Emissivity Windows, Solar Screens, Double Pane Windows
- Basement: Finished,Full
- Number of fireplaces: 2
- Fireplace features: Family Room, Master Bedroom
Interior area
- Total structure area: 3,941
- Total interior livable area: 3,941 sqft
Property
Parking
- Total spaces: 7
- Parking features: Garage Door Opener, Circular Driveway
- Garage spaces: 3
- Uncovered spaces: 4
Features
- Stories: 1
- Patio & porch: Covered
- Exterior features: Playground, Private Street(s), Built-in Barbecue
- Has private pool: Yes
- Pool features: Outdoor Pool, Play Pool, Heated
- Has spa: Yes
- Spa features: Heated, Bath
- Fencing: Block
Lot
- Size: 1.05 Acres
- Features: Corner Lot, Grass Front, Grass Back, Auto Timer H2O Front, Natural Desert Front, Irrigation Front, Irrigation Back
Details
- Parcel number: 30421306
- Horses can be raised: Yes
Construction
Type & style
- Home type: SingleFamily
- Architectural style: Ranch
- Property subtype: Single Family Residence
Materials
- Stucco, Wood Frame, Painted
- Roof: Tile
Condition
- Year built: 2000
Utilities & green energy
- Sewer: Public Sewer
Green energy
- Energy efficient items: Solar Panels
Community & HOA
Community
- Features: Biking/Walking Path
- Subdivision: EQUESTRIAN ESTATES AT FINLEY FARMS
HOA
- Has HOA: Yes
- Services included: Maintenance Grounds
- HOA fee: $360 semi-annually
- HOA name: Finley Farms Homeown
- HOA phone: 602-437-4777
Location
- Region: Gilbert
Financial & listing details
- Price per square foot: $412/sqft
- Tax assessed value: $981,600
- Annual tax amount: $5,490
- Date on market: 9/17/2026
- Cumulative days on market: 22 days
- Listing terms: Cash,Conventional
- Ownership: Fee Simple
- Road surface type: Asphalt
Estimated market value
Not available
Estimated sales range
Not available
Not available
Price history
| Date | Event | Price |
|---|---|---|
| 9/17/2026 | Listed for sale | $1,625,000+118.2%$412/sqft |
Source:  ARMLS #7081352 Report a problem ARMLS #7081352 Report a problem | ||
| 6/10/2015 | Listing removed | $744,900$189/sqft |
Source: Keller Williams - East Valley #5235365 Report a problem | ||
| 5/16/2015 | Price change | $744,900-0.7%$189/sqft |
Source: Keller Williams - East Valley #5235365 Report a problem | ||
| 3/7/2015 | Price change | $750,000-3.2%$190/sqft |
Source: East Valley Real Estate, LLC dba Keller Williams Realty East Valley #5235365 Report a problem | ||
| 2/12/2015 | Listed for sale | $775,000+653.2%$197/sqft |
Source: East Valley Real Estate, LLC dba Keller Williams Realty East Valley #5235365 Report a problem | ||
| 4/12/1999 | Sold | $102,900+11.2%$26/sqft |
Source: Public Record Report a problem | ||
| 7/30/1997 | Sold | $92,500$23/sqft |
Source: Public Record Report a problem | ||
Public tax history
| Year | Property taxes | Tax assessment |
|---|---|---|
| 2025 | $5,422 +3.8% | $98,160 -7% |
| 2024 | $5,222 -9.4% | $105,520 +76.4% |
| 2023 | $5,766 +1.4% | $59,804 -11.6% |
| 2022 | $5,687 -1.6% | $67,630 +4.2% |
| 2021 | $5,779 +7.5% | $64,880 +5.3% |
| 2020 | $5,377 -7.9% | $61,610 +1.9% |
| 2019 | $5,835 | $60,470 +3.4% |
| 2018 | $5,835 +30.8% | $58,460 +4.8% |
| 2017 | $4,460 +7.9% | $55,800 +2.9% |
| 2016 | $4,135 -0.5% | $54,250 +6.8% |
| 2015 | $4,154 | $50,800 +31.8% |
| 2014 | -- | $38,550 -9.2% |
| 2013 | -- | $42,450 +6.9% |
| 2012 | -- | $39,700 -3.3% |
| 2011 | -- | $41,060 -13.8% |
| 2010 | -- | $47,650 -35.6% |
| 2009 | -- | $73,980 -5.6% |
| 2008 | -- | $78,350 +6.5% |
| 2007 | -- | $73,600 +85.4% |
| 2006 | -- | $39,700 |
| 2005 | -- | $39,700 +3.1% |
| 2004 | -- | $38,500 |
| 2003 | -- | $38,500 +20.3% |
| 2002 | -- | $32,000 |
Find assessor info on the county website
Monthly payment
Est. payment
Payment breakdown
Explore the cost of this home by adjusting the details. Changes won't be saved.Climate risks
Neighborhood: Finley Farms
Nearby schools
Schools provided by the listing agent
- Elementary: Finley Farms Elementary
- Middle: Greenfield Junior High School
- High: Gilbert High School
- District: Gilbert Unified District
Source: ARMLS. This data may not be complete. We recommend contacting the local school district to confirm school assignments for this home.
- $1,687,3004 bd2 ba2 sqft140 S Equestrian Ct, Gilbert, AZ 85296Off Market
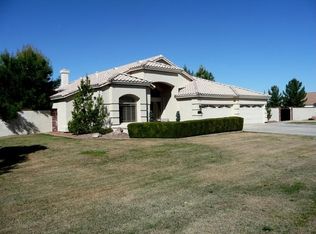
- $1,670,7006 bd4 ba5k sqft173 S Equestrian Ct, Gilbert, AZ 85296Off Market
- $1,325,0005 bd4 ba3.3k sqft171 S Ranchos Legante Dr, Gilbert, AZ 85296Off Market
- $1,322,7006 bd4 ba4.3k sqft151 S Ranchos Legante Dr, Gilbert, AZ 85296Off Market
Similar homes
- $1,615,0004 bd3 ba3.3k sqft21332 S 156TH Street, Gilbert, AZ 85298For Sale
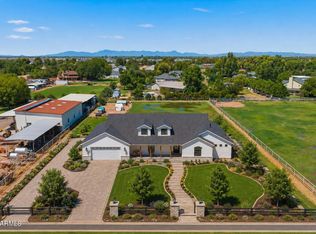 MLS ID #7068139, Zachary Cates, PROS Realty LLC. ARMLS
 - $1,870,0004 bd5 ba4.1k sqft1131 E DESERT Court, Gilbert, AZ 85234For Sale
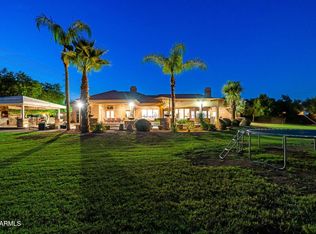 MLS ID #7069916, Holly Watson, West USA Realty. ARMLS
 - $1,499,0004 bd3 ba3k sqft8546 E WATERFORD Circle, Mesa, AZ 85212For Sale
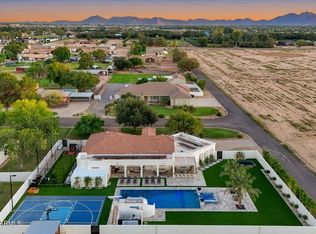 MLS ID #7087094, Christy Rios, Keller Williams Integrity First Realty. ARMLS
 - $950,0005 bd3 ba3.1k sqft3158 E SIERRA MADRE Avenue, Gilbert, AZ 85296For Sale
 MLS ID #7076568, Bryce A. Henderson, American Allstar Realty. ARMLS
