Rare opportunities like this don't come along often! Welcome to 176 S. Palmers Chapel Rd., where this unique 5-bedroom, 2-bath barndominium sits on 5.01 picturesque acres within the White House city limits on city sewer. A long, winding driveway leads to a private retreat featuring a pond, Honey Run Creek, mature woods, and walking trails—offering the perfect blend of peace, privacy, and convenience.
The move-in ready home offers 2,650 square feet with an open-concept floor plan, a spacious kitchen with quartz countertops and newer appliances, a freshly finished main living area, an oversized primary suite, and a flexible room ideal for a home office, playroom, or guest space. Additional highlights include dual HVAC units, two water heaters, and endless possibilities for future expansion or customization.
Bring your RV, boat, ATV, or classic cars—there's plenty of room for all your vehicles and outdoor toys. Located in the highly sought-after Sumner County School District, you'll enjoy the best of country living just minutes from shopping, restaurants, healthcare, and easy I-65 access for a quick commute to Nashville or Bowling Green.
White House is one of Middle Tennessee's fastest-growing communities and offers an outstanding quality of life with miles of scenic Greenway trails, the Municipal Park featuring baseball, softball, football, soccer, tennis, basketball, volleyball, playgrounds, an 18-hole disc golf course, dog park, and nature trails, plus a modern Recreation Center with fitness facilities, indoor walking track, sports programs, and community events throughout the year.
If you've been searching for acreage, privacy, and room to grow without sacrificing the conveniences of city living, this truly one-of-a-kind property is a must-see!
Active
$619,900
176 S Palmers Chapel Rd, White House, TN 37188
5beds
2,650sqft
Single Family Residence, Residential
Built in 2022
5.05 Acres Lot
$-- Zestimate®
$234/sqft
$-- HOA
What's special
Mature woodsMove-in ready homeWalking trailsTwo water heatersOpen-concept floor planLong winding drivewayHoney run creek
- 3 days |
- 374 |
- 18 |
Zillow last checked:
Listing updated:
Listed by:
Eddie Cox 615-429-7572,
Benchmark Realty, LLC 615-991-4949
Source: RealTracs MLS as distributed by MLS GRID,MLS#: 3288460
Facts & features
Interior
Bedrooms & bathrooms
- Bedrooms: 5
- Bathrooms: 2
- Full bathrooms: 2
- Main level bedrooms: 5
Bedroom 1
- Features: Full Bath
- Level: Full Bath
- Area: 280 Square Feet
- Dimensions: 14x20
Bedroom 2
- Area: 240 Square Feet
- Dimensions: 12x20
Bedroom 3
- Features: Bath
- Level: Bath
- Area: 240 Square Feet
- Dimensions: 12x20
Bedroom 4
- Area: 195 Square Feet
- Dimensions: 13x15
Primary bathroom
- Features: Double Vanity
- Level: Double Vanity
Dining room
- Features: Combination
- Level: Combination
- Area: 240 Square Feet
- Dimensions: 12x20
Kitchen
- Features: Pantry
- Level: Pantry
- Area: 144 Square Feet
- Dimensions: 12x12
Heating
- Central
Cooling
- Central Air, Electric
Appliances
- Included: Electric Oven, Electric Range, Dishwasher, Stainless Steel Appliance(s)
- Laundry: Electric Dryer Hookup, Washer Hookup
Features
- Ceiling Fan(s), Extra Closets, High Ceilings, Open Floorplan, Pantry, Walk-In Closet(s), High Speed Internet
- Flooring: Concrete, Tile, Vinyl
- Basement: None
- Has fireplace: No
Interior area
- Total structure area: 2,650
- Total interior livable area: 2,650 sqft
- Finished area above ground: 2,650
Property
Parking
- Parking features: Driveway
- Has uncovered spaces: Yes
Features
- Levels: One
- Stories: 1
- Patio & porch: Porch, Covered
- Has view: Yes
Lot
- Size: 5.05 Acres
- Features: Level, Private, Wooded
- Topography: Level,Private,Wooded
Details
- Parcel number: 096 04001 000
- Special conditions: Standard
Construction
Type & style
- Home type: SingleFamily
- Architectural style: Barndominium
- Property subtype: Single Family Residence, Residential
Materials
- Aluminum Siding
- Roof: Standing Seam Steel
Condition
- New construction: No
- Year built: 2022
Utilities & green energy
- Sewer: Public Sewer
- Water: Public
- Utilities for property: Electricity Available, Water Available, Cable Connected
Community & HOA
Community
- Subdivision: None
HOA
- Has HOA: No
Location
- Region: White House
Financial & listing details
- Price per square foot: $234/sqft
- Annual tax amount: $2,809
- Date on market: 7/19/2026
- Electric utility on property: Yes
Estimated market value
Not available
Estimated sales range
Not available
Not available
Price history
| Date | Event | Price |
|---|---|---|
| 7/20/2026 | Listed for sale | $619,900+7.1%$234/sqft |
Source:  RealTracs MLS as distributed by MLS GRID #3288460 Report a problem RealTracs MLS as distributed by MLS GRID #3288460 Report a problem | ||
| 7/3/2025 | Listing removed | $579,000$218/sqft |
Source: RealTracs MLS as distributed by MLS GRID #2898390 Report a problem | ||
| 6/26/2025 | Price change | $579,000-3.3%$218/sqft |
Source: RealTracs MLS as distributed by MLS GRID #2898390 Report a problem | ||
| 6/6/2025 | Price change | $599,000-4.2%$226/sqft |
Source: RealTracs MLS as distributed by MLS GRID #2898390 Report a problem | ||
| 5/30/2025 | Listed for sale | $625,000+25.3%$236/sqft |
Source: RealTracs MLS as distributed by MLS GRID #2898390 Report a problem | ||
| 9/8/2024 | Listing removed | $499,000$188/sqft |
Source: RealTracs MLS as distributed by MLS GRID #2692929 Report a problem | ||
| 8/31/2024 | Price change | $499,000-2%$188/sqft |
Source: RealTracs MLS as distributed by MLS GRID #2692929 Report a problem | ||
| 8/22/2024 | Price change | $509,000-3%$192/sqft |
Source: RealTracs MLS as distributed by MLS GRID #2692929 Report a problem | ||
| 8/16/2024 | Listed for sale | $525,000-32.2%$198/sqft |
Source: RealTracs MLS as distributed by MLS GRID #2692929 Report a problem | ||
| 3/28/2024 | Listing removed | -- |
Source: RealTracs MLS as distributed by MLS GRID #2621321 Report a problem | ||
| 2/20/2024 | Listed for sale | $774,900$292/sqft |
Source: RealTracs MLS as distributed by MLS GRID #2621321 Report a problem | ||
| 2/17/2024 | Listing removed | -- |
Source: RealTracs MLS as distributed by MLS GRID #2618596 Report a problem | ||
| 2/12/2024 | Listed for sale | $774,900$292/sqft |
Source: RealTracs MLS as distributed by MLS GRID #2618596 Report a problem | ||
| 2/11/2024 | Listing removed | -- |
Source: RealTracs MLS as distributed by MLS GRID #2605390 Report a problem | ||
| 1/2/2024 | Listed for sale | $774,900$292/sqft |
Source: RealTracs MLS as distributed by MLS GRID #2605390 Report a problem | ||
| 12/31/2023 | Listing removed | -- |
Source: RealTracs MLS as distributed by MLS GRID #2598452 Report a problem | ||
| 12/2/2023 | Listed for sale | $774,900$292/sqft |
Source: RealTracs MLS as distributed by MLS GRID #2598452 Report a problem | ||
| 12/1/2023 | Listing removed | -- |
Source: RealTracs MLS as distributed by MLS GRID #2587064 Report a problem | ||
| 11/5/2023 | Price change | $774,900-3.1%$292/sqft |
Source: RealTracs MLS as distributed by MLS GRID #2587064 Report a problem | ||
| 11/1/2023 | Listed for sale | $799,900$302/sqft |
Source: RealTracs MLS as distributed by MLS GRID #2587064 Report a problem | ||
| 11/1/2023 | Listing removed | -- |
Source: RealTracs MLS as distributed by MLS GRID #2579367 Report a problem | ||
| 10/14/2023 | Listed for sale | $799,900$302/sqft |
Source: RealTracs MLS as distributed by MLS GRID #2579367 Report a problem | ||
Public tax history
Tax history is unavailable.
Monthly payment
Est. payment
Payment breakdown
Explore the cost of this home by adjusting the details. Changes won't be saved.Climate risks
Neighborhood: 37188
Nearby schools
GreatSchools rating
- 7/10Harold B. Williams Elementary SchoolGrades: PK-2Distance: 0.4 mi
- 8/10White House Middle SchoolGrades: 5-8Distance: 2.8 mi
- 6/10White House High SchoolGrades: 9-12Distance: 1 mi
Schools provided by the listing agent
- Elementary: Harold B. Williams Elementary School
- Middle: White House Middle School
- High: White House High School
Source: RealTracs MLS as distributed by MLS GRID. This data may not be complete. We recommend contacting the local school district to confirm school assignments for this home.
- $414,3003 bd2 ba1.7k sqft342 Lola Lane, white House, TN 37188Off Market
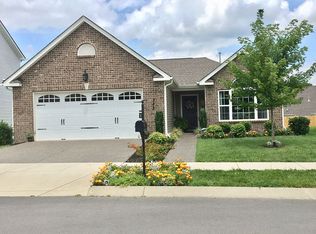
- $461,8003 bd3 ba1.9k sqft248 Joycelyn Dr #24, White House, TN 37188Off Market
- $607,0004 bd4 ba2.8k sqft338 Lola Ln LOT 48, White House, TN 37188Off Market
- $515,2003 bd2 ba2.6k sqft241 Joceyln Dr LOT 39, White House, TN 37188Off Market
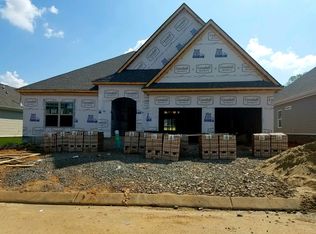
- $545,3004 bd4 ba2.8k sqft236 Jocelyn Dr LOT 27, White House, TN 37188Off Market
- $419,3003 bd2 ba1.7k sqft260 Jocelyn Dr #21, White House, TN 37188Off Market
- $468,900-- bd4 ba1.5k sqft116 Ben Albert Rd, Cottontown, TN 37048Off Market
- $422,5003 bd3 ba1.9k sqft233 Jocelyn Dr #37, White House, TN 37188Off Market
A local agent can set up tours, give advice and negotiate with sellers.
A local lender can help you make sure your offer is ready when you are.
Similar homes
- $472,5004 bd2 ba1.8k sqft105 Brooklawn Dr, White House, TN 37188For Sale
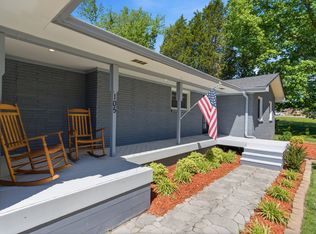
 MLS ID #3301845, Andrew McGinnis. RealTracs MLS as distributed by MLS GRID
 - $600,0004 bd3 ba2.6k sqft102 Walton Ct, Hendersonville, TN 37075For Sale
 MLS ID #3242581, Stephen Miller. RealTracs MLS as distributed by MLS GRID
 - $525,0003 bd3 ba3k sqft1011 Valley Ln, White House, TN 37188For Sale
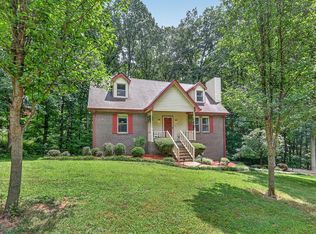 MLS ID #3261941, Matt Feathers. RealTracs MLS as distributed by MLS GRID
 - $699,0004 bd4 ba2.3k sqft104 Aplin Branch Rd, Cottontown, TN 37048For Sale
 MLS ID #3247883, Kristin Sanchez. RealTracs MLS as distributed by MLS GRID
 - $--4 bd3 ba1.7k sqft3038 Gideon Rd, Greenbrier, TN 37073AuctionMLS ID #3255773, J.K. Graves. RealTracs MLS as distributed by MLS GRID
- $625,0003 bd3 ba2.4k sqft7339 Chowning Rd, Springfield, TN 37172For SaleMLS ID #3186188, Eli Woodie. RealTracs MLS as distributed by MLS GRID
- $625,0002 bd2 ba2.5k sqft1245 Latimer Ln, Hendersonville, TN 37075For SaleMLS ID #3261374, Jennifer Barrett. RealTracs MLS as distributed by MLS GRID
- $925,0003 bd3 ba2.8k sqft7672 Jones Rd, White House, TN 37188For SaleMLS ID #3242340, Rhonda Hasting. RealTracs MLS as distributed by MLS GRID
- $565,0003 bd3 ba2.4k sqft7301 W Cook Rd, Springfield, TN 37172For SaleMLS ID #3242862, Jason Cox. RealTracs MLS as distributed by MLS GRID
- $560,0004 bd2 ba2.3k sqft198 Tammy Dr, Gallatin, TN 37066For SaleMLS ID #3171089, Jeff Cherry Jr.. RealTracs MLS as distributed by MLS GRID
- $565,0004 bd3 ba2.8k sqft396 Solitude Cir, Goodlettsville, TN 37072For SaleMLS ID #3288014, Brian Copeland. RealTracs MLS as distributed by MLS GRID
- $524,9004 bd3 ba2.2k sqft4267 Mount Zion Rd, Springfield, TN 37172For SaleMLS ID #3245405, Syndi Shin Norton. RealTracs MLS as distributed by MLS GRID
- $549,0004 bd3 ba3.3k sqft1026 Harmony Ln, Hendersonville, TN 37075For SaleMLS ID #3269979, Katie Wylie. RealTracs MLS as distributed by MLS GRID
- $619,9003 bd3 ba1.8k sqft2311 McGavock Pike, Nashville, TN 37216For SaleMLS ID #3283795, Becky Holtzclaw. RealTracs MLS as distributed by MLS GRID
- $599,5003 bd3 ba2.5k sqft1301 Rivermont Dr, Gallatin, TN 37066For SaleMLS ID #3271043, Linda Mendoza. RealTracs MLS as distributed by MLS GRID
- $664,9003 bd3 ba2.6k sqft472 Norman Way, Hendersonville, TN 37075For SaleMLS ID #3263333, Gary Ashton. RealTracs MLS as distributed by MLS GRID
- $624,9995 bd4 ba3.5k sqft127 Nathan Forest Dr, Hendersonville, TN 37075For SaleMLS ID #3230209, Rachael Hilfiger. RealTracs MLS as distributed by MLS GRID
- $585,0004 bd4 ba2.5k sqft1100 Pebble Run Rd, Hendersonville, TN 37075For SaleMLS ID #3186381, Leanna McKee. RealTracs MLS as distributed by MLS GRID
- $534,9004 bd3 ba3.1k sqft1003 Benwick Rd, Hendersonville, TN 37075For SaleMLS ID #3253578, James Pevahouse, ACE. RealTracs MLS as distributed by MLS GRID
- $619,9004 bd3 ba2.8k sqft5250 Rustic Way, Old Hickory, TN 37138For SaleMLS ID #3242638, Ginny Newell. RealTracs MLS as distributed by MLS GRID
