This sensational home steps from Lowry’s prized Bayaud greenbelt and playground offers a desirable Richmond American floorplan resplendent with natural light boasting a sought-after main level study, formal living and dining, and an updated gourmet kitchen that overlooks a spacious family room in an ideal setting for entertaining. The upper level comprises 3 well-appointed bedrooms serviced by a high-quality full bath, laundry with the washer and dryer conveniently included, and a quite large and impressive primary suite featuring a luxurious 5p bath with a jetted soaking tub and large walk-in closet. The numerous outstanding features throughout include a new roof, newer A/C, new carpet and paint, extensive overhead lighting, and ample storage within the home and attached 2-car garage. The kitchen is designed to impress and has been freshly updated with brand new high-end appliances, and striking new backsplash and quartz countertops. Additionally, the home offers large, energy-efficient windows with quality Hunter Douglas coverings such as silhouette blinds in the primary bedroom and blinds in the upper 2-story entryway. The finished basement features a full bathroom, built-in features, and abundant recessed lighting. The home also provides a whole-house humidifier and a basement control box for whole home LAN, among other amenities. The east-facing back yard with an expansive patio, newer privacy fence and off-the-charts mature professional landscaping is a tranquil oasis, while the stately brick exterior and spacious front porch enhance the home's curb appeal. Phenomenal location on a quiet interior block ending in a cul-de-sac, with perfect proximity to Lowry Town Center shops & dining, the Hangar 2 Dining District & Lowry Beer Garden, all the exciting new Boulevard One amenities, Cherry Creek, Downtown, and award-winning public and private schools. Properties on this block are seldom available, don’t miss this chance to make this perfect Lowry gem your own!
Sold for $1,165,000
$1,165,000
176 S Rosemary Street, Denver, CO 80230
4beds
3,755sqft
Single Family Residence
Built in 1999
6,783 Square Feet Lot
$1,128,600 Zestimate®
$310/sqft
$4,693 Estimated rent
Home value
$1,128,600
$1.05M - $1.21M
$4,693/mo
Zestimate® history
Owner options
List your home for rent
$4,693/mo
Rent Zestimate®
Find your next renter with Zillow Rental Manager. Plus, with online applications, you can quickly screen prospective tenants – for free.
$4,693/mo
Rent Zestimate®
Refinance and save
$5,491/mo
Est. payment
Refinancing to a lower rate could help reduce your monthly payments and save thousands over the life of the loan.
$5,491/mo
Est. payment
Explore your selling options
Work with a Zillow partner agent
Leverage their expertise and Zillow's premium Showcase listings to get your home seen by more buyers.
Get startedList with your own agent
Get your home in front of millions of buyers by listing it on Zillow.
Learn how to do itSell it yourself
Take full control of how buyers see your home on Zillow by listing For Sale by Owner (FSBO).
List your homeWhat's special
Zillow last checked:
Listing updated:
Listed by:
Doug Kincaid 303-594-8711 dougkincaid@hotmail.com,
RE/MAX of Cherry Creek
Bought with:
Lisa Huntington-Kinn, 100042070
Your Castle Real Estate Inc
Source: REcolorado as distributed by MLS GRID,MLS#: 2459925
Facts & features
Interior
Bedrooms & bathrooms
- Bedrooms: 4
- Bathrooms: 4
- Full bathrooms: 3
- 1/2 bathrooms: 1
- Main level bathrooms: 1
Primary bedroom
- Description: Exceptionally Large Primary Bedroom Providing Silhouette Blinds And A Spa-Like 5-Piece Bath.
- Level: Upper
- Area: 361 Square Feet
- Dimensions: 19 x 19
Bedroom
- Level: Upper
- Area: 165 Square Feet
- Dimensions: 11 x 15
Bedroom
- Level: Upper
- Area: 120 Square Feet
- Dimensions: 10 x 12
Bedroom
- Level: Upper
- Area: 132 Square Feet
- Dimensions: 11 x 12
Primary bathroom
- Description: Lavish 5-Piece Primary Bathroom Featuring An Oversized Jetted Soaking Tub.
- Level: Upper
Bathroom
- Description: Lovely Main-Level Powder Bath For Guests.
- Level: Main
Bathroom
- Description: Quality Full Bath To Service Spare Bedrooms.
- Level: Upper
Bathroom
- Level: Basement
Dining room
- Description: Formal Dining Room Featuring A Bay Window With Serene Backyard Views. Conveniently Connected To The Living Room And Kitchen, Facilitating Seamless Entertaining.
- Level: Main
- Area: 165 Square Feet
- Dimensions: 11 x 15
Family room
- Description: Spacious Family Room Featuring A Cozy Gas Fireplace Flanked By Fantastic Built-Ins.
- Level: Main
- Area: 289 Square Feet
- Dimensions: 17 x 17
Family room
- Description: Basement Family/Rec Room.
- Level: Basement
- Area: 300 Square Feet
- Dimensions: 12 x 25
Family room
- Description: Basement Family/Rec Room.
- Level: Basement
- Area: 250 Square Feet
- Dimensions: 10 x 25
Kitchen
- Description: Sparkling Updated Gourmet Kitchen Boasting A Sunny Eating Nook, Plus New Backsplash And Quartz Countertops, And All New Top-Quality Appliances Including A Double Oven And In-Island Cooktop.
- Level: Main
- Area: 204 Square Feet
- Dimensions: 12 x 17
Laundry
- Description: Convenient Upper-Level Laundry With A Utility Sink And Included Washer And Dryer.
- Level: Upper
- Area: 49 Square Feet
- Dimensions: 7 x 7
Living room
- Description: Formal Living Room Off Entry With A Big, Bright Front Facing Window.
- Level: Main
- Area: 165 Square Feet
- Dimensions: 11 x 15
Office
- Description: Coveted Main-Level Office With French Doors And Built-In Shelving.
- Level: Main
- Area: 120 Square Feet
- Dimensions: 10 x 12
Heating
- Forced Air, Natural Gas
Cooling
- Central Air
Appliances
- Included: Cooktop, Dishwasher, Disposal, Double Oven, Dryer, Gas Water Heater, Humidifier, Microwave, Refrigerator, Washer
- Laundry: In Unit
Features
- Built-in Features, Ceiling Fan(s), Eat-in Kitchen, Entrance Foyer, Five Piece Bath, High Ceilings, Kitchen Island, Open Floorplan, Primary Suite, Quartz Counters, Vaulted Ceiling(s), Walk-In Closet(s), Wired for Data
- Flooring: Carpet, Tile, Wood
- Windows: Bay Window(s), Double Pane Windows, Window Coverings
- Basement: Crawl Space,Finished,Partial
- Number of fireplaces: 1
- Fireplace features: Family Room, Gas, Gas Log
Interior area
- Total structure area: 3,755
- Total interior livable area: 3,755 sqft
- Finished area above ground: 2,766
- Finished area below ground: 920
Property
Parking
- Total spaces: 2
- Parking features: Garage - Attached
- Attached garage spaces: 2
Features
- Levels: Two
- Stories: 2
- Patio & porch: Covered, Front Porch, Patio
- Exterior features: Private Yard
Lot
- Size: 6,783 Square Feet
- Features: Landscaped, Level, Near Public Transit, Sprinklers In Front, Sprinklers In Rear
Details
- Parcel number: 609322004
- Zoning: R-2-A
- Special conditions: Standard
Construction
Type & style
- Home type: SingleFamily
- Property subtype: Single Family Residence
Materials
- Brick, Frame, Wood Siding
- Roof: Composition
Condition
- Updated/Remodeled
- Year built: 1999
Details
- Builder model: Heritage Collection - Nicholas/Model #1
- Builder name: Richmond American Homes
Utilities & green energy
- Sewer: Public Sewer
- Water: Public
Community & HOA
Community
- Subdivision: Lowry
HOA
- Has HOA: Yes
- HOA fee: $90 quarterly
- HOA name: Lowry Master - MSI
- HOA phone: 303-420-4433
Location
- Region: Denver
Financial & listing details
- Price per square foot: $310/sqft
- Tax assessed value: $1,066,500
- Annual tax amount: $5,242
- Date on market: 5/8/2025
- Listing terms: Cash,Conventional
- Exclusions: Staging Furniture And Decor.
- Ownership: Individual
Price history
| Date | Event | Price |
|---|---|---|
| 6/6/2025 | Sold | $1,165,000+1.3%$310/sqft |
Source:  REcolorado as distributed by MLS GRID #2459925 Report a problem REcolorado as distributed by MLS GRID #2459925 Report a problem | ||
| 5/12/2025 | Pending sale | $1,150,000$306/sqft |
Source: REcolorado as distributed by MLS GRID #2459925 Report a problem | ||
| 5/8/2025 | Listed for sale | $1,150,000+217.8%$306/sqft |
Source: REcolorado as distributed by MLS GRID #2459925 Report a problem | ||
| 12/30/1999 | Sold | $361,810$96/sqft |
Source: Public Record Report a problem | ||
Public tax history
| Year | Property taxes | Tax assessment |
|---|---|---|
| 2025 | $5,242 +2.2% | $75,190 +13.6% |
| 2024 | $5,128 +24.7% | $66,180 -4.8% |
| 2023 | $4,111 +3.6% | $69,540 +34.5% |
| 2022 | $3,968 +1.3% | $51,690 -2.8% |
| 2021 | $3,919 +2.9% | $53,180 +0.7% |
| 2020 | $3,809 +5.7% | $52,817 -0.7% |
| 2019 | $3,605 | $53,186 +14.1% |
| 2018 | $3,605 +0.3% | $46,600 |
| 2017 | $3,594 -4.7% | $46,600 -3.4% |
| 2016 | $3,770 +2.8% | $48,260 |
| 2015 | $3,668 0% | $48,260 +9.3% |
| 2014 | $3,669 +5.4% | $44,160 |
| 2013 | $3,481 +17.9% | $44,160 +6.7% |
| 2012 | $2,952 -10.6% | $41,400 |
| 2011 | $3,303 +2.2% | $41,400 -16.5% |
| 2010 | $3,231 -5.5% | $49,600 |
| 2009 | $3,420 -0.2% | $49,600 -3.1% |
| 2008 | $3,426 +17% | $51,210 |
| 2007 | $2,928 +1.1% | $51,210 +17.1% |
| 2006 | $2,896 +18.4% | $43,740 |
| 2005 | $2,447 +16.7% | $43,740 +12% |
| 2003 | $2,097 +1.9% | $39,040 +11.4% |
| 2002 | $2,058 | $35,040 +25.8% |
| 2001 | -- | $27,860 |
Find assessor info on the county website
Neighborhood: Lowry Field
Nearby homes
- $1,215,0005 bd4 ba4.4k sqft182 S Rosemary St, Denver, CO 80230Sold
- $1,112,5004 bd3 ba2.8k sqft166 S Rosemary St, Denver, CO 80230Off Market
- $1,146,1004 bd4 ba3.7k sqft186 S Rosemary St, Denver, CO 80230Off Market
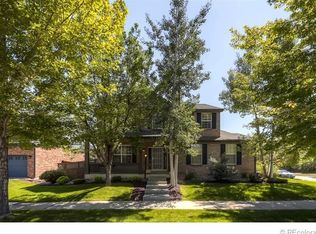
- $238,6003 bd2 ba1.5k sqft177 S Syracuse St, Denver, CO 80230Off Market
- $49,700-- bd-- ba-- sqft177 S Syracuse St, Denver, CO 80230Off Market
- $639,500-- bd-- ba-- sqft177 S Syracuse St, Denver, CO 80230Off Market
- $230,6003 bd3 ba1.5k sqft175 S Syracuse St, Denver, CO 80230Off Market
- $49,700-- bd-- ba-- sqft175 S Syracuse St, Denver, CO 80230Off Market
Nearby schools
GreatSchools rating
- 3/10Lowry Elementary SchoolGrades: PK-5Distance: 0.2 mi
- 4/10Hill Campus Of Arts And SciencesGrades: 6-8Distance: 2.1 mi
- 5/10George Washington High SchoolGrades: 9-12Distance: 1 mi
Schools provided by the listing agent
- Elementary: Lowry
- Middle: Hill
- High: George Washington
- District: Denver 1
Source: REcolorado as distributed by MLS GRID. This data may not be complete. We recommend contacting the local school district to confirm school assignments for this home.
Get a cash offer in 3 minutes
Find out how much your home could sell for in as little as 3 minutes with a no-obligation cash offer.
Estimated market value
$1,128,600
Get a cash offer in 3 minutes
Find out how much your home could sell for in as little as 3 minutes with a no-obligation cash offer.
Estimated market value
$1,128,600
- Colorado
- Denver County
- Denver
- 80230
- Lowry Field
- 176 S Rosemary Street
