Skip main navigation
Sold for $2,275,000
  • $2,275,000

    176 Sag Harbor, Bridgehampton, NY 11932

    4beds
    2,000sqft
    Single Family Residence, Residential
    Built in 2005
    0.48 Acres Lot
    $2,430,100 Zestimate®
    $1,138/sqft
    $5,562 Estimated rent

    Home value

    $2,430,100

    $2.16M - $2.72M

    $5,562/mo

    Zestimate® history
    Loading
    Loading...

    Owner options

    List your home for rent

    $5,562/mo

    Rent Zestimate®

    Find your next renter with Zillow Rental Manager. Plus, with online applications, you can quickly screen prospective tenants – for free.

    Learn more

    $5,562/mo

    Rent Zestimate®

    Refinance and save

    $15,807/mo

    Est. payment

    Refinancing to a lower rate could help reduce your monthly payments and save thousands over the life of the loan.

    See today's rates

    $15,807/mo

    Est. payment

    Explore your selling options

    Work with a Zillow partner agent

    Leverage their expertise and Zillow's premium Showcase listings to get your home seen by more buyers.

    Get started

    List with your own agent

    Get your home in front of millions of buyers by listing it on Zillow.

    Learn how to do it

    Sell it yourself

    Take full control of how buyers see your home on Zillow by listing For Sale by Owner (FSBO).

    List your home

    What's special

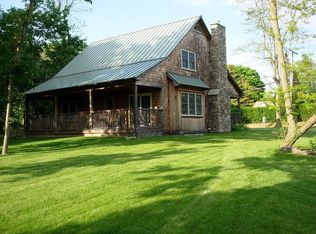
    Newly added main-level suiteCovered porchesPrivate sun deckSoaking tubLandscaped yardStone fireplaceItalian tiled shower
    BEAUTIFUL BRIDGEHAMPTON Don't miss this unique property! Enjoy privacy amongst the beautifully maintained greenery and specimen trees. Covered porches at the front and rear evoke a charming country feel, while the metal roof adds character. Sidewalks lead you safely to Bridgehampton Village, filled with restaurants, shops, and art galleries. Step into the great room featuring a stone fireplace and 30-foot ceilings, offering tranquility and space. The open-plan kitchen and dining area create an ideal setting for entertaining. The newly added main-level suite (2023) boasts a spacious light filled bedroom with sliders to the landscaped yard and a private sun deck. The brand new bathroom with Italian tiled shower and soaking tub, and a convenient mudroom and laundry area lead to a separate side entrance. An additional guest room is also on this level. Upstairs, find two more bedrooms and another new Italian-tiled bath. There's ample space for a pool and a garage!, Additional information: Appearance:excellent

    Zillow last checked:

    Listing updated:

    Listed by:

    Renee M. Dahl,

    Rosehip Partners LLC 631-324-0009,

    Emma Dahl 631-324-0009,

    Rosehip Partners LLC

    Bought with:

    Renee M. Dahl, 40DA0884362

    Rosehip Partners LLC

    Source: OneKey® MLS as distributed by MLS GRID,MLS#: L3571531MLS Logo

    Facts & features

    Interior

    Bedrooms & bathrooms
    • Bedrooms: 4
    • Bathrooms: 2
    • Full bathrooms: 2
    Other
    • Description: 2 bedrooms and 1 full bath
    • Level: Second
    Heating
    • Oil, Forced Air
    Cooling
    • Central Air
    Appliances
    • Included: Dishwasher, Dryer, Refrigerator, Oil Water Heater
    Features
    • Central Vacuum, Primary Bathroom, Smart Thermostat, Cathedral Ceiling(s), Master Downstairs, First Floor Bedroom
    • Flooring: Hardwood
    • Windows: Screens
    • Basement: Bilco Door(s),Full,Unfinished,Walk-Out Access
    • Attic: None
    • Number of fireplaces: 1
    Interior area
    • Total structure area: 2,000
    • Total interior livable area: 2,000 sqft

    Property

    Parking
    • Parking features: Driveway, Private
    • Has uncovered spaces: Yes
    Features
    • Levels: Two
    • Patio & porch: Porch
    • Fencing: Fenced
    Lot
    • Size: 0.48 Acres
    • Dimensions: .48
    Details
    • Parcel number: 0900071000100007000
    • Other equipment: Dehumidifier

    Construction

    Type & style
    • Home type: SingleFamily
    • Architectural style: Cottage
    • Property subtype: Single Family Residence, Residential
    Materials
    • Cedar
    Condition
    • Estimated
    • Year built: 2005
    • Major remodel year: 2023

    Utilities & green energy

    • Sewer: Septic Tank
    • Water: Public

    Community & HOA

    Community
    • Security: Security System
    HOA
    • Has HOA: No
    Location
    • Region: Bridgehampton

    Financial & listing details

    • Price per square foot: $1,138/sqft
    • Annual tax amount: $7,000
    • Date on market: 8/9/2024
    • Cumulative days on market: 192 days
    • Listing agreement: Exclusive Right To Sell

    Price history

    DateEventPrice
    3/28/2025Sold$2,275,000-5.2%$1,138/sqft
    Source: OneKey® MLS as distributed by MLS GRID #L3571531 Report a problem
    2/18/2025Pending sale$2,400,000$1,200/sqft
    Source: OneKey® MLS as distributed by MLS GRID #L3571531 Report a problem
    8/26/2024Price change$2,400,000-11.1%$1,200/sqft
    Source: OneKey® MLS as distributed by MLS GRID #3571531 Report a problem
    8/16/2024Price change$2,700,000-1.8%$1,350/sqft
    Source: OneKey® MLS as distributed by MLS GRID #3571531 Report a problem
    8/9/2024Listed for sale$2,750,000$1,375/sqft
    Source: OneKey® MLS as distributed by MLS GRID #3571531 Report a problem

    Public tax history

    Tax history is unavailable.

    Neighborhood: 11932

    Nearby schools

    GreatSchools rating
    Schools provided by the listing agent
    • Middle: Bridgehampton School
    • High: Bridgehampton School

    Source: OneKey® MLS as distributed by MLS GRID. This data may not be complete. We recommend contacting the local school district to confirm school assignments for this home.

    Get a cash offer in 3 minutes
    Find out how much your home could sell for in as little as 3 minutes with a no-obligation cash offer.
    Estimated market value
    $2,430,100
    Get a cash offer in 3 minutes
    Find out how much your home could sell for in as little as 3 minutes with a no-obligation cash offer.
    Estimated market value
    $2,430,100