Skip main navigation
Closed
  • $550,000

    176 Saloli Way, Loudon, TN 37774

    3beds
    2,051sqft
    Single Family Residence, Residential
    Built in 2017
    0.3 Acres Lot
    $559,400 Zestimate®
    $268/sqft
    $2,831 Estimated rent

    Home value

    $559,400

    $448,000 - $705,000

    $2,831/mo

    Zestimate® history
    Loading
    Loading...

    Owner options

    List your home for rent

    $2,831/mo

    Rent Zestimate®

    Find your next renter with Zillow Rental Manager. Plus, with online applications, you can quickly screen prospective tenants – for free.

    Learn more

    $2,831/mo

    Rent Zestimate®

    Refinance and save

    $3,336/mo

    Est. payment

    Refinancing to a lower rate could help reduce your monthly payments and save thousands over the life of the loan.

    See today's rates

    $3,336/mo

    Est. payment

    Explore your selling options

    Work with a Zillow partner agent

    Leverage their expertise and Zillow's premium Showcase listings to get your home seen by more buyers.

    Get started

    List with your own agent

    Get your home in front of millions of buyers by listing it on Zillow.

    Learn how to do it

    Sell it yourself

    Take full control of how buyers see your home on Zillow by listing For Sale by Owner (FSBO).

    List your home

    What's special

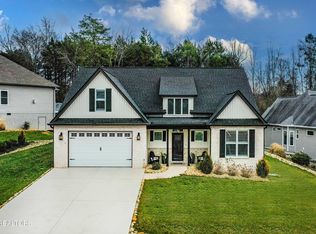
    Seller is motivated due to relocation and has reduced the price by $10,000! Welcome to this like new crafted ranch home which has been meticulously maintained.This beautiful Craft-Style ranch home has 3-bedrooms and 2.5 baths all on one level and sits in a quiet area across the street from Tellico Lake with large common area in back. As you enter the foyer it opens to the main living space with high ceilings throughout with a beautiful flow for entertaining family and friends. Large gourmet style kitchen with a large center prep island and large breakfast/buffet island with sitting for six. Large relaxing great room with coffered ceilings and stone fireplace. The great room extends through the French doors to the relaxing screened porch and open deck with easy access to the landscaped backyard. This gorgeous open split floor plan has large master private suite with large master bath and large custom closet with lots of storage.The private guest area has two bedrooms with full bath and a half bath. The garage is oversized with custom storage and beautiful epoxy finished flooring.The tall crawl space is set up for using as a workspace or storage or both with concrete pad area set up for multi-use.

    Zillow last checked:

    Listing updated:

    Listing Provided by:

    Dee Nave 865-599-9912,

    Real Broker,

    Paul Nave 865-296-4844,

    Real Broker

    Bought with:

    Paul Nave, 358636

    Real Broker

    Source: RealTracs MLS as distributed by MLS GRID,MLS#: 2888928MLS Logo

    Facts & features

    Interior

    Bedrooms & bathrooms
    • Bedrooms: 3
    • Bathrooms: 3
    • Full bathrooms: 2
    • 1/2 bathrooms: 1
    Bedroom 1
    • Features: Walk-In Closet(s)
    • Level: Walk-In Closet(s)
    Kitchen
    • Features: Pantry
    • Level: Pantry
    Heating
    • Central, Electric, Heat Pump, Propane
    Cooling
    • Central Air, Ceiling Fan(s)
    Appliances
    • Included: Dishwasher, Disposal, Dryer, Microwave, Refrigerator, Oven, Washer
    • Laundry: Washer Hookup, Electric Dryer Hookup
    Features
    • Walk-In Closet(s), Pantry, Ceiling Fan(s), High Speed Internet
    • Flooring: Carpet, Laminate, Tile
    • Basement: Crawl Space
    • Number of fireplaces: 1
    • Fireplace features: Insert, Gas
    Interior area
    • Total structure area: 2,051
    • Total interior livable area: 2,051 sqft
    • Finished area above ground: 2,051

    Property

    Parking
    • Total spaces: 2
    • Parking features: Garage Door Opener, Attached
    • Attached garage spaces: 2
    Features
    • Levels: One
    • Stories: 1
    • Patio & porch: Deck, Porch, Covered
    • Pool features: Association
    • Has view: Yes
    • View description: Lake
    • Has water view: Yes
    • Water view: Lake
    Lot
    • Size: 0.30 Acres
    • Features: Other, Rolling Slope
    Details
    • Parcel number: 068C C 01000 000
    • Special conditions: Standard

    Construction

    Type & style
    • Home type: SingleFamily
    • Architectural style: Other
    • Property subtype: Single Family Residence, Residential
    Materials
    • Stone, Vinyl Siding, Other, Brick
    Condition
    • New construction: No
    • Year built: 2017

    Utilities & green energy

    • Sewer: Public Sewer
    • Water: Public
    • Utilities for property: Water Available, Cable Connected
    Green energy
    • Energy efficient items: Windows

    Community & neighborhood

    Security
    • Security features: Smoke Detector(s)
    Location
    • Region: Loudon
    • Subdivision: Chatuga Coves

    HOA & financial

    HOA
    • Has HOA: Yes
    • HOA fee: $182 monthly
    • Amenities included: Pool, Golf Course, Playground

    Price history

    DateEventPrice
    5/12/2025Sold$550,000-4.3%$268/sqft
    Source: RealTracs MLS as distributed by MLS GRID #2888928 Report a problem
    4/14/2025Pending sale$574,900$280/sqft
    Source: East Tennessee Realtors #1291774 Report a problem
    4/3/2025Price change$574,900-1.7%$280/sqft
    Source: East Tennessee Realtors #1291774 Report a problem
    3/3/2025Listed for sale$584,900+34.5%$285/sqft
    Source: East Tennessee Realtors #1291774 Report a problem
    11/2/2020Sold$434,900$212/sqft
    Source: Public Record Report a problem
    10/1/2020Pending sale$434,900$212/sqft
    Source: Owner Report a problem
    9/15/2020Price change$434,900-1.1%$212/sqft
    Source: Owner Report a problem
    8/11/2020Listed for sale$439,900+11476.3%$214/sqft
    Source: Owner Report a problem
    8/24/2016Sold$3,800+26.7%$2/sqft
    Source: Public Record Report a problem
    3/19/2014Sold$3,000$1/sqft
    Source: Public Record Report a problem

    Public tax history

    YearProperty taxesTax assessment
    2025$1,769 $100,025
    2024$1,769 +16.5%$100,025
    2023$1,519 $100,025
    2022$1,519 $100,025
    2021-- $100,025 +31%
    2020$1,377 $76,375
    2019$1,377 $76,375
    2018$1,377 +0%$76,375
    2017$1,377 +2893.5%$76,375 +2955%
    2016$46 -1%$2,500
    2015$46 $2,500
    2014$46 $2,500
    2013-- $2,500
    2012$89 $2,500 -50%
    2011$89 +12.6%$5,000
    2010$79 $5,000
    2009$79 -17.3%$5,000
    2008$96 +108.7%$5,000 +100%
    2007$46 $2,500
    2006$46 $2,500
    2005$46 +3.4%$2,500
    2004$45 $2,500
    2003$45 $2,500

    Find assessor info on the county website

    Neighborhood: Tellico Village

    Nearby schools

    GreatSchools rating
    Get a cash offer in 3 minutes
    Find out how much your home could sell for in as little as 3 minutes with a no-obligation cash offer.
    Estimated market value
    $559,400
    Get a cash offer in 3 minutes
    Find out how much your home could sell for in as little as 3 minutes with a no-obligation cash offer.
    Estimated market value
    $559,400