Skip main navigation
Off market
Street View
  • $1,256,800

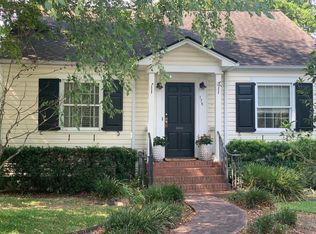

    176 Sans Souci St, Charleston, SC 29403

    3beds
    2baths
    1,980sqft
    SingleFamily
    Built in 1942
    6,969 Square Feet Lot
    $1,256,800 Zestimate®
    $635/sqft
    $5,496 Estimated rent

    Home value

    $1,256,800

    $1.13M - $1.41M

    $5,496/mo

    Zestimate® history
    Loading
    Loading...

    Owner options

    List your home for rent

    $5,496/mo

    Rent Zestimate®

    Find your next renter with Zillow Rental Manager. Plus, with online applications, you can quickly screen prospective tenants – for free.

    Learn more

    $5,496/mo

    Rent Zestimate®

    Refinance and save

    $7,100/mo

    Est. payment

    Refinancing to a lower rate could help reduce your monthly payments and save thousands over the life of the loan.

    See today's rates

    $7,100/mo

    Est. payment

    Explore your selling options

    Work with a Zillow partner agent

    Leverage their expertise and Zillow's premium Showcase listings to get your home seen by more buyers.

    Get started

    List with your own agent

    Get your home in front of millions of buyers by listing it on Zillow.

    Learn how to do it

    Sell it yourself

    Take full control of how buyers see your home on Zillow by listing For Sale by Owner (FSBO).

    List your home

    What's special

    Newly completed Wagener Terrace renovation has new windows, electrical, plumbing, and roof. The kitchen has all new custom cabinets, granite countertops, and stainless-steel appliances, including a built-in oven/microwave combo, gas cooktop, cabinet-depth fridge, and wine/beverage cooler. A very large master suite upstairs includes a living area and roomy master bath with two separate vanities, a soaking tub with waterfall faucet, and a 7' x 5' walk-in shower with custom frameless door, dual shower heads, and a steam sauna shower unit. The master suite also has 3 walk-in closets and 2 traditional closets, along with washer/dryer hook-ups. The downstairs living room has a built-in entertainment center with space to hold up to a 60" television. Original arched headers separate the living room, dining room, kitchen, and hallway downstairs, and there are two bedrooms and a full bath downstairs as well. New light and plumbing fixtures are installed throughout, and there are newly refinished hardwood floors in all rooms except the bathrooms, which have tile. The entire house has R-38 insulation, and there is insulation between the first and second floor. Original doors and hardware were retained where possible, and there is a 15' x 22' patio made from reclaimed Charleston brick outside the backdoor. The large backyard also has a privacy fence and 8' x 12' storage shed. The HVAC unit and ductwork is approximately 7 to 8 years old, and there is a new vapor barrier under the house. Please email me with any questions you may have.

    This property is off market, which means it's not currently listed for sale or rent on Zillow. This may be different from what's available on other websites or public sources.

    Facts & features

    Interior

    Bedrooms & bathrooms
    • Bedrooms: 3
    • Bathrooms: 2
    Heating
    • Forced air
    Cooling
    • Central
    Features
    • Flooring: Hardwood
    • Has fireplace: Yes
    Interior area
    • Total interior livable area: 1,980 sqft

    Property

    Parking
    • Parking features: Garage - Detached
    Features
    • Exterior features: Other
    Lot
    • Size: 6,969 sqft
    Details
    • Parcel number: 4630702055

    Construction

    Type & style
    • Home type: SingleFamily
    Materials
    • Roof: Other
    Condition
    • Year built: 1942

    Community & neighborhood

    Location
    • Region: Charleston

    Price history

    DateEventPrice
    5/6/2013Sold$400,000-7%$202/sqft
    Source: Public Record Report a problem
    1/24/2013Listed for sale$429,900+105.4%$217/sqft
    Source: Real Estate Advocates #1302095 Report a problem
    9/26/2012Sold$209,300+14.7%$106/sqft
    Source: Public Record Report a problem
    8/4/2012Listed for sale$182,500-27.7%$92/sqft
    Source: foreclosure.com Report a problem
    9/8/2003Sold$252,500+51.2%$128/sqft
    Source: Public Record Report a problem
    6/30/2000Sold$167,000$84/sqft
    Source: Public Record Report a problem

    Public tax history

    YearProperty taxesTax assessment
    2025$2,767 +11.5%$21,160 +15%
    2024$2,481 +3.7%$18,400
    2023$2,393 +4.3%$18,400
    2022$2,296 -4.6%$18,400
    2021$2,406 -3.5%$18,400
    2020$2,493 $18,400 +15%
    2019$2,493 $16,000
    2017$2,493 +16.2%$16,000
    2016$2,146 +4.3%$16,000
    2015$2,058 -6.3%$16,000
    2014$2,196 --
    2011$2,196 -41.2%--
    2010$3,732 -0.7%$15,300
    2009$3,757 +3.4%$15,300
    2008$3,635 +10.9%$15,300
    2006$3,277 +82.7%$15,300 +50%
    2005$1,794 +97.6%$10,200 +115.2%
    2004$908 +0.9%$4,740
    2003$900 +1.9%$4,740
    2002$883 +226.9%$4,740 +66.9%
    2000$270 $2,840

    Find assessor info on the county website

    Neighborhood: Wagener Terrace

    Nearby schools

    GreatSchools rating
    Schools provided by the listing agent
    • Elementary: JAMES SIMONS
    • Middle: BURKE
    • High: BURKE

    Source: The MLS. This data may not be complete. We recommend contacting the local school district to confirm school assignments for this home.

    Get a cash offer in 3 minutes
    Find out how much your home could sell for in as little as 3 minutes with a no-obligation cash offer.
    Estimated market value
    $1,256,800
    Get a cash offer in 3 minutes
    Find out how much your home could sell for in as little as 3 minutes with a no-obligation cash offer.
    Estimated market value
    $1,256,800