Welcome to your next chapter at this enchanting 4-bedroom, 3.5-bathroom residence nestled in the heart of the sought-after Granview Estates Community of Hummelstown. From the moment you step through the front door, a warm embrace seems to whisper, "you're home." To your left, a formal dining room awaits, ready to host your most cherished gatherings, while the formal family room to your right offers a cozy nook for intimate conversations. Beyond the welcoming entryway, the heart of this home beats in the versatile office space, a serene living room anchored by a charming fireplace, and a spacious kitchen and dining area bathed in sunlight, making every breakfast a delight. The architectural flow of this home is accentuated by two sets of stairs, leading you to a realm of tranquility and rest. Upstairs, the layout thoughtfully unfolds with a bedroom featuring its own full bath, offering privacy and comfort. The laundry room's convenient placement ensures the home's functionality matches its beauty. On the opposite side, discover three more bedrooms, including the expansive owner's retreat. This sanctuary boasts a stand-alone shower, a soaking tub under a cascade of natural light, and a massive closet with a storage system, redefining luxury living. An additional living area upstairs provides the perfect backdrop for relaxed evenings before retreating to the night's rest. The fully finished basement opens up endless possibilities with its full bath, potential for an additional bedroom, and a dedicated space primed for unforgettable movie nights. Granview Estates isn't just a place to live; it's a lifestyle. Surrounded by picturesque landscapes and a sense of community that can't be replicated, this neighborhood offers the perfect blend of tranquility and convenience, with easy access to local amenities, vibrant shops, and outdoor adventures. This home isn't just a dwelling; it's a haven for making memories, a canvas for your life's moments. It's where luxury meets comfort, and where your story continues. Welcome home to Granview Estates – where every detail is a testament to the life you aspire to live.
Sold for $755,000
$755,000
176 Savannah Dr, Hummelstown, PA 17036
5beds
4,590sqft
Single Family Residence
Built in 2014
0.63 Acres Lot
$843,000 Zestimate®
$164/sqft
$4,422 Estimated rent
Home value
$843,000
$801,000 - $894,000
$4,422/mo
Zestimate® history
Owner options
List your home for rent
$4,422/mo
Rent Zestimate®
Find your next renter with Zillow Rental Manager. Plus, with online applications, you can quickly screen prospective tenants – for free.
$4,422/mo
Rent Zestimate®
Refinance and save
$4,266/mo
Est. payment
Refinancing to a lower rate could help reduce your monthly payments and save thousands over the life of the loan.
$4,266/mo
Est. payment
Explore your selling options
Work with a Zillow partner agent
Leverage their expertise and Zillow's premium Showcase listings to get your home seen by more buyers.
Get startedList with your own agent
Get your home in front of millions of buyers by listing it on Zillow.
Learn how to do itSell it yourself
Take full control of how buyers see your home on Zillow by listing For Sale by Owner (FSBO).
List your homeWhat's special
Picturesque landscapesCharming fireplaceVersatile office spaceFormal family roomStand-alone showerFormal dining roomSpacious kitchen
Zillow last checked:
Listing updated:
Listed by:
DARIUS RAMSEY 717-903-7008,
Berkshire Hathaway HomeServices Homesale Realty,
Listing Team: The Ramsey Rhoads Group
Bought with:
Amanda Scholly, RS343146
TeamPete Realty Services, Inc.
Source: Bright MLS,MLS#: PADA2030506
Facts & features
Interior
Bedrooms & bathrooms
- Bedrooms: 5
- Bathrooms: 5
- Full bathrooms: 4
- 1/2 bathrooms: 1
- Main level bathrooms: 1
Rooms
- Room types: Additional Bedroom
Basement
- Area: 1367
Heating
- Forced Air, Natural Gas
Cooling
- Central Air, Electric
Appliances
- Included: Electric Water Heater
Features
- Basement: Full,Finished
- Number of fireplaces: 1
- Fireplace features: Gas/Propane
Interior area
- Total structure area: 5,000
- Total interior livable area: 4,590 sqft
- Finished area above ground: 3,633
- Finished area below ground: 957
Property
Parking
- Total spaces: 3
- Parking features: Garage Faces Side, Attached, Off Street
- Attached garage spaces: 3
Accessibility
- Accessibility features: None
Features
- Levels: Two
- Stories: 2
- Pool features: None
Lot
- Size: 0.63 Acres
Details
- Additional structures: Above Grade, Below Grade
- Parcel number: 560063180000000
- Zoning: RESIDENTIAL
- Special conditions: Standard
Construction
Type & style
- Home type: SingleFamily
- Architectural style: Traditional
- Property subtype: Single Family Residence
Materials
- Frame
- Foundation: Concrete Perimeter
- Roof: Architectural Shingle
Condition
- New construction: No
- Year built: 2014
Utilities & green energy
- Sewer: Other
- Water: Public
Community & HOA
Community
- Subdivision: Grandview Estates
HOA
- Has HOA: Yes
- HOA fee: $275 annually
- HOA name: GRANDVIEW ESTATES
Location
- Region: Hummelstown
- Municipality: SOUTH HANOVER TWP
Financial & listing details
- Price per square foot: $164/sqft
- Tax assessed value: $433,600
- Annual tax amount: $11,552
- Date on market: 2/9/2024
- Listing agreement: Exclusive Right To Sell
- Listing terms: Cash,Conventional,VA Loan
- Inclusions: Refrigerator, Range-oven, Microwave
- Ownership: Fee Simple
Price history
| Date | Event | Price |
|---|---|---|
| 4/12/2024 | Sold | $755,000-1.9%$164/sqft |
Source:  Bright MLS #PADA2030506 Report a problem Bright MLS #PADA2030506 Report a problem | ||
| 3/12/2024 | Listing removed | -- |
Source: Zillow Rentals Report a problem | ||
| 3/5/2024 | Pending sale | $770,000$168/sqft |
Source:  Berkshire Hathaway HomeServices Homesale Realty #PADA2030506 Report a problem Berkshire Hathaway HomeServices Homesale Realty #PADA2030506 Report a problem | ||
| 3/5/2024 | Contingent | $770,000$168/sqft |
Source: Bright MLS #PADA2030506 Report a problem | ||
| 2/9/2024 | Listed for sale | $770,000+48.2%$168/sqft |
Source: Bright MLS #PADA2030506 Report a problem | ||
| 1/5/2024 | Price change | $3,950-12.1%$1/sqft |
Source: Zillow Rentals Report a problem | ||
| 11/28/2023 | Price change | $4,495-10%$1/sqft |
Source: Zillow Rentals Report a problem | ||
| 10/31/2023 | Listed for rent | $4,995$1/sqft |
Source: Zillow Rentals Report a problem | ||
| 1/31/2015 | Listing removed | $519,700$113/sqft |
Source: TODAY'S REALTY #10250422 Report a problem | ||
| 3/29/2014 | Listed for sale | $519,700$113/sqft |
Source: TODAY'S REALTY #10250422 Report a problem | ||
Public tax history
Tax history is unavailable.
Neighborhood: 17036
Nearby homes
- $755,0004 bd3 ba3.6k sqft176 Savannah Dr #L4, Hummelstown, PA 17036Sold
- $714,4004 bd2 ba2.6k sqft172 Savannah Dr #L5, Hummelstown, PA 17036Off Market
- $901,9004 bd3 ba3.5k sqft180 Savannah Dr, Hummelstown, PA 17036Off Market
- $802,2004 bd2 ba2.8k sqft116 Clarks Way, Hummelstown, PA 17036Off Market
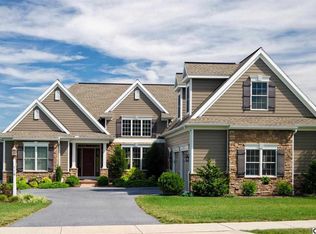
- $872,8004 bd4 ba3.6k sqft184 Savannah Dr, Hummelstown, PA 17036Off Market
- $682,800-- bd2 ba2.4k sqft117 Sophia Ln, Hummelstown, PA 17036Off Market
- $859,3005 bd6 ba3.3k sqft168 Savannah Dr, Hummelstown, PA 17036Off Market
- $840,6004 bd2 ba3.4k sqft112 Clarks Way, Hummelstown, PA 17036Off Market
Nearby schools
GreatSchools rating
- 9/10South Hanover El SchoolGrades: K-5Distance: 0.9 mi
- NAPrice SchoolGrades: 6-12Distance: 2.5 mi
- 5/10Lower Dauphin Middle SchoolGrades: 6-8Distance: 2.6 mi
Schools provided by the listing agent
- High: Lower Dauphin
- District: Lower Dauphin
Source: Bright MLS. This data may not be complete. We recommend contacting the local school district to confirm school assignments for this home.


Get pre-qualified for a loan
At Zillow Home Loans, we can pre-qualify you in as little as 5 minutes with no impact to your credit score.An equal housing lender. NMLS #10287.
Sell for more on Zillow
Get a Zillow Showcase℠ listing at no additional cost and you could sell for .
$843,000
2% more
+$16,860
With Zillow Showcase(estimated)
$859,860
- Pennsylvania
- Dauphin County
- Hummelstown
- 17036
- 176 Savannah Dr
Nearby cities
Nearby zip codes
Other Hummelstown Topics
