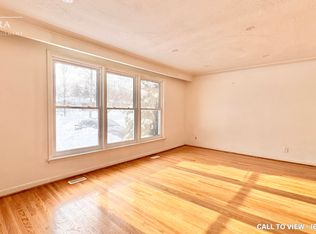
Discover This 5+2 -Bedroom, 2-Bathroom Detached Home Set On A Spacious Lot Backing Onto Green Space *The Main Level Features A Hardwood Flooring, And A Dining Room Addition *The Kitchen Offers Pot Lights, Stainless Steel Appliances, And A Walkout To The Patio And Fully Fenced Backyard-Perfect For Relaxing Or Entertaining *Additional Highlights Include A Long Private Driveway, Detached Garage *Conveniently Located Near Highway 401, Scarborough Town Centre, GO Transit, TTC, Shopping, And Everyday Amenities*
For sale
C$749,000
176 Sedgemount Dr, Toronto, ON M1H 1Y2
7beds
2baths
Single Family Residence
Built in ----
5,096 Square Feet Lot
$-- Zestimate®
C$--/sqft
C$-- HOA
What's special
Hardwood flooringDining room additionKitchen offers pot lightsStainless steel appliancesWalkout to the patioFully fenced backyardLong private driveway
- 34 days
- 48
- 3
Zillow last checked:
Listing updated:
Listed by:
EXP REALTY
Source: TRREB,MLS®#: E13814640 Originating MLS®#: Toronto Regional Real Estate Board
Originating MLS®#: Toronto Regional Real Estate BoardFacts & features
Interior
Bedrooms & bathrooms
- Bedrooms: 7
- Bathrooms: 2
Primary bedroom
- Description: Primary Bedroom
- Level: Upper
- Area: 13.77 Square Meters
- Area source: Other
- Dimensions: 4.11 x 3.35
Bedroom 2
- Description: Bedroom 2
- Level: Upper
- Area: 9.09 Square Meters
- Area source: Other
- Dimensions: 3.08 x 2.95
Bedroom 3
- Description: Bedroom 3
- Level: Upper
- Area: 9.74 Square Meters
- Area source: Other
- Dimensions: 3.48 x 2.80
Bathroom
- Description: Bathroom
- Level: Lower
- Area: 11 Square Meters
- Area source: Other
- Dimensions: 3.93 x 2.80
Dining room
- Description: Dining Room
- Level: Main
- Area: 11.85 Square Meters
- Area source: Other
- Dimensions: 3.57 x 3.32
Kitchen
- Description: Kitchen
- Level: Main
- Area: 9.66 Square Meters
- Area source: Other
- Dimensions: 3.96 x 2.44
Living room
- Description: Living Room
- Level: Main
- Area: 21.17 Square Meters
- Area source: Other
- Dimensions: 6.10 x 3.47
Office
- Description: Office
- Level: Lower
- Area: 5.98 Square Meters
- Area source: Other
- Dimensions: 3.32 x 1.80
Recreation
- Description: Bedroom
- Level: Lower
- Area: 17.89 Square Meters
- Area source: Other
- Dimensions: 5.39 x 3.32
Heating
- Forced Air, Gas
Cooling
- Central Air
Features
- Other
- Basement: Finished
- Has fireplace: No
Interior area
- Living area range: 700-1100 null
Property
Parking
- Total spaces: 5
- Parking features: Available
- Has garage: Yes
Features
- Pool features: None
Lot
- Size: 5,096 Square Feet
- Features: Irregular Lot
Details
- Parcel number: 062700164
Construction
Type & style
- Home type: SingleFamily
- Property subtype: Single Family Residence
Materials
- Brick
- Foundation: Other
- Roof: Other
Utilities & green energy
- Sewer: Sewer
Community & HOA
Location
- Region: Toronto
Financial & listing details
- Annual tax amount: C$3,851
- Date on market: 9/22/2026
Price history
Price history is unavailable.
Public tax history
Tax history is unavailable.
Climate risks
Neighborhood: Woburn
Nearby schools
GreatSchools rating
No schools nearby
We couldn't find any schools near this home.
Similar homes
- C$799,0004 bd3 ba-- sqft2 Ladysbridge Dr, Toronto, ON M1G 3H6For Sale
 MLS ID #E13811454, PINNACLE REALTY. TRREB
 - C$839,0006 bd2 ba-- sqft79 Samson Cres, Toronto, ON M1G 1N2For Sale
 MLS ID #E13831192, ROYAL LEPAGE CERTIFIED REALTY. TRREB
 - C$779,0005 bd2 ba-- sqft97 Crittenden Sq, Toronto, ON M1B 1V2For Sale
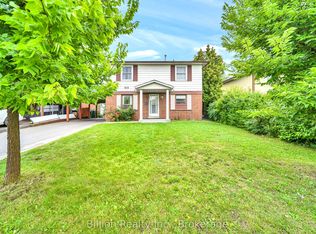 MLS ID #E13837224, Billion Realty Inc.. TRREB
 - C$799,0005 bd2 ba-- sqft132 Porchester Dr, Toronto, ON M1J 2R7For Sale
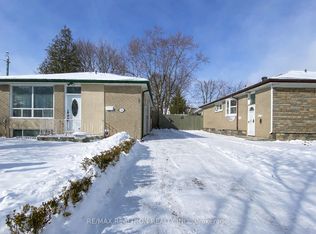 MLS ID #E13166496, RE/MAX REALTRON REALTY INC.. TRREB
