Architecturally Stunning N Idaho Retreat- 4022sf 4BD 3BA on 12.36A w/ soaring Kootenai River & Cabinet Mtn views. Rife w/ custom design elements such as gleaming Fir floors & stairs, handcrafted iron railings, beautiful wood clgs, custom beams throughout, stacked rock backsplashes, SS appliances, rock & wood island seating, Nakamichi surround sound system & Jellyfish lighting w/ phone app controls. Plus Hydronic in-floor heating (wood), wood stove, electric FP insert, mini split unit (new) & private 20gpm well. Ext of this stunning masterpiece features a unique combo of stucco, rock & shakes. All surrounded by lushly landscaped grounds w/ underground sprinkler system, fenced orchard/garden & forever views. Outbuildings incl a warm & inviting 288sf 1BD 1BA guest cabin that creates additional rental income, a 48x54 woodworkers dream shop w/ concrete floors & pellet stove heat, a 20x40 car carport & a 12x60 equipment storage bldg. Fantastic setting for family events, retreats, gatherings, weddings & more!
Sold
Price Unknown
176 Settlers Ln, Moyie Springs, ID 83845
4beds
3baths
4,022sqft
Single Family Residence
Built in 2006
12.36 Acres Lot
$1,316,100 Zestimate®
$--/sqft
$3,248 Estimated rent
Home value
$1,316,100
Estimated sales range
Not available
$3,248/mo
Zestimate® history
Owner options
List your home for rent
$3,248/mo
Rent Zestimate®
Find your next renter with Zillow Rental Manager. Plus, with online applications, you can quickly screen prospective tenants – for free.
$3,248/mo
Rent Zestimate®
Refinance and save
Refinancing to a lower rate could help reduce your monthly payments and save thousands over the life of the loan.
Explore your selling options
Work with a Zillow partner agent
Leverage their expertise and Zillow's premium Showcase listings to get your home seen by more buyers.
Get startedList with your own agent
Get your home in front of millions of buyers by listing it on Zillow.
Learn how to do itSell it yourself
Take full control of how buyers see your home on Zillow by listing For Sale by Owner (FSBO).
List your homeWhat's special
Stacked rock backsplashesLushly landscaped groundsNakamichi surround sound systemUnderground sprinkler systemHandcrafted iron railingsForever viewsHydronic in-floor heating
Zillow last checked:
Listing updated:
Listed by:
Trevor Schneider 208-610-8211,
PACE-KERBY REAL ESTATE, INC,
Darlene Schneider 208-290-7159
Source: SELMLS,MLS#: 20250076
Facts & features
Interior
Bedrooms & bathrooms
- Bedrooms: 4
- Bathrooms: 3
- Main level bathrooms: 2
- Main level bedrooms: 2
Rooms
- Room types: Bonus Room, Den, Family Room, Formal Dining, Gourmet Kitchen, Great Room, Master Bedroom, Mud Room, Special Rooms (See Remarks), Utility Room
Primary bedroom
- Description: Sizable Master W/ Stunning Attached Bath
- Level: Main
Bedroom 2
- Description: Very Large Guest Room- Bright & Airy- Patio Access
- Level: Main
Bedroom 3
- Description: Large Guest Bedroom- Bright & Inviting
- Level: Third
Bedroom 4
- Description: Guest Bunk Rm- Fantastic Guest Bd W/ Built In Bunk
- Level: Third
Bathroom 1
- Description: Master W/ Lg Garden Tub, Walk-In Tiled Shower
- Level: Main
Bathroom 2
- Description: Gorgeous Full Bath W/ Full Wood Clg & Accent Walls
- Level: Main
Bathroom 3
- Description: Full Bath W/ Tiled Walk In Shower
- Level: Third
Dining room
- Description: Fam/Dining w/ patio access- Beautiful space!
- Level: Second
Family room
- Description: See Dining Rm Remarks above
- Level: Second
Kitchen
- Description: Chef's dream Kitchen w/ wood beams, rock surrounds
- Level: Second
Living room
- Description: Huge Gr Rm w/ wood flrs, wood stove
- Level: Main
Heating
- Fireplace(s), Floor Furnace, Propane, Hydronic, Stove, Wood, See Remarks, Ductless
Appliances
- Included: Built In Microwave, Dishwasher, Dryer, Oven, Range/Oven, Refrigerator, Washer
- Laundry: Laundry Room, Main Level, Vast Laundry Off Foyer- Sink & Abundant Cabinets
Features
- Entrance Foyer, Walk-In Closet(s), High Speed Internet, Wired for Sound, Ceiling Fan(s), Soaking Tub, Insulated, Storage, See Remarks, Tongue and groove ceiling, Sound System
- Flooring: Wood
- Doors: French Doors
- Windows: Double Pane Windows, Insulated Windows, Sliders, Vinyl, See Remarks
- Basement: None
- Has fireplace: Yes
- Fireplace features: Free Standing, Insert, Propane, Raised Hearth, Stone, Stove, Wood Burning, See Remarks
Interior area
- Total structure area: 4,022
- Total interior livable area: 4,022 sqft
- Finished area above ground: 3,252
- Finished area below ground: 770
Property
Parking
- Total spaces: 2
- Parking features: 2 Car Carport, Gravel, Off Street
- Carport spaces: 2
- Has uncovered spaces: Yes
Features
- Patio & porch: Porch, See Remarks
- Has view: Yes
- View description: Mountain(s), Panoramic, Water
- Has water view: Yes
- Water view: Water
Lot
- Size: 12.36 Acres
- Features: 10 to 15 Miles to City/Town, 1 Mile or Less to County Road, Benched, Landscaped, Level, Rolling Slope, Sloped, Surveyed, Wooded, Other, Mature Trees
Details
- Additional structures: Detached, Separate Living Qtrs., Workshop, Shed(s), See Remarks, Cabin
- Parcel number: RP62N03E308417A
- Zoning description: Ag / Forestry
- Other equipment: Satellite Dish
Construction
Type & style
- Home type: SingleFamily
- Architectural style: Craftsman,See Remarks
- Property subtype: Single Family Residence
Materials
- Frame, Stucco, See Remarks
- Foundation: Concrete Perimeter
- Roof: Composition
Condition
- Resale
- New construction: No
- Year built: 2006
Utilities & green energy
- Sewer: Septic Tank
- Water: Well
- Utilities for property: Electricity Connected, Natural Gas Not Available, Phone Connected
Community & HOA
Community
- Security: Fire Sprinkler System
HOA
- Has HOA: No
Location
- Region: Moyie Springs
Financial & listing details
- Tax assessed value: $875,910
- Annual tax amount: $1,738
- Date on market: 1/8/2025
- Ownership: Fee Simple
- Electric utility on property: Yes
- Road surface type: Gravel
Price history
| Date | Event | Price |
|---|---|---|
| 6/30/2025 | Sold | -- |
Source:  SELMLS #20250076 Report a problem SELMLS #20250076 Report a problem | ||
| 5/22/2025 | Pending sale | $1,275,000$317/sqft |
Source: SELMLS #20250076 Report a problem | ||
| 3/27/2025 | Contingent | $1,275,000$317/sqft |
Source: SELMLS #20250076 Report a problem | ||
| 2/18/2025 | Pending sale | $1,275,000$317/sqft |
Source: SELMLS #20250076 Report a problem | ||
| 1/8/2025 | Listed for sale | $1,275,000$317/sqft |
Source: SELMLS #20250076 Report a problem | ||
| 9/21/2024 | Listing removed | $1,275,000$317/sqft |
Source:  Coeur d'Alene MLS #24-3227 Report a problem Coeur d'Alene MLS #24-3227 Report a problem | ||
| 6/15/2024 | Price change | $1,275,000-7.3%$317/sqft |
Source: Coeur d'Alene MLS #24-3227 Report a problem | ||
| 4/18/2024 | Listed for sale | $1,375,000-22.3%$342/sqft |
Source: SELMLS #20240814 Report a problem | ||
| 8/18/2021 | Listing removed | -- |
Source: Owner Report a problem | ||
| 5/20/2021 | Listed for sale | $1,770,000$440/sqft |
Source: Owner Report a problem | ||
Public tax history
| Year | Property taxes | Tax assessment |
|---|---|---|
| 2025 | $2,480 +42.7% | $875,910 +14.7% |
| 2024 | $1,738 -18.1% | $763,570 +29.7% |
| 2023 | $2,120 +8.7% | $588,550 -0.4% |
| 2022 | $1,951 +38.3% | $590,880 +65.5% |
| 2021 | $1,411 -4.1% | $357,060 +27.2% |
| 2020 | $1,472 -0.7% | $280,720 +26.8% |
| 2019 | $1,481 +0.7% | $221,420 +4.9% |
| 2018 | $1,472 +1.2% | $211,070 +2.8% |
| 2017 | $1,454 +5.9% | $205,340 +11.4% |
| 2016 | $1,373 | $184,380 +227.6% |
| 2015 | $1,373 +1.9% | $56,280 +0.8% |
| 2014 | $1,348 | $55,810 +1.7% |
| 2013 | -- | $54,900 -69.9% |
| 2012 | -- | $182,190 -9.4% |
| 2011 | -- | $201,060 |
Find assessor info on the county website
Neighborhood: 83845
Nearby homes
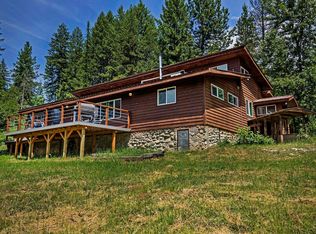
- $--4 bd3 ba2.6k sqft307 Settlers Ln, Moyie Springs, ID 83845Sold
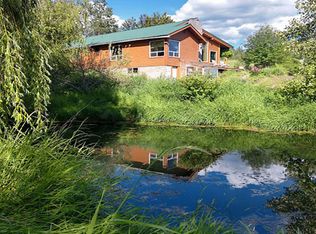
- $687,3004 bd2 ba2.8k sqft189 Silver Springs Rd, Moyie Springs, ID 83845Off Market
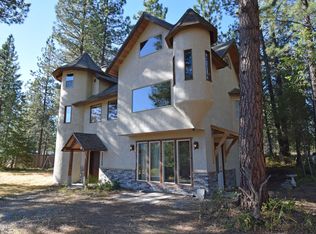
- $688,6003 bd3 ba2.3k sqft327 Silver Springs Rd, Moyie Springs, ID 83845Off Market
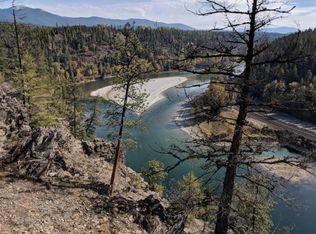
- $314,5002 bd2 ba924 sqft468 Settlers Ln, Moyie Springs, ID 83845Off Market
- $337,700-- bd-- ba-- sqft331 Silver Springs Rd, Moyie Springs, ID 83845Off Market
- $390,8001 bd-- ba1.1k sqft101 Lodgepole Ln, Moyie Springs, ID 83845Off Market
- $708,9003 bd1 ba400 sqft183 Silver Springs Rd, Moyie Springs, ID 83845Off Market
- $384,3003 bd1 ba636 sqft148 Lodgepole Ln, Moyie Springs, ID 83845Off Market
Nearby schools
GreatSchools rating
- 5/10Valley View Elementary SchoolGrades: PK-5Distance: 9.4 mi
- 7/10Boundary County Middle SchoolGrades: 6-8Distance: 9.4 mi
- 2/10Bonners Ferry High SchoolGrades: 9-12Distance: 9.4 mi
Schools provided by the listing agent
- Elementary: Valley View
- Middle: Boundary County
- High: Bonners Ferry
Source: SELMLS. This data may not be complete. We recommend contacting the local school district to confirm school assignments for this home.
- Idaho
- Boundary County
- Moyie Springs
- 83845
- 176 Settlers Ln
Nearby cities
Nearby zip codes
Other Moyie Springs Topics
