Skip main navigation
Pending
  • $435,000

    176 Shanda Dr, Monroe, OH 45050

    4beds
    2,573sqft
    : 
    Loading
    Get pre-qualified
    Single Family Residence
    Built in 2019
    8,450 Square Feet Lot
    $429,300 Zestimate®
    $169/sqft
    $23/mo HOA

    What's special

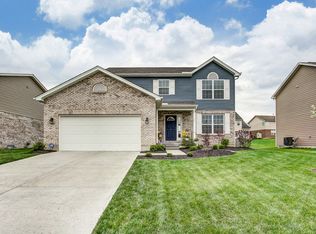
    School's out. Summer's here. And 176 Shanda Drive is ready for all of it. Just in time for the season, this Monroe Crossings gem received brand-new carpet and fresh paint in May 2026 — move-in ready before the first cookout. With over 2,500 sq ft of finished living space, there's room for everyone to spread out and settle in. The open-concept main floor sets the tone: a spacious kitchen with an island flows into the family room and a large morning room flooded with natural light — the kind of layout that makes summer mornings feel like vacation. A front flex room with a charming barn door gives you options: home office, playroom, dining room — you decide. LVP flooring throughout most of the first floor and basement keeps things beautiful and practical. Downstairs, the finished basement delivers serious bonus space — two rooms, a full bathroom, and an egress window. Whether it's a rec room, home gym, guest suite, or all three, this lower level gives your summer plans room to breathe. But let's be honest — you already know where you'll spend most of your evenings. The patio with the firepit is calling. The fenced backyard means the dog is happy, the kids are safe, and the cold drink in your hand is well-earned. Monroe Crossings. Memorial Day weekend. Move-in ready. Want to see it this weekend? We'd love to show you around.
    52 days
    |
    84
    |
    2
    |

    Zillow last checked:

    Listing updated:

    Listed by:

    Scott Ferguson Sold@SpousesWhoSellHouses.com,

    Real of Ohio,

    Jill Ferguson 937-231-6966,

    Real of Ohio

    Source: DABR MLS,MLS#: 959863MLS LogoOriginating MLS: Dayton Area Board of REALTORS

      Facts & features

      Interior

      Bedrooms & bathrooms
      • Bedrooms: 4
      • Bathrooms: 4
      • Full bathrooms: 3
      • 1/2 bathrooms: 1
      • Main level bathrooms: 1
      Primary bedroom
      • Level: Second
      • Dimensions: 15 x 14
      Bedroom
      • Level: Second
      • Dimensions: 13 x 11
      Bedroom
      • Level: Second
      • Dimensions: 13 x 11
      Bedroom
      • Level: Basement
      • Dimensions: 12 x 9
      Bonus room
      • Level: Basement
      • Dimensions: 16 x 13
      Breakfast room nook
      • Level: Main
      • Dimensions: 12 x 9
      Entry foyer
      • Level: Main
      • Dimensions: 7 x 6
      Kitchen
      • Features: Eat-in Kitchen
      • Level: Main
      • Dimensions: 16 x 14
      Laundry
      • Level: Second
      • Dimensions: 9 x 7
      Living room
      • Level: Main
      • Dimensions: 16 x 14
      Office
      • Level: Main
      • Dimensions: 12 x 11
      Recreation
      • Level: Basement
      • Dimensions: 19 x 15
      Heating
      • Heat Pump, Natural Gas
      Cooling
      • Central Air
      Appliances
      • Included: Dishwasher, Disposal, Microwave, Range, Refrigerator
      Features
      • Granite Counters, Kitchen Island, Kitchen/Family Room Combo, Pantry
      • Basement: Full,Finished
      Interior area
      • Total structure area: 2,573
      • Total interior livable area: 2,573 sqft

      Property

      Parking
      • Total spaces: 2
      • Parking features: Garage, Two Car Garage
      • Garage spaces: 2
      Features
      • Levels: Two
      • Stories: 2
      • Patio & porch: Patio
      • Exterior features: Fence, Patio
      Lot
      • Size: 8,450 Square Feet
      Details
      • Parcel number: C1800016320026
      • Zoning: Residential
      • Zoning description: Residential

      Construction

      Type & style
      • Home type: SingleFamily
      • Architectural style: Traditional
      • Property subtype: Single Family Residence
      Materials
      • Brick, Vinyl Siding
      Condition
      • Year built: 2019

      Community & HOA

      Community
      • Subdivision: Monroe Xings Ph 3
      HOA
      • Has HOA: Yes
      • HOA fee: $275 annually
      • HOA name: PMI Management
      • HOA phone: 513-850-2559
      Location
      • Region: Monroe

      Financial & listing details

      • Price per square foot: $169/sqft
      • Tax assessed value: $1,300
      • Annual tax amount: $5,168
      • Date on market: 5/22/2026

        Estimated market value

        $429,300

        $408,000 - $451,000

        $3,646/mo

        Price history

        DateEventPrice
        6/4/2026Pending sale$435,000$169/sqft
        Source: Cincy MLS #1880367 Report a problem
        5/22/2026Listed for sale$435,000+54%$169/sqft
        Source: DABR MLS #959863 Report a problem
        11/3/2020Sold$282,450$110/sqft
        Source: Public Record Report a problem
        5/31/2019Sold$282,450$110/sqft
        Source: Public Record Report a problem

        Public tax history

        YearProperty taxesTax assessment
        2025$5,168 +1.7%$460
        2024$5,083 +1.3%$460
        2023$5,017 +22.3%$460
        2022$4,102 +3.8%$460
        2021$3,953 $460
        2020-- $460
        2019$547 -0.1%$460
        2018$548 -2.1%$460
        2017$560 -4.1%$460
        2016$584 -9.4%$460
        2015$644 +50.1%$460
        2014$429 $460
        2013$429 +13.9%$460 -93.5%
        2012$377 $7,060 +0.1%
        2011$377 -3.6%$7,056 -8.4%
        2010$391 -2.9%$7,700
        2009$403 -1.2%$7,700
        2008$407 -15.5%$7,700 -13.2%
        2007$482 $8,873
        Find assessor info on the county website

        Monthly payment

        Est. payment

        Payment breakdown

        Explore the cost of this home by adjusting the details. Changes won't be saved.
        All calculations are estimates and provided by Zillow, Inc. for informational purposes only. Actual amounts may vary.
        HOA fees may include property taxes on listings classified as Co-Ops. Contact the listing agent and/or owner for fee details.
        Mortgage interest rates are dependent on a number of factors, including credit score, down payment, and repayment length. Interest rate data provided by Zillow Group Marketplace, Inc. as of 1/1/1970 from various mortgage lenders with which we have lead or other similar arrangements; the Estimated Payment is an average of those rates.
        See how much you could borrow to make a competitive offer.

        Climate risks

        Neighborhood: 45050

        Getting around

        3 / 100
        Car-Dependent
        26 / 100
        Somewhat Bikeable

        Nearby schools

        GreatSchools rating
        Schools provided by the listing agent
        • District: Monroe

        Source: DABR MLS. This data may not be complete. We recommend contacting the local school district to confirm school assignments for this home.

        A local agent can set up tours, give advice and negotiate with sellers.

        Browse local experts

        Similar homes