*Property is under contract but accepting back up offers at this time!* Welcome to a true Poconos Home! Enjoy the wildlife in this beautifully wooded acre of land, including your very own creek to explore. The peaceful, secluded feel with town-life and Poconos attractions only minutes away. This 4 bedroom/2.5 bathroom split-level /raised ranch offers a primary bedroom with walk-in closet & bathroom suite, an even larger bedroom with beautiful cedar accents, a family room for more room for fun, a stone-faced fireplace in the living room, central air/forced heat, hard wood flooring, a large, paved driveway for ample parking, a 2 car garage, a partial basement, a utility shed, and an outdoor bar. For only $400/year, the community offers two lakes, allowing fishing, boating, & swimming, a tennis/pickleball court, a volleyball court, and a clubhouse. As your personal Poconos retreat, next investment, or simply your new everyday dream house ... your search ends here! Be sure to check out the virtual tour and video!
Sold for $400,000
$400,000
176 Sir Bradford Rd, Blakeslee, PA 18610
4beds
1,788sqft
Single Family Residence
Built in 2009
1 Acres Lot
$411,300 Zestimate®
$224/sqft
$2,552 Estimated rent
Home value
$411,300
$341,000 - $498,000
$2,552/mo
Zestimate® history
Owner options
List your home for rent
$2,552/mo
Rent Zestimate®
Find your next renter with Zillow Rental Manager. Plus, with online applications, you can quickly screen prospective tenants – for free.
$2,552/mo
Rent Zestimate®
Refinance and save
$3,047/mo
Est. payment
Refinancing to a lower rate could help reduce your monthly payments and save thousands over the life of the loan.
$3,047/mo
Est. payment
Explore your selling options
Work with a Zillow partner agent
Leverage their expertise and Zillow's premium Showcase listings to get your home seen by more buyers.
Get startedList with your own agent
Get your home in front of millions of buyers by listing it on Zillow.
Learn how to do itSell it yourself
Take full control of how buyers see your home on Zillow by listing For Sale by Owner (FSBO).
List your homeWhat's special
Very own creekWooded acre of landPartial basementFamily roomPeaceful secluded feelHard wood flooringOutdoor bar
Zillow last checked:
Listing updated:
Listed by:
Liza Young 570-216-0231,
Smart Way America Realty
Bought with:
Troy T Breen, RS350249
Keller Williams Real Estate - Stroudsburg 803 Main
Source: PMAR,MLS#: PM-135808
Facts & features
Interior
Bedrooms & bathrooms
- Bedrooms: 4
- Bathrooms: 3
- Full bathrooms: 2
- 1/2 bathrooms: 1
Primary bedroom
- Level: Third
- Area: 204.6
- Dimensions: 13.2 x 15.5
Bedroom 2
- Level: Third
- Area: 173.6
- Dimensions: 11.2 x 15.5
Bedroom 3
- Level: Third
- Area: 154.81
- Dimensions: 11.3 x 13.7
Bedroom 4
- Description: 4th floor
- Level: Upper
- Area: 438.48
- Dimensions: 23.2 x 18.9
Primary bathroom
- Description: Bathroom suite with double vanity
- Level: Third
- Area: 76.26
- Dimensions: 9.3 x 8.2
Bathroom 2
- Level: Third
- Area: 51.8
- Dimensions: 7.4 x 7
Bathroom 3
- Description: Half bath
- Level: First
- Area: 19.38
- Dimensions: 3.4 x 5.7
Basement
- Description: Unfinished basement
- Level: Lower
- Area: 580
- Dimensions: 23.2 x 25
Dining room
- Level: Second
- Area: 122.76
- Dimensions: 9.3 x 13.2
Family room
- Level: First
- Area: 434.25
- Dimensions: 22.5 x 19.3
Kitchen
- Level: Second
- Area: 174.36
- Dimensions: 13.11 x 13.3
Laundry
- Description: Laundry closet
- Level: First
- Area: 18.7
- Dimensions: 3.4 x 5.5
Living room
- Level: Second
- Area: 280.8
- Dimensions: 20.8 x 13.5
Other
- Description: Garage
- Level: First
- Area: 462.58
- Dimensions: 22.9 x 20.2
Other
- Description: Walk in closet
- Level: Third
- Area: 87.42
- Dimensions: 9.3 x 9.4
Heating
- Forced Air, Propane
Cooling
- Ceiling Fan(s), Central Air
Appliances
- Included: Propane Cooktop, Refrigerator, Water Heater, Dishwasher, Microwave, Washer, Dryer
- Laundry: Main Level, Gas Dryer Hookup, Laundry Closet
Features
- Breakfast Nook, Pantry, Eat-in Kitchen, Kitchen Island, Double Vanity, Walk-In Closet(s), Storage
- Flooring: Carpet, Hardwood, Laminate, Linoleum, Tile
- Doors: Sliding Doors
- Basement: Partial,Interior Entry,Unfinished,Concrete,Storage Space,Sump Hole,Sump Pump,Vapor Barrier
- Number of fireplaces: 1
- Fireplace features: Living Room, Propane, Stone
Interior area
- Total structure area: 2,238
- Total interior livable area: 1,788 sqft
- Finished area above ground: 1,788
- Finished area below ground: 0
Property
Parking
- Total spaces: 12
- Parking features: Garage - Attached, Open
- Attached garage spaces: 2
- Uncovered spaces: 10
Features
- Stories: 4
- Patio & porch: Front Porch, Deck, Covered
- Exterior features: Fire Pit, Storage
- On waterfront: Yes
Lot
- Size: 1 Acres
- Features: Level, Back Yard, Front Yard, Cleared, Many Trees, Wooded, Paved
Details
- Additional structures: Shed(s), Storage
- Parcel number: 19.15.3.35
- Zoning description: Residential
- Special conditions: Standard
Construction
Type & style
- Home type: SingleFamily
- Architectural style: Raised Ranch,Split Level
- Property subtype: Single Family Residence
Materials
- Roof: Asphalt,Fiberglass
Condition
- Year built: 2009
Utilities & green energy
- Sewer: Public Sewer
- Water: Well
- Utilities for property: Cable Available, Propane Tank Leased
Community & HOA
Community
- Subdivision: Camelot Forest Conservation Assoc.
HOA
- Has HOA: Yes
- Amenities included: Clubhouse, Tennis Court(s), Pickleball
- Services included: Trash
- HOA fee: $400 annually
Location
- Region: Blakeslee
Financial & listing details
- Price per square foot: $224/sqft
- Tax assessed value: $224,950
- Annual tax amount: $7,024
- Date on market: 9/18/2025
- Listing terms: Cash,Conventional,FHA,USDA Loan,VA Loan
- Inclusions: Refrigerator, Propane stove, microwave, dishwasher, clothes washer, clothes dryer, toaster. **The seller would like for some of the personal property to stay for the sale - Inventory list on hand.
Price history
| Date | Event | Price |
|---|---|---|
| 10/23/2025 | Sold | $400,000$224/sqft |
Source: PMAR #PM-135808 Report a problem | ||
| 10/1/2025 | Pending sale | $400,000$224/sqft |
Source: PMAR #PM-135808 Report a problem | ||
| 9/18/2025 | Listed for sale | $400,000+55.6%$224/sqft |
Source: PMAR #PM-135808 Report a problem | ||
| 1/17/2018 | Sold | $257,000+559%$144/sqft |
Source: PMAR #PM-51022 Report a problem | ||
| 2/25/2008 | Sold | $39,000+420%$22/sqft |
Source: Public Record Report a problem | ||
| 1/11/2005 | Sold | $7,500$4/sqft |
Source: Public Record Report a problem | ||
Public tax history
| Year | Property taxes | Tax assessment |
|---|---|---|
| 2025 | $6,799 +8.3% | $224,950 |
| 2024 | $6,280 +9.4% | $224,950 |
| 2023 | $5,740 +1.8% | $224,950 |
| 2022 | $5,640 | $224,950 |
| 2021 | $5,640 | $224,950 |
| 2020 | $5,640 -9.9% | $224,950 +516.8% |
| 2019 | $6,263 | $36,470 |
| 2018 | $6,263 | $36,470 |
| 2017 | $6,263 +371.3% | $36,470 |
| 2016 | $1,329 | $36,470 |
| 2015 | -- | $36,470 |
| 2014 | -- | $36,470 |
| 2013 | -- | $36,470 |
| 2012 | -- | $36,470 |
| 2011 | -- | $36,470 +9.4% |
| 2010 | -- | $33,330 |
Find assessor info on the county website
Neighborhood: 18610
Nearby homes
- $419,4002 bd2 ba2k sqft170 Sir Bradford Rd, Blakeslee, PA 18610Off Market
- $36,4704 bd3 ba2.5k sqft176 Sir Bradford Rd, BLAKESLEE, PA 18610Off Market
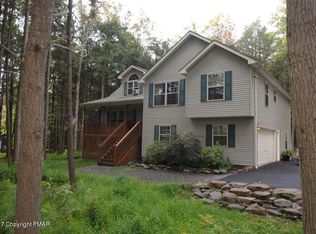
- $525,0003 bd2 ba2.6k sqft184 Sir Bradford Rd, Pocono Lake, PA 18347Sold
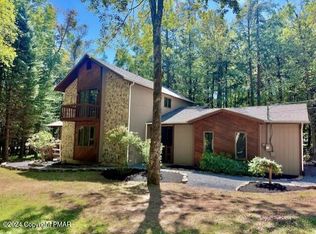
- $525,0003 bd2 ba1.9k sqft184 Sir Bradford Rd, Blakeslee, PA 18610Sold
- $386,9003 bd2 ba1.8k sqft106 Elaine, Blakeslee, PA 18610Off Market
- $311,5003 bd1 ba1.3k sqft248 Sir Bradford Rd, Blakeslee, PA 18610Off Market
- $380,8003 bd3 ba1.3k sqft248 W Sir Bradford Rd, Blakeslee, PA 18610Off Market
- $314,2003 bd2 ba1.4k sqft238 Sir Bradford Rd, Blakeslee, PA 18610Off Market
Nearby schools
GreatSchools rating
- 5/10Tobyhanna El CenterGrades: K-6Distance: 5.1 mi
- 4/10Pocono Mountain West Junior High SchoolGrades: 7-8Distance: 7.7 mi
- 7/10Pocono Mountain West High SchoolGrades: 9-12Distance: 7.9 mi


Get pre-qualified for a loan
At Zillow Home Loans, we can pre-qualify you in as little as 5 minutes with no impact to your credit score.An equal housing lender. NMLS #10287.
Sell for more on Zillow
Get a Zillow Showcase℠ listing at no additional cost and you could sell for .
$411,300
2% more
+$8,226
With Zillow Showcase(estimated)
$419,526
- Pennsylvania
- Monroe County
- Pocono Lake
- 18610
- 176 Sir Bradford Rd
Nearby cities
Nearby zip codes
Other Pocono Lake Topics
