Stunning 4-bedroom home in desirable Chapel Ridge neighborhood. Lots of special upgrades. Custom sunny kitchen with granite countertops, island, pantry, breakfast bar, all SS appliances, and eat-in dining area. Large living room with ship lap wall and decorative electric fireplace. 3 bedrooms upstairs plus 4th bedroom in the lower level. Finished lower level family room. 2 full bathrooms plus 2 powder rooms. Private stamped patio out to fenced in backyard with above ground pool. Vegetable and strawberry raised gardens. Cozy firepit for summer nights. Garage. Natural gas heat, central air. Over 1800 square feet living area. Adorable, move right in!!!
Sold for $294,500
$294,500
176 Skyview Cir, Hanover, PA 17331
4beds
1,807sqft
Single Family Residence
Built in 2019
4,792 Square Feet Lot
$294,600 Zestimate®
$163/sqft
$2,353 Estimated rent
Home value
$294,600
$280,000 - $309,000
$2,353/mo
Zestimate® history
Owner options
List your home for rent
$2,353/mo
Rent Zestimate®
Find your next renter with Zillow Rental Manager. Plus, with online applications, you can quickly screen prospective tenants – for free.
$2,353/mo
Rent Zestimate®
Refinance and save
$2,000/mo
Est. payment
Refinancing to a lower rate could help reduce your monthly payments and save thousands over the life of the loan.
$2,000/mo
Est. payment
Explore your selling options
Work with a Zillow partner agent
Leverage their expertise and Zillow's premium Showcase listings to get your home seen by more buyers.
Get startedList with your own agent
Get your home in front of millions of buyers by listing it on Zillow.
Learn how to do itSell it yourself
Take full control of how buyers see your home on Zillow by listing For Sale by Owner (FSBO).
List your homeWhat's special
Decorative electric fireplaceAbove ground poolFenced in backyardCustom sunny kitchenNatural gas heatPrivate stamped patioBreakfast bar
Zillow last checked:
Listing updated:
Listed by:
Dawn Brill Cooper 717-572-9888,
Berkshire Hathaway HomeServices Homesale Realty,
Listing Team: Dawn Brill-Cooper & Leah Landis Team
Bought with:
Kim Smith, RS362588
Iron Valley Real Estate Hanover
Source: Bright MLS,MLS#: PAAD2025232
Facts & features
Interior
Bedrooms & bathrooms
- Bedrooms: 4
- Bathrooms: 4
- Full bathrooms: 2
- 1/2 bathrooms: 2
- Main level bathrooms: 1
Rooms
- Room types: Living Room, Dining Room, Bedroom 2, Bedroom 3, Bedroom 4, Kitchen, Family Room, Laundry, Primary Bathroom, Full Bath, Half Bath
Bedroom 2
- Level: Upper
- Area: 100 Square Feet
- Dimensions: 10 X 10
Bedroom 3
- Level: Upper
- Area: 99 Square Feet
- Dimensions: 9 X 11
Bedroom 4
- Features: Flooring - Luxury Vinyl Plank
- Level: Lower
- Area: 195 Square Feet
- Dimensions: 13 X 15
Primary bathroom
- Level: Upper
- Area: 40 Square Feet
- Dimensions: 5 X 8
Dining room
- Features: Flooring - Luxury Vinyl Plank
- Level: Main
- Area: 100 Square Feet
- Dimensions: 10 X 10
Family room
- Features: Flooring - Luxury Vinyl Plank
- Level: Lower
- Area: 288 Square Feet
- Dimensions: 16 X 18
Family room
- Features: Flooring - Luxury Vinyl Plank, Walk-In Closet(s)
- Level: Upper
- Area: 288 Square Feet
- Dimensions: 16 X 18
Other
- Features: Bathroom - Tub Shower
- Level: Upper
- Area: 40 Square Feet
- Dimensions: 5 X 8
Half bath
- Features: Flooring - Luxury Vinyl Plank
- Level: Main
- Area: 18 Square Feet
- Dimensions: 3 X 6
Half bath
- Features: Flooring - Luxury Vinyl Plank
- Level: Lower
- Area: 30 Square Feet
- Dimensions: 5 X 6
Kitchen
- Features: Flooring - Luxury Vinyl Plank, Kitchen Island
- Level: Main
- Area: 143 Square Feet
- Dimensions: 11 X 13
Laundry
- Level: Upper
Living room
- Features: Flooring - Luxury Vinyl Plank, Fireplace - Other
- Level: Main
- Area: 234 Square Feet
- Dimensions: 13 X 18
Heating
- Forced Air, Natural Gas
Cooling
- Ceiling Fan(s), Central Air, Heat Pump, Electric
Appliances
- Included: Dishwasher, Oven/Range - Electric, Refrigerator, Stainless Steel Appliance(s), Electric Water Heater
- Laundry: Upper Level, Laundry Room
Features
- Bathroom - Stall Shower, Bathroom - Tub Shower, Ceiling Fan(s), Dining Area, Kitchen Island, Pantry, Primary Bath(s), Upgraded Countertops, Walk-In Closet(s)
- Flooring: Wood
- Doors: Storm Door(s)
- Windows: Insulated Windows, Screens
- Basement: Finished
- Number of fireplaces: 1
Interior area
- Total structure area: 1,959
- Total interior livable area: 1,807 sqft
- Finished area above ground: 1,294
- Finished area below ground: 513
Property
Parking
- Total spaces: 1
- Parking features: Garage Faces Front, Garage Door Opener, Driveway, Attached
- Attached garage spaces: 1
- Has uncovered spaces: Yes
Accessibility
- Accessibility features: None
Features
- Levels: Two
- Stories: 2
- Patio & porch: Patio
- Pool features: None
- Fencing: Vinyl
Lot
- Size: 4,792 Square Feet
Details
- Additional structures: Above Grade, Below Grade
- Parcel number: 080210093000
- Zoning: RESIDENTIAL
- Special conditions: Standard
Construction
Type & style
- Home type: SingleFamily
- Architectural style: Colonial
- Property subtype: Single Family Residence
- Attached to another structure: Yes
Materials
- Vinyl Siding
- Foundation: Block
- Roof: Asphalt,Shingle
Condition
- Excellent
- New construction: No
- Year built: 2019
Utilities & green energy
- Electric: 200+ Amp Service
- Sewer: Public Sewer
- Water: Public
- Utilities for property: None
Community & HOA
Community
- Security: Smoke Detector(s)
- Subdivision: Chapel Ridge
HOA
- Has HOA: No
Location
- Region: Hanover
- Municipality: CONEWAGO TWP
Financial & listing details
- Price per square foot: $163/sqft
- Tax assessed value: $168,600
- Annual tax amount: $4,185
- Date on market: 8/14/2026
- Listing agreement: Exclusive Right To Sell
- Listing terms: Cash,Conventional,FHA,VA Loan
- Ownership: Fee Simple
Price history
| Date | Event | Price |
|---|---|---|
| 10/2/2026 | Sold | $294,500+1.6%$163/sqft |
Source:  Bright MLS #PAAD2025232 Report a problem Bright MLS #PAAD2025232 Report a problem | ||
| 8/18/2026 | Pending sale | $289,900$160/sqft |
Source: Bright MLS #PAAD2025232 Report a problem | ||
| 8/14/2026 | Listed for sale | $289,900+56.1%$160/sqft |
Source: Bright MLS #PAAD2025232 Report a problem | ||
| 2/19/2019 | Sold | $185,700$103/sqft |
Source: Public Record Report a problem | ||
Public tax history
| Year | Property taxes | Tax assessment |
|---|---|---|
| 2025 | $4,038 +3% | $168,600 |
| 2024 | $3,919 +5.1% | $168,600 |
| 2023 | $3,729 +11% | $168,600 |
| 2022 | $3,359 -1% | $168,600 |
| 2021 | $3,392 -0.1% | $168,600 |
| 2020 | $3,397 | $168,600 |
Find assessor info on the county website
Neighborhood: 17331
Nearby homes
- $270,0003 bd3 ba1.5k sqft182 Skyview Cir, Hanover, PA 17331Sold

- $262,0003 bd2 ba1.2k sqft170 Skyview Cir, Hanover, PA 17331Off Market
- $249,9892 bd2 ba2.3k sqft177 Skyview Cir, Hanover, PA 17331Sold
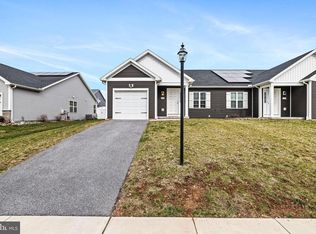
- $245,3002 bd2 ba1.1k sqft175 Skyview Cir, Hanover, PA 17331Off Market
- $244,2003 bd3 ba1.3k sqft164 Skyview Cir, Hanover, PA 17331Off Market
- $245,1003 bd3 ba1.3k sqft166 Skyview Cir, Hanover, PA 17331Off Market
- $257,5002 bd2 ba1.3k sqft197 Skyview Cir, Hanover, PA 17331Off Market
- $299,9004 bd4 ba2.5k sqft293 Maple Dr, Hanover, PA 17331Off Market
Nearby schools
GreatSchools rating
- 7/10Conewago Township Elementary SchoolGrades: K-3Distance: 1.5 mi
- 7/10New Oxford Middle SchoolGrades: 7-8Distance: 3.5 mi
- 6/10New Oxford Senior High SchoolGrades: 9-12Distance: 3.5 mi
Schools provided by the listing agent
- District: Conewago Valley
Source: Bright MLS. This data may not be complete. We recommend contacting the local school district to confirm school assignments for this home.
Sell for more on Zillow
Get a Zillow Showcase℠ listing at no additional cost and you could sell for .
$294,600
2% more
+$5,892
With Zillow Showcase(estimated)
$300,492
Sell for more on Zillow
Get a Zillow Showcase℠ listing at no additional cost and you could sell for .
$294,600
2% more
+$5,892
With Zillow Showcase(estimated)
$300,492
- Pennsylvania
- Adams County
- Hanover
- 17331
- 176 Skyview Cir
