Skip main navigation
Closed
  • $345,000

    176 Southern Magnolia Ln, Rex, GA 30273

    5beds
    2,825sqft
    Single Family Residence
    Built in 1998
    0.32 Acres Lot
    $346,600 Zestimate®
    $122/sqft
    $2,544 Estimated rent

    Home value

    $346,600

    $312,000 - $385,000

    $2,544/mo

    Zestimate® history
    Loading
    Loading...

    Owner options

    List your home for rent

    $2,544/mo

    Rent Zestimate®

    Find your next renter with Zillow Rental Manager. Plus, with online applications, you can quickly screen prospective tenants – for free.

    Learn more

    $2,544/mo

    Rent Zestimate®

    Refinance and save

    $2,302/mo

    Est. payment

    Refinancing to a lower rate could help reduce your monthly payments and save thousands over the life of the loan.

    See today's rates

    $2,302/mo

    Est. payment

    Explore your selling options

    Work with a Zillow partner agent

    Leverage their expertise and Zillow's premium Showcase listings to get your home seen by more buyers.

    Get started

    List with your own agent

    Get your home in front of millions of buyers by listing it on Zillow.

    Learn how to do it

    Sell it yourself

    Take full control of how buyers see your home on Zillow by listing For Sale by Owner (FSBO).

    List your home

    What's special

    Large backyardHuge master bedroomSeparate dining roomNew stainless-steel appliancesWalk in closetBrand new cabinetsWalk in shower
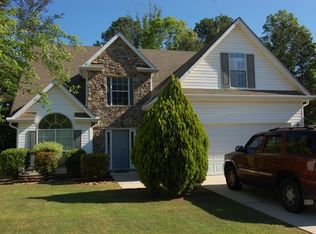
    Stunningly renovated 5 bed/3 bath home featuring brand new Luxury Vinyl Plank flooring, new interior and exterior paint, brand new cabinets, new lighting and plumbing fixtures everywhere, new granite countertops in kitchen and bathrooms, and new stainless-steel appliances. Home offers beautiful curb appeal. Large living room offers vaulted ceilings, fireplace, and open floorplan views to the kitchen. Large kitchen offers tons of cabinet and countertop space, new stainless steel appliances, peninsula with overhang perfect for barstools, eat-in kitchen area, and separate dining room. Huge Master bedroom offers tray ceiling, walk in closet, and En-suite with double vanity, separate tub, and walk in shower. Two great sized secondary bedrooms on the main level and secondary bathroom with large vanity and tub/shower combo. Huge basement offers a big second living room/den, two bedrooms, and full bathroom. Out back the deck overlooks the large backyard waiting for your personal touches.

    Zillow last checked:

    Listing updated:

    Listed by:

    Stefan Swanson 678-203-2727,

    Virtual Properties Realty.com

    Bought with:

    Larry Holmes, 298353

    Maximum One Grt. Atl. REALTORS

    Source: GAMLS,MLS#: 10655000MLS Logo

    Facts & features

    Interior

    Bedrooms & bathrooms
    • Bedrooms: 5
    • Bathrooms: 3
    • Full bathrooms: 3
    • Main level bathrooms: 2
    • Main level bedrooms: 3
    Rooms
    • Room types: Bonus Room, Den
    Kitchen
    • Features: Breakfast Area, Breakfast Bar
    Heating
    • Central
    Cooling
    • Ceiling Fan(s), Central Air
    Appliances
    • Included: Dishwasher
    • Laundry: In Basement
    Features
    • Bookcases, Double Vanity, Master On Main Level, Tray Ceiling(s), Vaulted Ceiling(s), Walk-In Closet(s)
    • Flooring: Vinyl
    • Basement: Bath Finished,Daylight,Finished,Full,Interior Entry
    • Number of fireplaces: 1
    • Fireplace features: Living Room
    • Common walls with other units/homes: No Common Walls
    Interior area
    • Total structure area: 2,825
    • Total interior livable area: 2,825 sqft
    • Finished area above ground: 2,825
    • Finished area below ground: 0

    Property

    Parking
    • Total spaces: 2
    • Parking features: Basement, Garage
    • Has attached garage: Yes
    Features
    • Levels: Multi/Split
    • Patio & porch: Deck
    • Fencing: Back Yard
    • Body of water: None
    Lot
    • Size: 0.32 Acres
    • Features: City Lot
    Details
    • Parcel number: 028A01055000
    • Special conditions: Investor Owned,No Disclosure

    Construction

    Type & style
    • Home type: SingleFamily
    • Architectural style: Traditional
    • Property subtype: Single Family Residence
    Materials
    • Brick, Vinyl Siding
    • Foundation: Slab
    • Roof: Composition
    Condition
    • Resale
    • New construction: No
    • Year built: 1998

    Utilities & green energy

    • Sewer: Public Sewer
    • Water: Public
    • Utilities for property: Electricity Available, Natural Gas Available

    Community & HOA

    Community
    • Features: None
    • Subdivision: Homestead Place
    HOA
    • Has HOA: No
    • Services included: None
    Location
    • Region: Rex

    Financial & listing details

    • Price per square foot: $122/sqft
    • Tax assessed value: $311,820
    • Annual tax amount: $5,008
    • Date on market: 12/8/2025
    • Cumulative days on market: 5 days
    • Listing agreement: Exclusive Agency
    • Electric utility on property: Yes

    Price history

    DateEventPrice
    1/12/2026Sold$345,000$122/sqft
    Source: GAMLS #10655000 Report a problem
    12/25/2025Pending sale$345,000$122/sqft
    Source: FMLS GA #7689963 Report a problem
    12/18/2025Listed for sale$345,000$122/sqft
    Source: FMLS GA #7689963 Report a problem
    12/18/2025Pending sale$345,000+15%$122/sqft
    Source: GAMLS #10655000 Report a problem
    12/16/2025Listed for sale$300,000$106/sqft
    Source: GAMLS #10655000 Report a problem
    12/13/2025Pending sale$300,000$106/sqft
    Source: GAMLS #10655000 Report a problem
    12/8/2025Listed for sale$300,000+100%$106/sqft
    Source: FMLS GA #7689963 Report a problem
    10/27/2025Sold$150,000+40.2%$53/sqft
    Source: Public Record Report a problem
    1/19/2010Sold$107,000-32.7%$38/sqft
    Source: Public Record Report a problem
    11/7/2006Sold$159,000+29.8%$56/sqft
    Source: Public Record Report a problem
    10/12/1998Sold$122,500$43/sqft
    Source: Public Record Report a problem

    Public tax history

    YearProperty taxesTax assessment
    2025$5,008 +6.8%$124,728 +7.5%
    2024$4,687 +14.4%$116,040 +10.7%
    2023$4,097 +24.7%$104,800 +25.3%
    2022$3,285 +15%$83,640 +15.4%
    2021$2,857 +11.2%$72,480 +11.6%
    2020$2,569 +8.4%$64,960 +8.6%
    2019$2,371 $59,800 +6.9%
    2018-- $55,920 +0.5%
    2016$2,295 +3.8%$55,640 +20.4%
    2015$2,211 +16.1%$46,200 +19.6%
    2014$1,904 $38,640
    2013-- --
    2012-- --
    2011-- --
    2010-- --
    2009-- --
    2008$1,817 -25.5%--
    2007$2,438 +34.8%$63,080 +1.6%
    2005$1,808 $62,080
    2004$1,808 +0.6%$62,080 +0.5%
    2003$1,798 +7.2%$61,800 +3.3%
    2002$1,678 +14.5%$59,800 +14.5%
    2001$1,465 -6.8%$52,240 +4.8%
    2000$1,572 $49,840
    Find assessor info on the county website

    Neighborhood: 30273

    Nearby schools

    GreatSchools rating
    Schools provided by the listing agent
    • Elementary: Cotton Indian
    • Middle: Stockbridge
    • High: Stockbridge

    Source: GAMLS. This data may not be complete. We recommend contacting the local school district to confirm school assignments for this home.

    Get a cash offer in 3 minutes
    Find out how much your home could sell for in as little as 3 minutes with a no-obligation cash offer.
    Estimated market value
    $346,600
    Get a cash offer in 3 minutes
    Find out how much your home could sell for in as little as 3 minutes with a no-obligation cash offer.
    Estimated market value
    $346,600