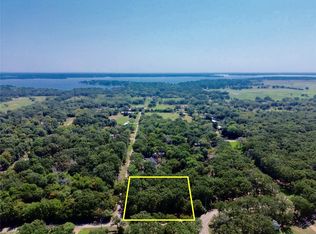
Charming 2 story cottage on spacious corner lot. Looking for a lovely getaway or a cozy forever home? This adorable 2 bed 2 bath cottage sits on a generous .623 acre corner lot. Enjoy outdoors from your wood deck - perfect for morning coffee, BBQ's & nature watching. Ample storage buildings and carports for your belongings. A delightful blend of comfort, charm & convenience awaits.
Sold
Price Unknown
176 Spillview Acres Cir, Trinidad, TX 75163
2beds
1,080sqft
Single Family Residence
Built in 1985
0.62 Acres Lot
$108,000 Zestimate®
$--/sqft
$1,299 Estimated rent
Home value
$108,000
$91,000 - $129,000
$1,299/mo
Zestimate® history
Owner options
List your home for rent
$1,299/mo
Rent Zestimate®
Find your next renter with Zillow Rental Manager. Plus, with online applications, you can quickly screen prospective tenants – for free.
$1,299/mo
Rent Zestimate®
Refinance and save
Refinancing to a lower rate could help reduce your monthly payments and save thousands over the life of the loan.
Explore your selling options
Work with a Zillow partner agent
Leverage their expertise and Zillow's premium Showcase listings to get your home seen by more buyers.
Get startedList with your own agent
Get your home in front of millions of buyers by listing it on Zillow.
Learn how to do itSell it yourself
Take full control of how buyers see your home on Zillow by listing For Sale by Owner (FSBO).
List your homeWhat's special
Corner lotWood deck
Zillow last checked:
Listing updated:
Listed by:
Cheri Spivey 0755117 903-887-5658,
McAtee Realty Of Gun Barrel TX 903-887-5658
Bought with:
Bridgette Dewees
Ebby Halliday Realtors
Source: NTREIS,MLS#: 20935850
Facts & features
Interior
Bedrooms & bathrooms
- Bedrooms: 2
- Bathrooms: 2
- Full bathrooms: 1
- 1/2 bathrooms: 1
Primary bedroom
- Features: Ceiling Fan(s)
- Level: Second
- Dimensions: 0 x 0
Bedroom
- Features: Ceiling Fan(s)
- Level: Second
- Dimensions: 0 x 0
Primary bathroom
- Level: First
- Dimensions: 0 x 0
Half bath
- Level: Second
- Dimensions: 0 x 0
Kitchen
- Features: Built-in Features
- Level: First
- Dimensions: 0 x 0
Living room
- Level: First
- Dimensions: 0 x 0
Utility room
- Level: First
- Dimensions: 0 x 0
Heating
- Central, Propane
Cooling
- Central Air, Ceiling Fan(s), Electric
Appliances
- Included: Some Gas Appliances, Dryer, Dishwasher, Gas Oven, Gas Range, Microwave, Plumbed For Gas, Refrigerator, Washer
- Laundry: Washer Hookup, Electric Dryer Hookup, Laundry in Utility Room
Features
- Eat-in Kitchen, Paneling/Wainscoting
- Flooring: Carpet, Linoleum
- Has basement: No
- Has fireplace: No
Interior area
- Total interior livable area: 1,080 sqft
Property
Parking
- Total spaces: 2
- Parking features: Circular Driveway, Detached Carport, Storage
- Carport spaces: 2
- Has uncovered spaces: Yes
Features
- Levels: Two
- Stories: 2
- Patio & porch: Deck
- Pool features: None
- Fencing: Wood
Lot
- Size: 0.62 Acres
- Features: Corner Lot
- Residential vegetation: Partially Wooded
Details
- Additional structures: Storage
- Parcel number: 281086
- Other equipment: Fuel Tank(s)
Construction
Type & style
- Home type: SingleFamily
- Architectural style: Other,Detached
- Property subtype: Single Family Residence
Materials
- Wood Siding
- Foundation: Pillar/Post/Pier
- Roof: Asphalt
Condition
- Year built: 1985
Utilities & green energy
- Sewer: Aerobic Septic, Private Sewer, Septic Tank
- Water: Public, Well
- Utilities for property: Propane, Sewer Available, Septic Available, Water Available
Community & HOA
Community
- Security: Smoke Detector(s)
- Subdivision: Spillview Acres
HOA
- Has HOA: No
Location
- Region: Trinidad
Financial & listing details
- Tax assessed value: $113,519
- Annual tax amount: $1,638
- Date on market: 5/14/2025
- Cumulative days on market: 133 days
- Listing terms: Cash,Conventional
- Exclusions: Select family heirlooms and personal property.
- Road surface type: Asphalt
Price history
| Date | Event | Price |
|---|---|---|
| 11/7/2025 | Sold | -- |
Source: NTREIS #20935850 Report a problem | ||
| 10/14/2025 | Pending sale | $110,000$102/sqft |
Source: NTREIS #20935850 Report a problem | ||
| 9/24/2025 | Contingent | $110,000$102/sqft |
Source: NTREIS #20935850 Report a problem | ||
| 8/8/2025 | Price change | $110,000-4.3%$102/sqft |
Source: Henderson County BOR #108988 Report a problem | ||
| 5/14/2025 | Listed for sale | $115,000$106/sqft |
Source: Henderson County BOR #108988 Report a problem | ||
Public tax history
| Year | Property taxes | Tax assessment |
|---|---|---|
| 2025 | $1,638 +4.3% | $113,519 +0.1% |
| 2024 | $1,570 +4.2% | $113,404 +6.7% |
| 2023 | $1,506 +15.8% | $106,322 +30.7% |
| 2022 | $1,301 +10.6% | $81,340 |
| 2021 | $1,176 +4.7% | -- |
| 2020 | $1,123 +2.9% | -- |
| 2019 | $1,091 +2.8% | $59,090 +2.8% |
| 2018 | $1,061 +1.9% | $57,460 +1.9% |
| 2017 | $1,041 +0.2% | $56,390 |
| 2016 | $1,040 +2.9% | $56,390 |
| 2015 | $1,010 | $56,390 |
| 2014 | $1,010 | $56,390 |
| 2013 | -- | $56,390 |
| 2012 | -- | $56,390 |
| 2011 | -- | $56,390 |
| 2010 | -- | $56,390 |
| 2009 | -- | $56,390 -6.3% |
| 2008 | -- | $60,200 +2.3% |
| 2007 | -- | $58,860 |
| 2006 | -- | $58,860 +6.4% |
| 2005 | -- | $55,320 |
| 2004 | -- | $55,320 |
| 2003 | -- | $55,320 +16.3% |
| 2002 | -- | $47,560 +40% |
| 2001 | -- | $33,970 |
| 2000 | -- | -- |
| 1999 | -- | -- |
Find assessor info on the county website
Neighborhood: 75163
Nearby homes
- $149,2003 bd1 ba1.1k sqft168 Spillview Acres Cir, Trinidad, TX 75163Off Market

- $--0.811 Acres0 Charlies Pl, Trinidad, TX 75163Sold
- $98,589-- bd1 ba1.5k sqft171 Spillview Acres Cir, Trinidad, TX 75163Off Market
- $25,714-- bd-- ba1k sqft127 Spillview Acres Cir, Trinidad, TX 75163Off Market
- $75,637-- bd1 ba1.2k sqft169 Spillview Acres Cir, Trinidad, TX 75163Off Market
- $112,700-- bd-- ba1.3k sqft5208 State Highway 274, Trinidad, TX 75163Off Market
- $103,500-- bd-- ba1.3k sqft5240 State Highway 274, Trinidad, TX 75163Off Market
- $15,000-- bd-- ba-- sqft5240 State Highway 274, Trinidad, TX 75163Off Market
Nearby schools
GreatSchools rating
- 9/10Tool Elementary SchoolGrades: PK-4Distance: 3.9 mi
- 5/10Malakoff Middle SchoolGrades: 7-8Distance: 6.8 mi
- 6/10Malakoff High SchoolGrades: 9-12Distance: 7 mi
Schools provided by the listing agent
- Elementary: Tool
- Middle: Malakoff
- High: Malakoff
- District: Malakoff ISD
Source: NTREIS. This data may not be complete. We recommend contacting the local school district to confirm school assignments for this home.
- Texas
- Henderson County
- Trinidad
- 75163
- 176 Spillview Acres Cir
Nearby cities
Nearby zip codes
Other Trinidad Topics
