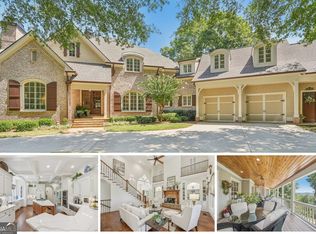
Location, location! Dahlonega continues to be one of the most sought-after areas to live North of Atlanta. Welcome to this meticulously maintained 4,150-square-foot custom mountain retreat located in the exclusive, gated Achasta Golf Community. Originally crafted as the builder’s personal residence, this executive home reflects an unwavering commitment to superior craftsmanship and refined, high-end finishes throughout. **SPECIAL OFFER**: Seller will pay the $8,000 Achasta initiation fee if the home is under contract by December 31, 2025! This home is perfectly situated on over half an acre surrounded by acres of lush green space, the property offers serene mountain views and winter views of the 18th Fairway. The open-concept main level invites you into a breathtaking great room where soaring ceilings, rich architectural details, and expansive windows bathe the space in natural light. The adjoining dining area offers the perfect setting for intimate dinners or elegant entertaining, seamlessly connected to a chef’s kitchen that will delight any culinary enthusiast. Featuring bespoke custom cabinetry, gleaming granite countertops, and top-of-the-line stainless steel appliances, this space beautifully blends style and function. The main-level primary suite serves as a serene sanctuary, complete with a spa-inspired bath showcasing dual vanities, a deep soaking tub, a large walk-in shower, and a spacious walk-in closet. A secondary bedroom on the main level provides versatility — ideal for a refined home office, private study, or comfortable guest retreat. The terrace level is designed for relaxation and entertainment, complete with a second fireplace, generous living area, two large bedrooms, and a shared Jack-and-Jill bath. Gracious upper and lower decks invite you to savor every moment of mountain living — where the scent of pine drifts through the air, gentle breezes whisper across the ridgeline, and the peaceful charm of Achasta unfolds in every direction. Whether enjoying a quiet morning coffee or entertaining under the stars, these inviting spaces capture the essence of refined mountain living. The home also features a generous storage area with an ideal space for a workshop or tool room, thoughtfully designed with double-door access to the exterior — making it perfectly suited for storing a golf cart or other recreational equipment. Located on a private road lined with premier homes, this exceptional property delivers privacy, elegance, and the best of North Georgia mountain living. Achasta is the ultimate mountain retreat — nestled in the foothills of the North Georgia Appalachian Mountains and the incredible Chestatee River valley. Achasta offers something for everyone: a Jack Nicklaus Signature Golf Course and Pro Shop, Swim/Tennis, Pickleball, 8 Hiking Trails, Fishing, Kayaking, Tubing, a Restaurant with Private Chef, and a Clubhouse that hosts countless country club events. Join one of the many social clubs enjoyed by Achasta residents. Just minutes away, you can experience the hallmark town of Dahlonega — named “2023 #1 Small Town in Georgia” by Southern Living Magazine and one of the “10 Most Beautiful Mountain Towns in Georgia.” Enjoy festivals, eateries, live music, wineries, outdoor adventures, shopping, the new Northeast Georgia Medical Center, and a brand-new Publix! With easy access to GA-400, Atlanta is just an hour south, making Achasta’s location highly desirable. Come and experience for yourself what makes Achasta so remarkable!
Closed
$945,000
176 Stamp Mill Ln, Dahlonega, GA 30533
4beds
4,150sqft
Single Family Residence, Residential
Built in 2009
0.59 Acres Lot
$961,000 Zestimate®
$228/sqft
$3,610 Estimated rent
Home value
$961,000
Estimated sales range
Not available
$3,610/mo
Zestimate® history
Owner options
List your home for rent
$3,610/mo
Rent Zestimate®
Find your next renter with Zillow Rental Manager. Plus, with online applications, you can quickly screen prospective tenants – for free.
$3,610/mo
Rent Zestimate®
Refinance and save
$5,889/mo
Est. payment
Refinancing to a lower rate could help reduce your monthly payments and save thousands over the life of the loan.
$5,889/mo
Est. payment
Explore your selling options
Work with a Zillow partner agent
Leverage their expertise and Zillow's premium Showcase listings to get your home seen by more buyers.
Get startedList with your own agent
Get your home in front of millions of buyers by listing it on Zillow.
Learn how to do itSell it yourself
Take full control of how buyers see your home on Zillow by listing For Sale by Owner (FSBO).
List your homeWhat's special
Second fireplaceSoaring ceilingsSerene mountain viewsMain-level primary suiteExpansive windowsRich architectural detailsTop-of-the-line stainless steel appliances
Zillow last checked:
Listing updated:
Listed by:
Salli Modig,
Achasta Realty, LLC,
Dawn Hall,
Achasta Realty, LLC
Bought with:
Salli Modig, 388091
Achasta Realty, LLC
Source: FMLS GA,MLS#: 7667674
Facts & features
Interior
Bedrooms & bathrooms
- Bedrooms: 4
- Bathrooms: 3
- Full bathrooms: 3
- Main level bathrooms: 2
- Main level bedrooms: 2
Rooms
- Room types: Den, Family Room
Primary bedroom
- Features: Master on Main
- Level: Master on Main
Bedroom
- Features: Master on Main
Primary bathroom
- Features: Double Vanity, Separate Tub/Shower, Soaking Tub
Dining room
- Features: Open Concept, Separate Dining Room
Kitchen
- Features: Breakfast Bar, Cabinets Stain, Eat-in Kitchen, Solid Surface Counters, Stone Counters, Wine Rack
Heating
- Central, Natural Gas, Zoned
Cooling
- Central Air, Zoned
Appliances
- Included: Dishwasher, Disposal, Dryer, Gas Cooktop, Gas Oven, Gas Water Heater, Microwave, Range Hood, Refrigerator, Self Cleaning Oven, Washer
- Laundry: Main Level, Mud Room
Features
- Coffered Ceiling(s), Double Vanity, Entrance Foyer, High Ceilings 9 ft Lower, High Ceilings 9 ft Main, High Ceilings 9 ft Upper, Walk-In Closet(s)
- Flooring: Carpet, Hardwood
- Windows: Double Pane Windows, Insulated Windows, Plantation Shutters
- Basement: Daylight,Exterior Entry,Finished
- Number of fireplaces: 2
- Fireplace features: Family Room
- Common walls with other units/homes: No Common Walls
Interior area
- Total structure area: 4,150
- Total interior livable area: 4,150 sqft
- Finished area above ground: 2,422
- Finished area below ground: 1,728
Property
Parking
- Total spaces: 2
- Parking features: Garage
- Garage spaces: 2
Accessibility
- Accessibility features: None
Features
- Levels: Two
- Stories: 2
- Patio & porch: Covered, Deck, Front Porch, Rear Porch
- Exterior features: Lighting, Rain Gutters, No Dock
- Pool features: None
- Spa features: None
- Fencing: None
- Has view: Yes
- View description: Mountain(s), Trees/Woods
- Waterfront features: None
- Body of water: None
Lot
- Size: 0.59 Acres
- Dimensions: 118x174x129x202
- Features: Cul-De-Sac, Landscaped, Mountain Frontage, Private, Sloped, Wooded
Details
- Additional structures: None
- Parcel number: 081 102
- Other equipment: None
- Horse amenities: None
Construction
Type & style
- Home type: SingleFamily
- Architectural style: Craftsman,Rustic
- Property subtype: Single Family Residence, Residential
Materials
- Stone
- Foundation: Slab
- Roof: Composition
Condition
- Resale
- New construction: No
- Year built: 2009
Utilities & green energy
- Electric: 110 Volts, 220 Volts in Garage
- Sewer: Public Sewer
- Water: Public
- Utilities for property: Cable Available, Electricity Available, Natural Gas Available, Phone Available, Sewer Available, Underground Utilities, Water Available
Green energy
- Energy efficient items: None
- Energy generation: None
Community & HOA
Community
- Features: Country Club, Fishing, Gated, Golf, Homeowners Assoc, Near Trails/Greenway, Pickleball, Pool, Restaurant, Street Lights, Tennis Court(s)
- Security: Carbon Monoxide Detector(s), Fire Alarm, Security Gate, Security Guard, Security System Owned, Smoke Detector(s)
- Subdivision: Achasta
HOA
- Has HOA: Yes
- Services included: Maintenance Grounds, Reserve Fund, Security, Swim, Tennis
- HOA fee: $249 monthly
- HOA phone: 770-718-5256
Location
- Region: Dahlonega
Financial & listing details
- Price per square foot: $228/sqft
- Tax assessed value: $700,779
- Annual tax amount: $7,232
- Date on market: 10/21/2025
- Cumulative days on market: 202 days
- Electric utility on property: Yes
- Road surface type: Asphalt
Price history
| Date | Event | Price |
|---|---|---|
| 12/17/2025 | Sold | $945,000-0.4%$228/sqft |
Source:  FMLS GA #7667674 Report a problem FMLS GA #7667674 Report a problem | ||
| 11/16/2025 | Pending sale | $949,000$229/sqft |
Source:  GAMLS #10629088 Report a problem GAMLS #10629088 Report a problem | ||
| 10/21/2025 | Listed for sale | $949,000-4.6%$229/sqft |
Source: FMLS GA #7667674 Report a problem | ||
| 10/7/2025 | Listing removed | $995,000$240/sqft |
Source: GAMLS #10499992 Report a problem | ||
| 4/12/2025 | Listed for sale | $995,000+32.7%$240/sqft |
Source: GAMLS #10497896 Report a problem | ||
| 8/2/2022 | Sold | $750,000$181/sqft |
Source: Public Record Report a problem | ||
| 7/2/2022 | Pending sale | $750,000$181/sqft |
Source: FMLS GA #7062063 Report a problem | ||
| 6/2/2022 | Listed for sale | $750,000+257.3%$181/sqft |
Source: GAMLS #20046479 Report a problem | ||
| 6/15/2007 | Sold | $209,900+27.2%$51/sqft |
Source: Public Record Report a problem | ||
| 4/25/2005 | Sold | $165,000$40/sqft |
Source: Public Record Report a problem | ||
Public tax history
| Year | Property taxes | Tax assessment |
|---|---|---|
| 2025 | $7,543 +4.3% | $280,312 +10.1% |
| 2024 | $7,232 +3.7% | $254,534 +5.2% |
| 2023 | $6,976 +71.1% | $242,006 +5.7% |
| 2022 | $4,077 +21% | $228,976 +15.3% |
| 2021 | $3,369 -0.8% | $198,539 +2% |
| 2020 | $3,396 -17% | $194,712 -5.8% |
| 2019 | $4,091 +8.7% | $206,712 +5.2% |
| 2018 | $3,762 +1.1% | $196,546 +3% |
| 2017 | $3,721 +3.8% | $190,730 +5.3% |
| 2016 | $3,586 | $181,079 |
| 2015 | $3,586 +33.4% | $181,079 |
| 2014 | $2,688 | $181,079 -2.8% |
| 2013 | $2,688 | $186,280 |
| 2012 | -- | -- |
| 2011 | -- | -- |
| 2010 | -- | -- |
| 2009 | -- | -- |
Find assessor info on the county website
Neighborhood: 30533
Nearby homes
- $1,523,200-- bd5 ba5.5k sqft150 Stamp Mill Ln, Dahlonega, GA 30533Off Market
- $831,800-- bd3 ba4k sqft210 Stamp Mill Ln, Dahlonega, GA 30533Off Market
- $1,650,0005 bd4 ba7.1k sqft126 Stamp Mill Ln, Dahlonega, GA 30533Sold
- $914,400-- bd2 ba5.4k sqft205 Stamp Mill Ln, Dahlonega, GA 30533Off Market
- $75,000-- bd-- ba-- sqftStamp Mill Ln, Dahlonega, GA 30533Off Market
- $1,380,0004 bd3 ba-- sqft896 Birch River Dr, Dahlonega, GA 30533Sold
- $828,900-- bd3 ba3.7k sqft35 Stamp Mill Ln, Dahlonega, GA 30533Off Market
- $944,100-- bd4 ba5.9k sqft38 Stamp Mill Ln, Dahlonega, GA 30533Off Market
Nearby schools
GreatSchools rating
- 6/10Cottrell Elementary SchoolGrades: PK-5Distance: 2.3 mi
- 5/10Lumpkin County Middle SchoolGrades: 6-8Distance: 3.5 mi
- 7/10Lumpkin County High SchoolGrades: 9-12Distance: 4.4 mi
Schools provided by the listing agent
- Elementary: Cottrell
- Middle: Lumpkin County
- High: Lumpkin County
Source: FMLS GA. This data may not be complete. We recommend contacting the local school district to confirm school assignments for this home.
Get a cash offer in 3 minutes
Find out how much your home could sell for in as little as 3 minutes with a no-obligation cash offer.
Estimated market value
$961,000
Get a cash offer in 3 minutes
Find out how much your home could sell for in as little as 3 minutes with a no-obligation cash offer.
Estimated market value
$961,000
- Georgia
- Lumpkin County
- Dahlonega
- 30533
- 176 Stamp Mill Ln
Nearby cities
Nearby zip codes
Other Dahlonega Topics
