Skip main navigation
Closed
  • $295,500

    176 Steven Dr, Cheektowaga, NY 14227

    4beds
    1,570sqft
    Single Family Residence
    Built in 1968
    8,276 Square Feet Lot
    $306,700 Zestimate®
    $188/sqft
    $2,264 Estimated rent

    Home value

    $306,700

    $291,000 - $322,000

    $2,264/mo

    Zestimate® history
    Loading
    Loading...

    Owner options

    List your home for rent

    $2,264/mo

    Rent Zestimate®

    Find your next renter with Zillow Rental Manager. Plus, with online applications, you can quickly screen prospective tenants – for free.

    Learn more

    $2,264/mo

    Rent Zestimate®

    Refinance and save

    $2,015/mo

    Est. payment

    Refinancing to a lower rate could help reduce your monthly payments and save thousands over the life of the loan.

    See today's rates

    $2,015/mo

    Est. payment

    Explore your selling options

    Work with a Zillow partner agent

    Leverage their expertise and Zillow's premium Showcase listings to get your home seen by more buyers.

    Get started

    List with your own agent

    Get your home in front of millions of buyers by listing it on Zillow.

    Learn how to do it

    Sell it yourself

    Take full control of how buyers see your home on Zillow by listing For Sale by Owner (FSBO).

    List your home

    What's special

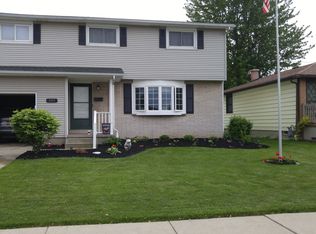
    Welcome home to 176 Steven Drive! Nestled on an extra large lot, this 4-bedroom home offers the perfect blend of comfort, convenience, and room to grow. Step inside to find a warm, inviting interior with plenty of natural light and a practical floor plan that fits today’s lifestyle. The kitchen opens to the dining area for easy entertaining, while the living room is ideal for cozy nights in. Enjoy fireplaces on each level including the particularly finished basement for additional entertaining space. Central air and tankless hot water will provide convenience and efficiency as well. Outside, you’ll love the expansive yard (with an additional rear lot included in the sale)—perfect for gardening, relaxing, or hosting summer barbecues. A two-car attached garage adds extra storage and everyday ease. With 1.5 baths and a location that balances peace and accessibility, this home is ready to welcome its next chapter. This home has an additional lot attached in the rear of the property included in the sale.(t&c tax $133. and School $145) Offers will be reviewed as they come in but the seller reserves the right to set a deadline.

    Zillow last checked:

    Listing updated:

    Listed by:

    Lori A O'Donnell 716-310-4920,

    WNY Metro Roberts Realty

    Bought with:

    Jason P Sokody, 10301212761

    Howard Hanna WNY Inc.

    Source: NYSAMLSs,MLS#: B1650088MLS LogoOriginating MLS: Buffalo

    Facts & features

    Interior

    Bedrooms & bathrooms
    • Bedrooms: 4
    • Bathrooms: 2
    • Full bathrooms: 1
    • 1/2 bathrooms: 1
    • Main level bathrooms: 1
    Heating
    • Gas
    Cooling
    • Central Air
    Appliances
    • Included: Dishwasher, Gas Oven, Gas Range, Refrigerator, Tankless Water Heater
    • Laundry: In Basement
    Features
    • Eat-in Kitchen, Home Office, Pantry, Storage, Convertible Bedroom, Workshop
    • Flooring: Carpet, Ceramic Tile, Hardwood, Varies
    • Basement: Finished,Partial,Sump Pump
    • Number of fireplaces: 1
    Interior area
    • Total structure area: 1,570
    • Total interior livable area: 1,570 sqft

    Property

    Parking
    • Total spaces: 2
    • Parking features: Attached, Garage
    • Attached garage spaces: 2
    Features
    • Levels: Two
    • Stories: 2
    • Exterior features: Concrete Driveway
    Lot
    • Size: 8,276 Square Feet
    • Dimensions: 65 x 130
    • Features: Rectangular, Rectangular Lot, Residential Lot
    Details
    • Additional parcels included: 1468001256500001008100
    • Parcel number: 1430891251000011048000
    • Special conditions: Standard

    Construction

    Type & style
    • Home type: SingleFamily
    • Architectural style: Colonial
    • Property subtype: Single Family Residence
    Materials
    • Aluminum Siding, Brick, Vinyl Siding
    • Foundation: Block
    Condition
    • Resale
    • Year built: 1968

    Utilities & green energy

    • Sewer: Connected
    • Water: Connected, Public
    • Utilities for property: Sewer Connected, Water Connected

    Community & HOA

    Location
    • Region: Cheektowaga

    Financial & listing details

    • Price per square foot: $188/sqft
    • Tax assessed value: $254,000
    • Annual tax amount: $8,085
    • Date on market: 11/10/2025
    • Cumulative days on market: 23 days
    • Listing terms: Cash,Conventional,FHA,VA Loan

    Price history

    DateEventPrice
    2/27/2026Sold$295,500-1.5%$188/sqft
    Source: NYSAMLSs #B1650088 Report a problem
    12/3/2025Pending sale$299,900$191/sqft
    Source: NYSAMLSs #B1650088 Report a problem
    11/10/2025Listed for sale$299,900$191/sqft
    Source: NYSAMLSs #B1650088 Report a problem

    Public tax history

    YearProperty taxesTax assessment
    2025-- $254,000
    2024-- $254,000
    2023-- $254,000
    2022-- $254,000 +18.2%
    2021-- $214,900 +48.2%
    2020-- $145,000
    2019-- $145,000
    2018-- $145,000
    2017$4,674 +43.6%$145,000
    2016$3,256 $145,000
    2015-- $145,000 +10.6%
    2014-- $131,100 +61.3%
    2013-- $81,300
    2012-- $81,300
    2011-- $81,300
    2010-- $81,300
    2009-- $81,300
    2008-- $81,300
    2007-- $81,300 +10.6%
    2006-- $73,500
    2005-- $73,500
    2004-- $73,500
    2003-- $73,500
    2002-- $73,500
    2001-- $73,500 +26.5%
    2000-- $58,100
    Find assessor info on the county website

    Neighborhood: 14227

    Nearby schools

    GreatSchools rating
    Schools provided by the listing agent
    • District: West Seneca

    Source: NYSAMLSs. This data may not be complete. We recommend contacting the local school district to confirm school assignments for this home.