What if "home" felt a little less like upkeep...and a lot more like living? The kind of place where mornings feel slower, evenings feel quieter, and everything just feels easier.
With over 2,500 square feet, this 3-bedroom, 2.5-bath home in the Williamsville School District blends the ease of patio home living with the comfort and layout of a ranch right where it matters most. The first-floor features a primary suite, dedicated home office, and convenient first-floor laundry so you can truly live day-to-day without ever needing the second level. But if you do need more, the upstairs has two additional bedrooms and a full bath. This home truly has the flexibility you need in both space and layout.
The two-story living room with a cozy fireplace flows effortlessly into the dining area, perfect for both everyday living and entertaining. The bright eat-in kitchen is spacious and features a Viking cooktop and double oven. The kitchen opens into a beautiful heated sunroom filled with natural light that quickly becomes the favorite spot in the house year-round.
And then… there’s the view.
Instead of a traditional backyard to maintain, this home offers something far more peaceful; a scenic neighborhood pond just beyond your door. It’s the kind of setting that invites you to slow down, sip your morning coffee in the sunroom, or unwind at the end of the day on the spacious screened-in patio. Less mowing and upkeep equals more serenity and lifestyle.
A full basement extends beneath the entire home (including under the sunroom) providing endless potential for storage, hobbies, or future finishing.
All of this, located in the highly sought after Williamsville School District and just a stone's throw from some fantastic restaurants, coffee shops, grocery stores and more, making it just as easy to head out and enjoy as it is to stay in and relax.
If you’ve been looking for low-maintenance living without sacrificing space, light, location or lifestyle… this one is worth a closer look. Showings start immediately, Open House Sat 4/11 11-1. offers held till 4/16/26 time TBD.
Closed
$620,000
176 Sunburst Cir, East Amherst, NY 14051
3beds
2,520sqft
Single Family Residence
Built in 1990
0.29 Acres Lot
$620,400 Zestimate®
$246/sqft
$3,187 Estimated rent
Home value
$620,400
$589,000 - $651,000
$3,187/mo
Zestimate® history
Owner options
List your home for rent
$3,187/mo
Rent Zestimate®
Find your next renter with Zillow Rental Manager. Plus, with online applications, you can quickly screen prospective tenants – for free.
$3,187/mo
Rent Zestimate®
Refinance and save
$4,254/mo
Est. payment
Refinancing to a lower rate could help reduce your monthly payments and save thousands over the life of the loan.
$4,254/mo
Est. payment
Explore your selling options
Work with a Zillow partner agent
Leverage their expertise and Zillow's premium Showcase listings to get your home seen by more buyers.
Get startedList with your own agent
Get your home in front of millions of buyers by listing it on Zillow.
Learn how to do itSell it yourself
Take full control of how buyers see your home on Zillow by listing For Sale by Owner (FSBO).
List your homeWhat's special
Dedicated home officeSpacious screened-in patioConvenient first-floor laundryBright eat-in kitchen
Zillow last checked:
Listing updated:
Listed by:
Chandra Hoyt 716-310-4328,
Howard Hanna WNY Inc.
Bought with:
Kathleen M O'Neil, 10401365207
Realty ONE Group Empower
Source: NYSAMLSs,MLS#: B1672184 Originating MLS: Buffalo
Originating MLS: BuffaloFacts & features
Interior
Bedrooms & bathrooms
- Bedrooms: 3
- Bathrooms: 3
- Full bathrooms: 2
- 1/2 bathrooms: 1
- Main level bathrooms: 2
- Main level bedrooms: 1
Bedroom 1
- Level: First
- Dimensions: 13.00 x 20.00
Bedroom 2
- Level: Second
- Dimensions: 14.00 x 10.00
Bedroom 3
- Level: Second
- Dimensions: 13.00 x 14.00
Den
- Level: First
- Dimensions: 10.00 x 9.00
Dining room
- Level: First
- Dimensions: 17.00 x 10.00
Kitchen
- Level: First
- Dimensions: 21.00 x 13.00
Laundry
- Level: First
- Dimensions: 10.00 x 6.00
Living room
- Level: First
- Dimensions: 17.00 x 17.00
Other
- Level: First
- Dimensions: 13.00 x 12.00
Heating
- Gas, Forced Air
Cooling
- Central Air
Appliances
- Included: Double Oven, Dryer, Dishwasher, Gas Cooktop, Gas Water Heater, Refrigerator, Washer
- Laundry: Main Level
Features
- Ceiling Fan(s), Cathedral Ceiling(s), Entrance Foyer, Eat-in Kitchen, Separate/Formal Living Room, Granite Counters, Home Office, Living/Dining Room, Pantry, Bath in Primary Bedroom, Main Level Primary, Primary Suite
- Flooring: Carpet, Hardwood, Varies
- Basement: Full,Sump Pump
- Number of fireplaces: 1
Interior area
- Total structure area: 2,520
- Total interior livable area: 2,520 sqft
Property
Parking
- Total spaces: 2.5
- Parking features: Attached, Garage, Garage Door Opener
- Attached garage spaces: 2.5
Features
- Patio & porch: Patio
- Exterior features: Concrete Driveway, Patio
- Fencing: Pet Fence
- Waterfront features: Pond
Lot
- Size: 0.29 Acres
- Dimensions: 75 x 170
- Features: Rectangular, Rectangular Lot, Residential Lot
Details
- Parcel number: 1422890421200002027000
- Special conditions: Standard
- Other equipment: Generator
Construction
Type & style
- Home type: SingleFamily
- Architectural style: Cape Cod,Patio Home,Two Story
- Property subtype: Single Family Residence
Materials
- Brick, Vinyl Siding
- Foundation: Poured
- Roof: Architectural,Shingle
Condition
- Resale
- Year built: 1990
Utilities & green energy
- Electric: Circuit Breakers
- Sewer: Connected
- Water: Connected, Public
- Utilities for property: Cable Available, Sewer Connected, Water Connected
Community & HOA
Community
- Subdivision: Holland Land Company's Su
Location
- Region: East Amherst
Financial & listing details
- Price per square foot: $246/sqft
- Tax assessed value: $471,000
- Annual tax amount: $9,888
- Date on market: 4/9/2026
- Cumulative days on market: 7 days
- Listing terms: Cash,Conventional,FHA,VA Loan
Price history
| Date | Event | Price |
|---|---|---|
| 7/1/2026 | Sold | $620,000+29.2%$246/sqft |
Source:  NYSAMLSs #B1672184 Report a problem NYSAMLSs #B1672184 Report a problem | ||
| 4/18/2026 | Pending sale | $479,900$190/sqft |
Source: NYSAMLSs #B1672184 Report a problem | ||
| 4/9/2026 | Listed for sale | $479,900$190/sqft |
Source: NYSAMLSs #B1672184 Report a problem | ||
Public tax history
| Year | Property taxes | Tax assessment |
|---|---|---|
| 2025 | -- | $471,000 |
| 2024 | -- | $471,000 +49.5% |
| 2023 | -- | $315,000 |
| 2022 | -- | $315,000 |
| 2021 | -- | $315,000 |
| 2020 | -- | $315,000 |
| 2019 | -- | $315,000 |
| 2018 | -- | $315,000 |
| 2017 | $6,969 +108.6% | $315,000 +25.7% |
| 2016 | $3,341 | $250,500 |
| 2015 | -- | $250,500 |
| 2014 | -- | $250,500 |
| 2013 | -- | $250,500 |
| 2012 | -- | $250,500 |
| 2011 | -- | $250,500 |
| 2010 | -- | $250,500 |
| 2009 | -- | $250,500 +11.3% |
| 2008 | -- | $225,000 |
| 2007 | -- | $225,000 |
| 2006 | -- | $225,000 |
| 2005 | -- | $225,000 +6.1% |
| 2004 | -- | $212,000 |
| 2003 | -- | $212,000 +13.9% |
| 2002 | -- | $186,100 |
| 2001 | -- | $186,100 |
| 2000 | -- | $186,100 |
Find assessor info on the county website
Neighborhood: 14051
Nearby homes
- $590,8003 bd3 ba2.1k sqft184 Sunburst Cir, East Amherst, NY 14051Off Market
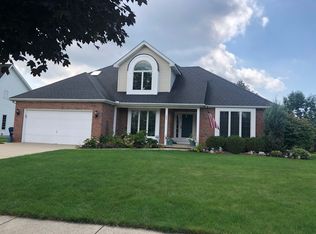
- $558,2004 bd2 ba2.3k sqft168 Sunburst Cir, East Amherst, NY 14051Off Market
- $578,0004 bd2 ba2.5k sqft129 Summershade Ct, East Amherst, NY 14051Off Market
- $614,7004 bd2 ba2.7k sqft192 Sunburst Cir, East Amherst, NY 14051Off Market
- $684,2004 bd3 ba3k sqft160 Sunburst Cir, East Amherst, NY 14051Off Market
- $599,9003 bd2 ba2.7k sqft140 Summershade Ct, East Amherst, NY 14051Off Market
- $633,6004 bd3 ba2.7k sqft177 Sunburst Cir, East Amherst, NY 14051Off Market
- $539,7004 bd2 ba2.4k sqft185 Sunburst Cir, East Amherst, NY 14051Off Market
Nearby schools
GreatSchools rating
- 9/10Transit Middle SchoolGrades: 5-8Distance: 1.1 mi
- 9/10Williamsville East High SchoolGrades: 9-12Distance: 1.1 mi
- 6/10Maple East Elementary SchoolGrades: K-4Distance: 2.4 mi
Schools provided by the listing agent
- District: Williamsville
Source: NYSAMLSs. This data may not be complete. We recommend contacting the local school district to confirm school assignments for this home.
Sell for more on Zillow
Get a Zillow Showcase℠ listing at no additional cost and you could sell for .
$620,400
2% more
+$12,408
With Zillow Showcase(estimated)
$632,808
- New York
- Erie County
- East Amherst
- 14051
- 176 Sunburst Cir
Nearby cities
Nearby zip codes
Other East Amherst Topics
