Skip main navigation
Sold for $1,325,000
  • $1,325,000

    176 Sundance Way, McHenry, MD 21541

    5beds
    4,777sqft
    Single Family Residence
    Built in 2023
    0.57 Acres Lot
    $1,337,600 Zestimate®
    $277/sqft
    $4,670 Estimated rent

    Home value

    $1,337,600

    $1.14M - $1.58M

    $4,670/mo

    Zestimate® history
    Loading
    Loading...

    Owner options

    List your home for rent

    $4,670/mo

    Rent Zestimate®

    Find your next renter with Zillow Rental Manager. Plus, with online applications, you can quickly screen prospective tenants – for free.

    Learn more

    $4,670/mo

    Rent Zestimate®

    Refinance and save

    $8,457/mo

    Est. payment

    Refinancing to a lower rate could help reduce your monthly payments and save thousands over the life of the loan.

    See today's rates

    $8,457/mo

    Est. payment

    Explore your selling options

    Work with a Zillow partner agent

    Leverage their expertise and Zillow's premium Showcase listings to get your home seen by more buyers.

    Get started

    List with your own agent

    Get your home in front of millions of buyers by listing it on Zillow.

    Learn how to do it

    Sell it yourself

    Take full control of how buyers see your home on Zillow by listing For Sale by Owner (FSBO).

    List your home

    What's special

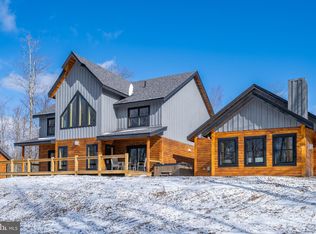
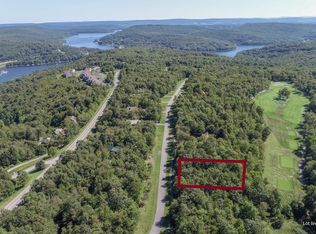
    Extravagant Log Lodge located on The Lodestone Golf Course - Completed in Fall of 2023, This luxurious 5Bedroom 5.5Bath situated on over half an acre of wooded land, and directly adjoining Hole 6 Tee Boxes of the prestigious Lodestone Golf Course, just minutes to local establishments, Wisp Resort & Deep Creek Lake! Encapsulated in rustic, oversized 8" logs, this home features vaulted ceilings, hardwood oak floors, detached two car garage with bonus room above, gourmet chefs kitchen with hidden pantry, granite tops and elegant finishes throughout. Main level Primary Suite walks out to the back deck overlooking the golf course, with fully tiled bathroom, standing tub and spa shower. Two more suites on the second story, split by a spacious loft overlooking the the great room with additional office. Lower level living area offers a sprawling recreation room equipped with a full service wet bar and 2nd gas fireplace. 4th ensuite, built in bunk room and 5th bath complete the finished basement. 2 Zone HVAC system and heated floors on the lower level are sure to keep you comfortable all year round. Sold fully furnished and sparing no expense, this log home is sure to impress anyone looking for a rustic mountain getaway, that satisfies every modern comfort. Seller offering incentives for better buyer financing terms. Ask for details... Call today for your private showing!

    Zillow last checked:

    Listing updated:

    Listed by:

    Jon Bell 301-501-0735,

    Railey Realty, Inc.

    Bought with:

    Michael Fenton, 661960

    Railey Realty, Inc.

    Source: Bright MLS,MLS#: MDGA2006238MLS Logo

    Facts & features

    Interior

    Bedrooms & bathrooms
    • Bedrooms: 5
    • Bathrooms: 6
    • Full bathrooms: 5
    • 1/2 bathrooms: 1
    • Main level bathrooms: 2
    • Main level bedrooms: 1
    Basement
    • Area: 1592
    Heating
    • Forced Air, Propane
    Cooling
    • Central Air, Ceiling Fan(s), Gas
    Appliances
    • Included: Microwave, Dryer, Washer, Dishwasher, Disposal, Refrigerator, Ice Maker, Cooktop, Water Heater
    • Laundry: Main Level, Laundry Room, Mud Room
    Features
    • Ceiling Fan(s), Combination Dining/Living, Combination Kitchen/Dining, Combination Kitchen/Living, Open Floorplan, Kitchen Island, Recessed Lighting, Bar
    • Flooring: Wood
    • Windows: Screens, Window Treatments
    • Basement: Connecting Stairway,Finished,Concrete
    • Number of fireplaces: 2
    • Fireplace features: Gas/Propane
    Interior area
    • Total structure area: 4,777
    • Total interior livable area: 4,777 sqft
    • Finished area above ground: 3,185
    • Finished area below ground: 1,592

    Property

    Parking
    • Total spaces: 2
    • Parking features: Garage Door Opener, Garage Faces Front, Oversized, Attached, Driveway
    • Attached garage spaces: 2
    • Has uncovered spaces: Yes
    Accessibility
    • Accessibility features: None
    Features
    • Levels: Three
    • Stories: 3
    • Pool features: None
    • Has spa: Yes
    • Spa features: Hot Tub
    • Has view: Yes
    • View description: Golf Course, Mountain(s)
    Lot
    • Size: 0.57 Acres
    Details
    • Additional structures: Above Grade, Below Grade
    • Parcel number: 1218079879
    • Zoning: R
    • Special conditions: Standard

    Construction

    Type & style
    • Home type: SingleFamily
    • Architectural style: Log Home
    • Property subtype: Single Family Residence
    Materials
    • Log, Wood Siding
    • Foundation: Concrete Perimeter
    Condition
    • New construction: Yes
    • Year built: 2023

    Utilities & green energy

    • Sewer: Public Sewer
    • Water: Public

    Community & neighborhood

    Location
    • Region: Mchenry
    • Subdivision: Highline

    HOA & financial

    HOA
    • Has HOA: Yes
    • HOA fee: $440 annually

    Other

    Other facts
    • Listing agreement: Exclusive Right To Sell
    • Ownership: Fee Simple

    Price history

    DateEventPrice
    11/25/2024Sold$1,325,000-5.3%$277/sqft
    Source: Bright MLS #MDGA2006238 Report a problem
    10/16/2024Contingent$1,399,000$293/sqft
    Source: Bright MLS #MDGA2006238 Report a problem
    7/1/2024Price change$1,399,000-6.7%$293/sqft
    Source: Bright MLS #MDGA2006238 Report a problem
    5/31/2024Price change$1,499,900-6.3%$314/sqft
    Source: Bright MLS #MDGA2006238 Report a problem
    3/16/2024Price change$1,599,900-5.9%$335/sqft
    Source: Bright MLS #MDGA2006238 Report a problem
    1/8/2024Price change$1,699,900-5.6%$356/sqft
    Source: Bright MLS #MDGA2006238 Report a problem
    11/24/2023Listed for sale$1,799,900+2299.9%$377/sqft
    Source: Bright MLS #MDGA2006238 Report a problem
    1/24/2005Sold$75,000$16/sqft
    Source: Public Record Report a problem

    Public tax history

    YearProperty taxesTax assessment
    2025$12,719 +32.1%$992,133 +20.4%
    2024$9,626 +25.6%$824,167 +25.6%
    2023$7,664 +1835.7%$656,200 +1835.7%
    2022$396 $33,900
    2021$396 -16.5%$33,900 -16.5%
    2020$474 -24.5%$40,600 -24.5%
    2019$628 +6%$53,800
    2018$593 -21.8%$53,800 -21.8%
    2017$758 $68,800
    2016-- $68,800
    2015-- $68,800 -22.5%
    2014-- $88,800
    2013-- $88,800
    2012-- $88,800 -30.4%
    2011-- $127,600 -0.1%
    2010-- $127,680
    2009-- $127,680 -17.1%
    2008-- $153,930 +4.2%
    2007-- $147,680 +4.4%
    2006-- $141,430 +4.6%
    2005-- $135,180

    Find assessor info on the county website

    Neighborhood: 21541

    Nearby schools

    GreatSchools rating
    Schools provided by the listing agent
    • Middle: Northern
    • High: Northern Garrett High
    • District: Garrett County Public Schools

    Source: Bright MLS. This data may not be complete. We recommend contacting the local school district to confirm school assignments for this home.

    Get pre-qualified for a loan
    At Zillow Home Loans, we can pre-qualify you in as little as 5 minutes with no impact to your credit score.

    An equal housing lender. NMLS #10287.