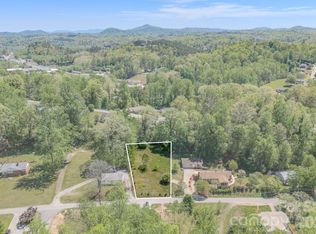
Looking for more space, a relaxed country feel, and still within easy reach of city conveniences? The growing Marion/Old Fort area continues to draw buyers who want more value without sacrificing lifestyle—and 176 Sunny Street delivers.
This charming home features a thoughtfully designed floor plan, abundant green space, and added peace of mind with a private well and a whole-house generator with automatic transfer. It’s a property that balances comfort, function, and flexibility.
A standout feature is the dual kitchens—an upstairs kitchen for everyday living and a spacious, well-equipped lower-level kitchen perfect for entertaining, holidays, or hosting guests. Recent cosmetic updates throughout the home add a fresh, inviting feel you’ll appreciate from the moment you walk in.
Enjoy a greater sense of independence with your own water source and backup power, offering reassurance during unexpected outages—without being completely off-grid.
The oversized garage/workshop is a major bonus, ideal for storing outdoor gear, pursuing hobbies, or creating the workspace you’ve always wanted.
The location is hard to beat—just minutes from Old Fort’s bike trails and local brewery, with easy access to the rivers and Lake James for endless outdoor recreation.
Whether you're searching for a primary residence or a second home getaway, this property offers the space, versatility, and setting you’ve been looking for. Come experience it for yourself.
Active
Price cut: $10K (7/7)
$419,000
176 Sunny St, Marion, NC 28752
3beds
2,063sqft
Single Family Residence
Built in 1959
0.53 Acres Lot
$-- Zestimate®
$203/sqft
$-- HOA
What's special
Dual kitchensThoughtfully designed floor planAbundant green space
- 94 days |
- 344 |
- 24 |
Zillow last checked:
Listing updated:
Listed by:
Joseph Ruiz Joseph@mymosaicrealty.com,
Mosaic Community Lifestyle Realty
Source: Canopy MLS as distributed by MLS GRID,MLS#: 4364418
Loading...
Facts & features
Interior
Bedrooms & bathrooms
- Bedrooms: 3
- Bathrooms: 2
- Full bathrooms: 2
- Main level bedrooms: 3
Primary bedroom
- Features: En Suite Bathroom
- Level: Main
Bedroom s
- Features: En Suite Bathroom
- Level: Main
Bedroom s
- Level: Main
Bathroom full
- Level: Main
Other
- Features: Breakfast Bar, Built-in Features, Open Floorplan, Storage
- Level: Basement
Dining room
- Level: Main
Kitchen
- Features: Kitchen Island, Walk-In Pantry
- Level: Main
Living room
- Level: Main
Utility room
- Features: See Remarks
- Level: Basement
Heating
- Central, Electric, Forced Air, Heat Pump
Cooling
- Ceiling Fan(s), Central Air, Electric, Heat Pump
Appliances
- Included: Dishwasher, Electric Oven, Electric Range, Exhaust Fan, Exhaust Hood, Microwave, Oil Water Heater, Refrigerator
- Laundry: Electric Dryer Hookup, Utility Room, Lower Level, Washer Hookup
Features
- Built-in Features, Kitchen Island, Storage
- Flooring: Laminate, Tile
- Doors: Insulated Door(s), Pocket Doors
- Windows: Insulated Windows, Window Treatments
- Basement: Daylight,Exterior Entry,Interior Entry,Partially Finished,Storage Space,Walk-Out Access
- Attic: Pull Down Stairs
- Fireplace features: Family Room, Other - See Remarks
Interior area
- Total structure area: 1,493
- Total interior livable area: 2,063 sqft
- Finished area above ground: 1,493
- Finished area below ground: 570
Property
Parking
- Total spaces: 5
- Parking features: Driveway, Detached Garage, Garage Faces Front, Garage Shop, Garage on Main Level
- Garage spaces: 1
- Uncovered spaces: 4
- Details: Garage 1/Spaces in front of garage/2; Garage/1;Parking space on left of driveway/1
Features
- Levels: One
- Stories: 1
- Patio & porch: Enclosed, Patio
- Exterior features: Fire Pit, Other - See Remarks
- Fencing: Back Yard,Chain Link,Partial
- Has view: Yes
- View description: City
- Waterfront features: None
Lot
- Size: 0.53 Acres
- Features: Cleared, Paved, Rolling Slope, Wooded, Other - See Remarks
Details
- Additional structures: Auto Shop, Workshop
- Parcel number: 078204508623
- Zoning: None
- Special conditions: Standard
- Other equipment: Generator
- Horse amenities: None
Construction
Type & style
- Home type: SingleFamily
- Architectural style: Ranch
- Property subtype: Single Family Residence
Materials
- Brick Full
Condition
- New construction: No
- Year built: 1959
Utilities & green energy
- Sewer: Septic Installed
- Water: Well
- Utilities for property: Cable Available, Electricity Connected, Propane, Wired Internet Available
Community & HOA
Community
- Security: Smoke Detector(s)
- Subdivision: Pleasant Gardens
Location
- Region: Marion
Financial & listing details
- Price per square foot: $203/sqft
- Tax assessed value: $137,420
- Annual tax amount: $80
- Date on market: 4/17/2026
- Cumulative days on market: 94 days
- Listing terms: Cash,Conventional,FHA,VA Loan
- Exclusions: Ring smart system
- Electric utility on property: Yes
- Road surface type: Concrete, Paved
Estimated market value
Not available
Estimated sales range
Not available
$2,494/mo
Price history
| Date | Event | Price |
|---|---|---|
| 7/7/2026 | Price change | $419,000-2.3%$203/sqft |
Source:  Canopy MLS as distributed by MLS GRID #4364418 Report a problem Canopy MLS as distributed by MLS GRID #4364418 Report a problem | ||
| 6/11/2026 | Price change | $429,000-4.7%$208/sqft |
Source: Canopy MLS as distributed by MLS GRID #4364418 Report a problem | ||
| 4/17/2026 | Listed for sale | $450,000+42.9%$218/sqft |
Source: Canopy MLS as distributed by MLS GRID #4364418 Report a problem | ||
| 11/30/2023 | Sold | $315,000-3.1%$153/sqft |
Source: Canopy MLS as distributed by MLS GRID #4045746 Report a problem | ||
| 8/28/2023 | Price change | $325,000-7.1%$158/sqft |
Source: Canopy MLS as distributed by MLS GRID #4045746 Report a problem | ||
| 8/3/2023 | Price change | $350,000-6.7%$170/sqft |
Source: Canopy MLS as distributed by MLS GRID #CAR4045746 Report a problem | ||
| 7/7/2023 | Listed for sale | $375,000$182/sqft |
Source: Canopy MLS as distributed by MLS GRID #CAR4045746 Report a problem | ||
Public tax history
| Year | Property taxes | Tax assessment |
|---|---|---|
| 2023 | $80 +9.5% | $11,250 +11.1% |
| 2022 | $73 +4.4% | $10,130 |
| 2021 | $70 -1.4% | $10,130 |
| 2020 | $71 -98.7% | $10,130 +25.1% |
| 2017 | $5,350 +10212.3% | $8,100 |
| 2016 | $52 | -- |
| 2014 | $52 +1.7% | $8,100 |
| 2013 | $51 | $8,100 |
| 2012 | -- | $8,100 |
Find assessor info on the county website
Monthly payment
Est. payment
Payment breakdown
Explore the cost of this home by adjusting the details. Changes won't be saved.Climate risks
Neighborhood: 28752
Nearby schools
GreatSchools rating
- 8/10Pleasant Gardens Elementary SchoolGrades: PK-5Distance: 0.5 mi
- 3/10West McDowell Junior High SchoolGrades: 6-8Distance: 2.3 mi
- 2/10McDowell High SchoolGrades: 9-12Distance: 2.4 mi
Schools provided by the listing agent
- Elementary: Pleasant Gardens
- Middle: West McDowell
- High: McDowell
Source: Canopy MLS as distributed by MLS GRID. This data may not be complete. We recommend contacting the local school district to confirm school assignments for this home.
- $22,500-- bd-- ba-- sqft176 Sunny St, Marion, NC 28752Off Market
- $315,0003 bd1 ba1.6k sqft176 Sunny St, Marion, NC 28752Sold
- $50,0000.34 AcresLots 20 21 Sunny St, Marion, NC 28752Lot/Land
- $160,8002 bd1 ba792 sqft134 Sunny St, Marion, NC 28752Off Market
- $285,7003 bd2 ba1.7k sqft165 Shady St, Marion, NC 28752Off Market
- $162,8001 bd1 ba852 sqft198 Sunny St, Marion, NC 28752Off Market
- $239,1003 bd2 ba1.6k sqft163 View St, Marion, NC 28752Off Market
- $214,0003 bd2 ba1k sqft151 Sunny St, Marion, NC 28752Sold
A local agent can set up tours, give advice and negotiate with sellers.
A local lender can help you make sure your offer is ready when you are.
Similar homes
- $350,0003 bd4 ba2.2k sqft4259 Us Highway 70 W, Marion, NC 28752For Sale

 MLS ID #4340034, Jacque Mentink, ERA Live Moore. Canopy MLS as distributed by MLS GRID
 - $375,0003 bd2 ba1.8k sqft6264 Us Highway 221 S, Marion, NC 28752For Sale
 MLS ID #4400052, Francesca Schulkers, RE/MAX Living. Canopy MLS as distributed by MLS GRID
 - $425,0003 bd4 ba2.7k sqft15 6th Em St, Marion, NC 28752For Sale
 MLS ID #4393735, Whitney Willey, RE/MAX Living. Canopy MLS as distributed by MLS GRID
 - $399,0003 bd1 ba1.4k sqft194 Virginia Dr, Marion, NC 28752For Sale
 MLS ID #4399819, Ashley Payne, Keller Williams Professionals. Canopy MLS as distributed by MLS GRID
 - $409,0003 bd3 ba2.5k sqft20 Annie Dr, Marion, NC 28752For SaleMLS ID #4357661, Jacque Mentink, ERA Live Moore. Canopy MLS as distributed by MLS GRID
- $449,9003 bd3 ba2.2k sqft295 Cobblestone Dr, Marion, NC 28752For SaleMLS ID #4373094, Autumn Baker, J. Peterson Realty & Associate. Canopy MLS as distributed by MLS GRID
- $375,0004 bd3 ba3k sqft60 Greenwood Dr, Marion, NC 28752For SaleMLS ID #4328988, Jacque Mentink, ERA Live Moore. Canopy MLS as distributed by MLS GRID
- $399,0002 bd3 ba1.5k sqft199 Alpine Dr, Marion, NC 28752For SaleMLS ID #4371799, Kaila Lindsey, EXP Realty LLC Ballantyne. Canopy MLS as distributed by MLS GRID
- $299,9003 bd2 ba1.6k sqft32 Swanns View Dr, Marion, NC 28752For SaleMLS ID #4398128, Rhonda Silver, Rhonda Silver Real Estate Group LLC. Canopy MLS as distributed by MLS GRID
- $335,0004 bd2 ba1.6k sqft77 Pulliam St, Marion, NC 28752For SaleMLS ID #4378506, Wyatt Boyer, Preferred Properties. Canopy MLS as distributed by MLS GRID
- $450,0006 bd4 ba2.8k sqft141 N Madison St, Marion, NC 28752For SaleMLS ID #4398809, Tami Newman, ERA Live Moore. Canopy MLS as distributed by MLS GRID
- $345,0003 bd1 ba1k sqft5513 Old Linville Rd, Marion, NC 28752For SaleMLS ID #4389677, Rhonda Edge, Edge Real Estate Services. Canopy MLS as distributed by MLS GRID
- $409,9003 bd3 ba1.6k sqft35 Glendale Dr, Spruce Pine, NC 28777For SaleMLS ID #4392676, Brittany Lytle, RE/MAX Living. Canopy MLS as distributed by MLS GRID
- $274,9003 bd1 ba1.5k sqft215 N Fork River Dr, Marion, NC 28752For SaleMLS ID #4398837, Rhonda Silver, Rhonda Silver Real Estate Group LLC. Canopy MLS as distributed by MLS GRID
- $560,0003 bd3 ba2.3k sqft221 Hammer Hollow Dr, Marion, NC 28752For SaleMLS ID #4374999, Brandon Braswell, Realty Group 1 LLC. Canopy MLS as distributed by MLS GRID
- $250,0003 bd2 ba2.2k sqft205 Bond St, Marion, NC 28752For SaleMLS ID #4366015, Steve Jones, EXP Realty LLC. Canopy MLS as distributed by MLS GRID
- $419,0005 bd3 ba3k sqft313 E Main St, Morganton, NC 28655For SaleMLS ID #4401633, Ben Carey, C Shane Cook & Associates. Canopy MLS as distributed by MLS GRID
- $425,0003 bd2 ba1.6k sqft2355 Tatertown Loop, Nebo, NC 28761For SaleMLS ID #4395687, Tanya Davis, ERA Live Moore. Canopy MLS as distributed by MLS GRID
- $450,0003 bd3 ba2.2k sqft597 Sweetwater Rdg, Burnsville, NC 28714For SaleMLS ID #4383804, Crystal Capps, Howard Hanna Beverly-Hanks Asheville-North. Canopy MLS as distributed by MLS GRID
- $215,0003 bd1 ba1.5k sqft4125 State Highway 226a, Marion, NC 28752For SaleMLS ID #4402803, Blair Turner, Turner Realty Team. Canopy MLS as distributed by MLS GRID
