SELLER MOTIVATED! Wait no longer, now is the time to strike a deal! Live every day like you are on vacation in this stylishly updated 4-bedroom home one tier from the water with amazing views and a floor plan designed to easily accommodate extended family, guests or tenants. Two kitchens, two laundry rooms, two entries, office and TWO SEPARATE LOTS translates to real potential for rental income and future development. Gorgeous finishes include granite counters, new cabinets & flooring, all with a timeless color pallet. Wake up to stunning vistas of Gypsy Bay. Morning visitors include deer and the occasional moose. Just down the road is the community waterfront for reflection or a swim and set aside time for your private sauna. Serve a crowd in style from the new kitchen and large living room that flows to the deck and yard with fire pit and pad for a greenhouse. Sandpoint and the base of Schweitzer Mountain are a 30-minute drive. Arrive and begin your four-season North Idaho lifestyle. Inspection report available. Furnishings may be negotiated for turn-key experience.
Sold
Price Unknown
176 Swan Shores Dr, Sagle, ID 83860
4beds
2baths
2,435sqft
Single Family Residence
Built in 1986
0.92 Acres Lot
$735,100 Zestimate®
$--/sqft
$2,593 Estimated rent
Home value
$735,100
$698,000 - $779,000
$2,593/mo
Zestimate® history
Owner options
List your home for rent
$2,593/mo
Rent Zestimate®
Find your next renter with Zillow Rental Manager. Plus, with online applications, you can quickly screen prospective tenants – for free.
$2,593/mo
Rent Zestimate®
Refinance and save
$61/mo
Est. payment
Refinancing to a lower rate could help reduce your monthly payments and save thousands over the life of the loan.
$61/mo
Est. payment
Explore your selling options
Work with a Zillow partner agent
Leverage their expertise and Zillow's premium Showcase listings to get your home seen by more buyers.
Get startedList with your own agent
Get your home in front of millions of buyers by listing it on Zillow.
Learn how to do itSell it yourself
Take full control of how buyers see your home on Zillow by listing For Sale by Owner (FSBO).
List your homeWhat's special
Pad for a greenhousePrivate saunaTwo laundry roomsNew kitchenTwo kitchens
Zillow last checked:
Listing updated:
Listed by:
Jackie Suarez 208-290-5888,
CENTURY 21 RIVERSTONE
Bought with:
Jessica Steidl, AB31096
REALTY PLUS
Source: SELMLS,MLS#: 20260390
Facts & features
Interior
Bedrooms & bathrooms
- Bedrooms: 4
- Bathrooms: 2
- Main level bathrooms: 1
- Main level bedrooms: 1
Rooms
- Room types: Kitchen, Office, Den, Family Room, Gourmet Kitchen, Great Room, Loft, Mud Room, 2nd Kitchen, Utility Room
Primary bedroom
- Description: Main Bedroom/Large Closet/Bath Across Hall
- Level: Main
Bedroom 2
- Description: Ample Closet Space
- Level: Lower
Bedroom 3
- Description: Large Closet/Adjacent Bath
- Level: Lower
Bedroom 4
- Description: Walk In Closet
- Level: Lower
Bathroom 1
- Description: Full Bath/Tiled/Granite Counter
- Level: Main
Bathroom 2
- Description: Full Bath/Tiled
- Level: Lower
Dining room
- Description: Open to living room/Sliders to deck
- Level: Main
Family room
- Description: Family Room daylight level
- Level: Lower
Kitchen
- Description: NEW Granite/Cabinets/Appliances/Tile Backsplash
- Level: Main
Living room
- Description: Vaulted Ceilings/Wall of Windows/Water Views
- Level: Main
Office
- Description: Office Near Deck Entry
- Level: Main
Heating
- Baseboard, Electric
Appliances
- Included: Cooktop, Dishwasher, Dryer, Range Hood, Microwave, Range/Oven, Refrigerator, Washer
- Laundry: Laundry Room, Additional Room 2: Laundry Room, Main Level, Near Entry/Tile Floors
Features
- Sauna, Entrance Foyer, Walk-In Closet(s), Vaulted Ceiling(s)
- Windows: Skylight(s), Sliders
- Basement: Daylight,Full,Separate Entry,Walk-Out Access
- Has fireplace: No
- Fireplace features: None
Interior area
- Total structure area: 2,435
- Total interior livable area: 2,435 sqft
- Finished area above ground: 1,315
- Finished area below ground: 1,120
Property
Parking
- Total spaces: 2
- Parking features: 2 Car Detached, Electricity, Other, Gravel, Off Street, Open, Enclosed
- Garage spaces: 2
- Has uncovered spaces: Yes
Features
- Levels: Three Or More
- Stories: 3
- Patio & porch: Deck, Porch, Wrap Around
- Has view: Yes
- View description: Mountain(s), Water
- Has water view: Yes
- Water view: Water
- Waterfront features: River, Secondary Waterfront, Beach Front(Lawn/Grass, Level, Sandy), Water Access Type(Community Access), Water Access Location(Main), Water Access, Water Navigation(Motor Boat, Paddle Boats)
- Body of water: Pend Oreille River
Lot
- Size: 0.92 Acres
- Features: 15 or more Miles to City/Town
Details
- Parcel number: RP005570000130A
- Zoning description: Rural
- Other equipment: Satellite Dish
Construction
Type & style
- Home type: SingleFamily
- Architectural style: Contemporary
- Property subtype: Single Family Residence
Materials
- Frame, Wood Siding
- Foundation: Concrete Perimeter
- Roof: Composition
Condition
- Updated/Remodeled
- New construction: No
- Year built: 1986
- Major remodel year: 2025
Utilities & green energy
- Sewer: Comm. Drain Field
- Water: Community
- Utilities for property: Electricity Connected, Natural Gas Not Available, Wireless
Community & HOA
Community
- Features: See Remarks
HOA
- Has HOA: Yes
- Services included: Water
- HOA fee: $61 monthly
Location
- Region: Sagle
Financial & listing details
- Tax assessed value: $622,112
- Annual tax amount: $2,764
- Date on market: 2/28/2026
- Listing terms: Cash, Conventional, FHA, VA Loan
- Ownership: Fee Simple
- Electric utility on property: Yes
- Road surface type: Unimproved
Price history
| Date | Event | Price |
|---|---|---|
| 7/20/2026 | Sold | -- |
Source:  SELMLS #20260390 Report a problem SELMLS #20260390 Report a problem | ||
| 7/20/2026 | Contingent | $749,000$308/sqft |
Source: SELMLS #20260390 Report a problem | ||
| 6/27/2026 | Listed for sale | $749,000$308/sqft |
Source: SELMLS #20260390 Report a problem | ||
| 6/27/2026 | Contingent | $749,000$308/sqft |
Source: SELMLS #20260390 Report a problem | ||
| 5/15/2026 | Price change | $749,000-5.1%$308/sqft |
Source:  Coeur d'Alene MLS #26-1815 Report a problem Coeur d'Alene MLS #26-1815 Report a problem | ||
| 5/1/2026 | Price change | $789,000-7.1%$324/sqft |
Source: Coeur d'Alene MLS #26-1815 Report a problem | ||
| 4/29/2026 | Price change | $849,000-1.2%$349/sqft |
Source: Coeur d'Alene MLS #26-1815 Report a problem | ||
| 4/16/2026 | Price change | $859,000-1.2%$353/sqft |
Source: Coeur d'Alene MLS #26-1815 Report a problem | ||
| 4/1/2026 | Price change | $869,000-1.1%$357/sqft |
Source: SELMLS #20260390 Report a problem | ||
| 3/12/2026 | Price change | $879,000-2.2%$361/sqft |
Source: Coeur d'Alene MLS #26-1815 Report a problem | ||
| 2/28/2026 | Listed for sale | $899,000+2.3%$369/sqft |
Source: SELMLS #20260390 Report a problem | ||
| 1/2/2026 | Listing removed | $2,950$1/sqft |
Source: Zillow Rentals Report a problem | ||
| 12/18/2025 | Listed for rent | $2,950$1/sqft |
Source: Zillow Rentals Report a problem | ||
| 11/1/2025 | Listing removed | $879,000$361/sqft |
Source: Coeur d'Alene MLS #25-7786 Report a problem | ||
| 10/18/2025 | Price change | $879,000-2.2%$361/sqft |
Source: Coeur d'Alene MLS #25-7786 Report a problem | ||
| 7/17/2025 | Listed for sale | $899,000-40%$369/sqft |
Source: SELMLS #20251922 Report a problem | ||
| 6/12/2025 | Listing removed | $1,498,000$615/sqft |
Source: SELMLS #20251384 Report a problem | ||
| 6/12/2025 | Listed for sale | $1,498,000$615/sqft |
Source: Coeur d'Alene MLS #25-5448 Report a problem | ||
| 6/10/2025 | Pending sale | $1,498,000$615/sqft |
Source: Coeur d'Alene MLS #25-5448 Report a problem | ||
| 5/29/2025 | Listed for sale | $1,498,000+76.4%$615/sqft |
Source: Coeur d'Alene MLS #25-5448 Report a problem | ||
| 8/26/2024 | Listing removed | $849,000$349/sqft |
Source: SELMLS #20241906 Report a problem | ||
| 8/26/2024 | Price change | $849,000-1.8%$349/sqft |
Source: SELMLS #20241906 Report a problem | ||
| 8/21/2024 | Price change | $865,000-1.1%$355/sqft |
Source: Coeur d'Alene MLS #24-7308 Report a problem | ||
| 8/11/2024 | Price change | $875,000-1.6%$359/sqft |
Source: SELMLS #20241906 Report a problem | ||
| 8/6/2024 | Price change | $889,000-1.1%$365/sqft |
Source: Coeur d'Alene MLS #24-7308 Report a problem | ||
| 7/25/2024 | Listed for sale | $899,000$369/sqft |
Source: SELMLS #20241906 Report a problem | ||
Public tax history
| Year | Property taxes | Tax assessment |
|---|---|---|
| 2024 | $1,961 +24% | $622,112 +20.2% |
| 2023 | $1,581 | $517,361 -1.6% |
| 2022 | -- | $525,910 +50.2% |
| 2021 | $2,582 +7.9% | $350,074 +20.6% |
| 2020 | $2,393 +6% | $290,328 +12.2% |
| 2019 | $2,258 | $258,845 +13.3% |
| 2018 | $2,258 +13.9% | $228,534 +6.8% |
| 2017 | $1,982 -2.1% | $213,940 +0.8% |
| 2016 | $2,026 | $212,270 -5.2% |
| 2015 | $2,026 -5% | $223,860 |
| 2014 | $2,133 | $223,860 -1.5% |
| 2013 | -- | $227,180 -4.7% |
| 2012 | -- | $238,300 -2.1% |
| 2011 | -- | $243,300 |
| 2010 | -- | -- |
| 2009 | -- | -- |
Find assessor info on the county website
Neighborhood: 83860
Nearby homes
- $825,5003 bd2 ba1.9k sqft216 Swan Shores Dr, Sagle, ID 83860Off Market
- $--0.49 Acres14 Swan Shores Dr, Sagle, ID 83860Sold

- $612,3002 bd2 ba1.3k sqft136 Swan Shores Dr, Sagle, ID 83860Off Market
- $--3 bd2 ba1.6k sqft501 Swan Shores Dr, Sagle, ID 83860Sold
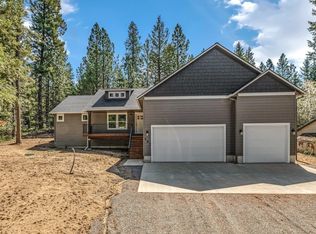
- $435,2003 bd2 ba1.4k sqft226 Swan Shores Dr, Sagle, ID 83860Off Market
- $--1.45 AcresNna Swan Shores Dr LOT 13, Sagle, ID 83860Sold
- $--0.49 Acres181 Swan Shores Dr, Sagle, ID 83860Sold
- $--0.46 AcresLot 3 Swan Shores Drive, Sagle, ID 83860Off Market
Nearby schools
GreatSchools rating
- 8/10Sagle Elementary SchoolGrades: PK-6Distance: 6.6 mi
- 7/10Sandpoint Middle SchoolGrades: 7-8Distance: 5.5 mi
- 5/10Sandpoint High SchoolGrades: 9-12Distance: 5.4 mi
Schools provided by the listing agent
- Elementary: Sagle
- Middle: Sandpoint
- High: Sandpoint
Source: SELMLS. This data may not be complete. We recommend contacting the local school district to confirm school assignments for this home.
Sell for more on Zillow
Get a Zillow Showcase℠ listing at no additional cost and you could sell for .
$735,100
2% more
+$14,702
With Zillow Showcase(estimated)
$749,802
- Idaho
- Bonner County
- Sagle
- 83860
- 176 Swan Shores Dr
Nearby cities
Nearby zip codes
Other Sagle Topics
