Property is Under Contract and considering back-up offers only at this time. Welcome to your dream oasis where postcard living meets modern charm all nestled in the serene community of Timbers Hill! Discover this charming 3-bed, 2-bath home that's been thoughtfully updated to provide a modern living experience while retaining the warmth and comfort that makes a house a home.
Step inside and be greeted by a sweeping cathedral ceiling and a flood of natural light that enhances the free-flowing, open floor plan. The updated kitchen, boasting pristine stainless-steel appliances and custom cabinetry, is sure to inspire your inner chef. Thanks to the beautiful granite countertops and new flooring throughout, every corner feels fresh and new.
Outdoor enthusiasts will adore the spacious front or a place to unwind in the evening. Plus, the full walk-out basement opens up to an inviting outdoor space featuring a cozy firepit - an ideal spot for those starlit nights!
Situated on a quiet street, the outside ensures peace, while the community's heated in-ground pool, playground, and clubhouse offer endless fun right at your doorstep.
For commuters, the location couldn't be more convenient, with easy access to main routes and major highways. Discover the perfect blend between tranquility and proximity in this picture-perfect charmer.
Sold for $264,000
$264,000
176 Tahoe Ln, Henryville, PA 18332
3beds
1,122sqft
Single Family Residence
Built in 1987
1.04 Acres Lot
$293,400 Zestimate®
$235/sqft
$2,068 Estimated rent
Home value
$293,400
$279,000 - $308,000
$2,068/mo
Zestimate® history
Owner options
List your home for rent
$2,068/mo
Rent Zestimate®
Find your next renter with Zillow Rental Manager. Plus, with online applications, you can quickly screen prospective tenants – for free.
$2,068/mo
Rent Zestimate®
Refinance and save
$2,567/mo
Est. payment
Refinancing to a lower rate could help reduce your monthly payments and save thousands over the life of the loan.
$2,567/mo
Est. payment
Explore your selling options
Work with a Zillow partner agent
Leverage their expertise and Zillow's premium Showcase listings to get your home seen by more buyers.
Get startedList with your own agent
Get your home in front of millions of buyers by listing it on Zillow.
Learn how to do itSell it yourself
Take full control of how buyers see your home on Zillow by listing For Sale by Owner (FSBO).
List your homeWhat's special
Zillow last checked:
Listing updated:
Listed by:
Deborah Strayer 570-730-9593,
Realty Executives - Stroudsburg
Bought with:
Bev Waring, RM426098
Keller Williams Real Estate - Stroudsburg
Source: PMAR,MLS#: PM-118818
Facts & features
Interior
Bedrooms & bathrooms
- Bedrooms: 3
- Bathrooms: 2
- Full bathrooms: 2
Primary bedroom
- Level: Main
- Area: 99
- Dimensions: 9 x 11
Bedroom 2
- Level: Second
- Area: 99
- Dimensions: 9 x 11
Primary bathroom
- Level: Second
- Area: 110
- Dimensions: 10 x 11
Bathroom 2
- Level: Main
- Area: 40
- Dimensions: 8 x 5
Dining room
- Level: Main
- Area: 63
- Dimensions: 7 x 9
Kitchen
- Level: Main
- Area: 90.25
- Dimensions: 9.5 x 9.5
Living room
- Description: Cathedral Ceiling, open concept living and dining room
- Level: Main
- Area: 367.5
- Dimensions: 21 x 17.5
Heating
- Baseboard, Ductless, Electric, Zoned, Other
Cooling
- Ceiling Fan(s), Wall Unit(s), Zoned, Other
Appliances
- Included: Electric Range, Refrigerator, Water Heater, Dishwasher, Stainless Steel Appliance(s), Washer, Dryer
- Laundry: Electric Dryer Hookup, Washer Hookup
Features
- Cathedral Ceiling(s)
- Flooring: Carpet, Tile, Vinyl
- Basement: Full,Exterior Entry,Walk-Out Access,Unfinished,Other
- Has fireplace: No
- Common walls with other units/homes: No Common Walls
Interior area
- Total structure area: 1,682
- Total interior livable area: 1,122 sqft
- Finished area above ground: 1,122
- Finished area below ground: 0
Property
Features
- Stories: 2
- Patio & porch: Deck
Lot
- Size: 1.04 Acres
- Features: Sloped, Cleared
Details
- Additional structures: Shed(s), Storage
- Parcel number: 11.3A.1.102
- Zoning description: Residential
Construction
Type & style
- Home type: SingleFamily
- Architectural style: Contemporary
- Property subtype: Single Family Residence
Materials
- T1-11, Wood Siding
- Foundation: Raised
- Roof: Asphalt
Condition
- Year built: 1987
Utilities & green energy
- Electric: 200+ Amp Service
- Sewer: Mound Septic, Septic Tank
- Water: Well
- Utilities for property: Cable Available
Community & HOA
Community
- Security: Smoke Detector(s)
- Subdivision: Timber Hill Community Assoc.
HOA
- Has HOA: Yes
- Amenities included: Clubhouse, Playground, Outdoor Pool
- HOA fee: $810 annually
Location
- Region: Henryville
Financial & listing details
- Price per square foot: $235/sqft
- Tax assessed value: $84,460
- Annual tax amount: $2,324
- Date on market: 9/19/2024
- Listing terms: Cash
- Road surface type: Paved
Price history
| Date | Event | Price |
|---|---|---|
| 10/15/2024 | Sold | $264,000-4%$235/sqft |
Source: PMAR #PM-118818 Report a problem | ||
| 9/19/2024 | Listed for sale | $274,900+27.9%$245/sqft |
Source: PMAR #PM-118818 Report a problem | ||
| 5/9/2022 | Sold | $215,000+7.6%$192/sqft |
Source: PMAR #PM-96360 Report a problem | ||
| 4/22/2022 | Listed for sale | $199,900+34.3%$178/sqft |
Source: PMAR #PM-96360 Report a problem | ||
| 12/11/2017 | Listing removed | $148,900+24.1%$133/sqft |
Source: Better Homes and Gardens Real Estate Wilkins & Associates #PM-52804 Report a problem | ||
| 12/4/2017 | Listing removed | $1,200$1/sqft |
Source: Better Homes and Gardens Real Estate Wilkins & Associates #PM-52806 Report a problem | ||
| 11/18/2017 | Listed for rent | $1,200$1/sqft |
Source: Better Homes and Gardens Real Estate Wilkins & Associates - Stroudsburg #PM-52806 Report a problem | ||
| 8/18/2011 | Sold | $120,000+207.7%$107/sqft |
Source: Public Record Report a problem | ||
| 7/19/2010 | Sold | $39,000$35/sqft |
Source: Public Record Report a problem | ||
Public tax history
| Year | Property taxes | Tax assessment |
|---|---|---|
| 2025 | $2,451 +8.6% | $84,460 |
| 2024 | $2,256 +7.4% | $84,460 |
| 2023 | $2,100 +1.8% | $84,460 |
| 2022 | $2,063 | $84,460 |
| 2021 | $2,063 | $84,460 |
| 2020 | $2,063 -28.8% | $84,460 +378.8% |
| 2019 | $2,898 | $17,640 |
| 2018 | $2,898 | $17,640 |
| 2017 | $2,898 +466.5% | $17,640 |
| 2016 | $512 | $17,640 |
| 2015 | -- | $17,640 |
| 2014 | -- | $17,640 |
| 2013 | -- | $17,640 |
| 2012 | -- | $17,640 |
| 2011 | -- | $17,640 |
| 2010 | -- | $17,640 |
| 2008 | -- | $17,640 |
| 2007 | -- | $17,640 |
| 2006 | -- | $17,640 |
| 2005 | -- | $17,640 |
| 2004 | -- | $17,640 |
| 2003 | -- | $17,640 |
Find assessor info on the county website
Neighborhood: 18332
Nearby homes
- $291,6002 bd2 ba1.2k sqft170 Tahoe Ln, Henryville, PA 18332Off Market
- $258,8002 bd1 ba1k sqft186 Tahoe Ln, Henryville, PA 18332Off Market
- $228,5002 bd1 ba1.3k sqft153 Station Hill Rd, Henryville, PA 18332Off Market
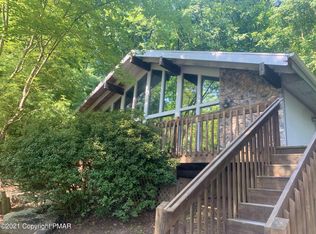
- $265,0003 bd2 ba1.5k sqft163 Station Hill Rd, Henryville, PA 18332Sold
- $249,7003 bd2 ba1.2k sqft177 Tahoe Ln, Henryville, PA 18332Off Market
- $391,8004 bd3 ba2.1k sqft145 Station Hill Rd, Henryville, PA 18332Off Market
- $183,4002 bd1 ba1k sqft187 Tahoe Ln, Henryville, PA 18332Off Market
- $230,0004 bd1 ba1.5k sqft190 Tahoe Ln, Henryville, PA 18332Off Market
Nearby schools
GreatSchools rating
- 5/10Swiftwater El CenterGrades: K-3Distance: 4 mi
- 5/10Pocono Mountain East Junior High SchoolGrades: 7-8Distance: 4.2 mi
- 8/10Pocono Mountain East High SchoolGrades: 9-12Distance: 4.2 mi


Get pre-qualified for a loan
At Zillow Home Loans, we can pre-qualify you in as little as 5 minutes with no impact to your credit score.An equal housing lender. NMLS #10287.
Sell for more on Zillow
Get a Zillow Showcase℠ listing at no additional cost and you could sell for .
$293,400
2% more
+$5,868
With Zillow Showcase(estimated)
$299,268
- Pennsylvania
- Monroe County
- Henryville
- 18332
- 176 Tahoe Ln
Nearby cities
Nearby zip codes
Other Henryville Topics
