SELLER IS OFFERING UP TO $5,000 IN BUYER INCENTIVES! Use this GENEROUS CREDIT toward buyer's closing costs, a purchase price reduction, interest rate buy-down, or additional upgrades—flexibility that adds real value and makes this exceptional home even more attainable.
Welcome to refined Ozark living in this beautifully crafted, turnkey custom four-bedroom, three-bath home, thoughtfully positioned on a premium .56 m/l acre lot in the highly desirable Summit Pass Subdivision. Backing to mature trees and extensive untouched natural land, this property offers a rare sense of peace, privacy, and connection to nature—all while remaining conveniently close to town amenities. The chain-link fenced rear yard enhances both functionality and security, making it ideal for pets, safe play, or simply enjoying your own private outdoor retreat.
From the moment you arrive, the home’s curb appeal and intentional design stand out. A welcoming covered front porch invites you inside, while accessibility-focused planning and energy-efficient construction provide comfort and long-term savings. Step into the open-concept main level where vaulted ceilings, expansive sightlines, and abundant natural light create an atmosphere that is both warm and sophisticated. Every detail has been selected to balance everyday livability with elevated style.
The gourmet kitchen is truly the heart of the home, designed to impress chefs and entertainers alike. It features custom soft-close cabinetry, gleaming granite countertops, stainless steel appliances, and a large center island perfect for meal prep, casual dining, or gathering with guests. Flowing seamlessly into the dining and living areas, this space is ideal for hosting while still feeling cozy and inviting.
The luxurious primary suite serves as a private sanctuary, highlighted by a coffered ceiling, spacious walk-in closet, and spa-inspired ensuite bath. Enjoy dual granite vanities, sleek anti-fog LED mirrors, and a stunning custom-tiled walk-in shower that elevates daily routines into moments of relaxation. The main level also includes an additional bedroom with ample closet space and a full guest bath featuring a granite vanity and touch-activated LED anti-fog mirror— these two rooms are perfect for guests or a convenient home office setup.
Outdoor living is equally impressive. The covered rear deck, conveniently located off the main living area and kitchen, offers the perfect setting for entertaining or unwinding after a long day. Whether you’re enjoying morning coffee, evening sunsets, or watching deer and wild turkey roam through the surrounding Ozark hills, this space delivers year-round enjoyment.
Downstairs, the walk-out basement expands your living options even further. It includes two additional bedrooms, a spacious family or recreation area, a full bath, and an unfinished space ideal for storage, a workshop, or future customization. This flexible layout accommodates multi-generational living, guests, or growing household needs with ease.
No detail was overlooked in the construction and upgrades of this home. Features include durable LVP flooring, 30-year architectural shingles, spray foam insulation, energy-efficient windows, a Carrier heat pump, and a fully insulated two-car garage—all contributing to comfort, efficiency, and peace of mind. Adding even more value, the home comes with a 1-year limited builder’s warranty, offering confidence in quality and craftsmanship.
This property delivers an exceptional combination of modern design, thoughtful functionality, and serene surroundings—plus a seller incentive that truly sets it apart. Opportunities like this in the Summit Pass Subdivision do not last long. Schedule your private showing today and experience firsthand everything this remarkable home has to offer.
Closed
Listed by: Eagle Realty Group & Associates • Samantha S Windham • 573-528-1904
Bought with: Eagle Realty Group & Associates
Price Unknown
176 Teton Pass, Waynesville, MO 65583
4beds
2,150sqft
Single Family Residence
Built in 2025
0.56 Acres Lot
$355,700 Zestimate®
$--/sqft
$2,217 Estimated rent
Home value
$355,700
$309,000 - $409,000
$2,217/mo
Zestimate® history
Owner options
List your home for rent
$2,217/mo
Rent Zestimate®
Find your next renter with Zillow Rental Manager. Plus, with online applications, you can quickly screen prospective tenants – for free.
$2,217/mo
Rent Zestimate®
Refinance and save
Refinancing to a lower rate could help reduce your monthly payments and save thousands over the life of the loan.
Explore your selling options
Work with a Zillow partner agent
Leverage their expertise and Zillow's premium Showcase listings to get your home seen by more buyers.
Get startedList with your own agent
Get your home in front of millions of buyers by listing it on Zillow.
Learn how to do itSell it yourself
Take full control of how buyers see your home on Zillow by listing For Sale by Owner (FSBO).
List your homeWhat's special
Chain-link fenced rear yardDual granite vanitiesWalk-out basementGleaming granite countertopsWelcoming covered front porchFully insulated two-car garageStainless steel appliances
Zillow last checked:
Listing updated:
Listed by:
Samantha S Windham 573-528-1904,
Eagle Realty Group & Associates
Bought with:
Bryant B Boyd, 2015011727
Eagle Realty Group & Associates
Source: MARIS,MLS#: 25080217 Originating MLS: Pulaski County Board of REALTORS
Originating MLS: Pulaski County Board of REALTORSFacts & features
Interior
Bedrooms & bathrooms
- Bedrooms: 4
- Bathrooms: 3
- Full bathrooms: 3
- Main level bathrooms: 2
- Main level bedrooms: 2
Heating
- Electric, Heat Pump
Cooling
- Ceiling Fan(s), Central Air
Appliances
- Included: ENERGY STAR Qualified Appliances, Stainless Steel Appliance(s), Electric Cooktop, ENERGY STAR Qualified Dishwasher, Disposal, Exhaust Fan, Microwave, Electric Oven, ENERGY STAR Qualified Refrigerator, ENERGY STAR Qualified Water Heater
- Laundry: Main Level
Features
- Ceiling Fan(s), Coffered Ceiling(s), Custom Cabinetry, Double Vanity, Eat-in Kitchen, Entrance Foyer, Granite Counters, High Ceilings, Kitchen Island, Kitchen/Dining Room Combo, Lever Faucets, Open Floorplan, Pantry, Recessed Lighting, Solid Surface Countertop(s), Tub, Vaulted Ceiling(s), Walk-In Closet(s)
- Flooring: Luxury Vinyl
- Doors: Panel Door(s), Sliding Doors
- Windows: Double Pane Windows, ENERGY STAR Qualified Windows
- Basement: Partially Finished,Full,Walk-Out Access
- Has fireplace: No
- Fireplace features: None
Interior area
- Total structure area: 2,150
- Total interior livable area: 2,150 sqft
- Finished area above ground: 1,256
- Finished area below ground: 894
Property
Parking
- Total spaces: 2
- Parking features: Garage - Attached
- Attached garage spaces: 2
Features
- Levels: One
- Patio & porch: Composite, Covered, Deck, Front Porch, Patio
- Exterior features: No Step Entry, Private Yard, Rain Gutters
- Pool features: None
- Fencing: Chain Link
- Has view: Yes
- View description: Forest, Hills, Neighborhood, Trees/Woods, Valley
Lot
- Size: 0.56 Acres
- Features: Adjoins Open Ground, Adjoins Wooded Area, Back Yard, Cul-De-Sac, Front Yard, Gentle Sloping, Native Plants, Natural Foliage, Paved, Scattered Woods, Some Trees, Views, Wooded
Details
- Parcel number: 00.00.000.0000.000
- Special conditions: Standard
Construction
Type & style
- Home type: SingleFamily
- Architectural style: Traditional
- Property subtype: Single Family Residence
Materials
- Board & Batten Siding, Concrete, Ducts Professionally Air-Sealed, Spray Foam Insulation, Stone Veneer, Vertical Siding, Vinyl Siding
- Foundation: Concrete Perimeter
- Roof: Architectural Shingle,Composition,Pitched/Sloped,Shingle
Condition
- New Construction
- New construction: Yes
- Year built: 2025
Details
- Builder name: Cox & Co Custom Homes, Llc
- Warranty included: Yes
Utilities & green energy
- Electric: 220 Volts
- Sewer: Public Sewer
- Water: Public
- Utilities for property: Electricity Connected, Natural Gas Available, Sewer Connected, Underground Utilities, Water Connected
Community & HOA
Community
- Features: Curbs, Street Lights
- Security: Smoke Detector(s)
- Subdivision: Summit Pass
HOA
- Has HOA: No
- HOA name: N/A
Location
- Region: Waynesville
Financial & listing details
- Date on market: 12/8/2025
- Cumulative days on market: 147 days
- Listing terms: Cash,Contract,FHA,USDA Loan,VA Loan
- Ownership: Private
- Electric utility on property: Yes
- Road surface type: Asphalt
Price history
| Date | Event | Price |
|---|---|---|
| 5/4/2026 | Sold | -- |
Source:  MARIS #25080217 Report a problem MARIS #25080217 Report a problem | ||
| 3/25/2026 | Contingent | $349,900$163/sqft |
Source: MARIS #25080217 Report a problem | ||
| 2/9/2026 | Price change | $349,900-1.4%$163/sqft |
Source: MARIS #25080217 Report a problem | ||
| 12/8/2025 | Listed for sale | $354,900$165/sqft |
Source: MARIS #25080217 Report a problem | ||
Public tax history
Tax history is unavailable.
Neighborhood: 65583
Nearby homes
- $--4 bd3 ba2.1k sqft29 Teton Pass, Waynesville, MO 65583Sold
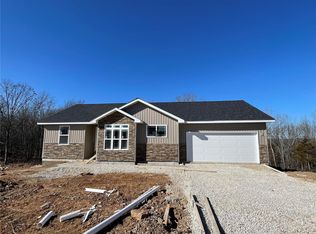
- $--3 bd2 ba1.4k sqft205 Teton Pass, Waynesville, MO 65583Sold
- $--3 bd2 ba1.4k sqft187 Teton Pass, Waynesville, MO 65583Sold

- $--3 bd2 ba1.5k sqft603 Wind River Dr, Waynesville, MO 65583Sold
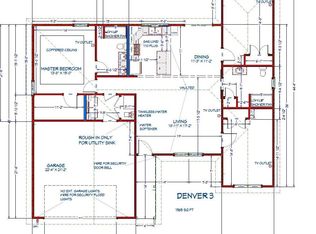
- $--3 bd2 ba1.5k sqft199 Teton Pass, Waynesville, MO 65583Sold
- $--4 bd2 ba1.5k sqft201 Teton Pass, Waynesville, MO 65583Sold
- $--4 bd2 ba1.5k sqft155 Teton Pass, Waynesville, MO 65583Sold
- $--4 bd2 ba1.5k sqft203 Teton Pass, Waynesville, MO 65583Sold
Nearby schools
GreatSchools rating
- 4/106TH GRADE CENTERGrades: 6Distance: 1.7 mi
- 6/10Waynesville Sr. High SchoolGrades: 9-12Distance: 1.9 mi
- 5/10Waynesville East Elementary SchoolGrades: K-5Distance: 2.1 mi
Schools provided by the listing agent
- Elementary: Waynesville R-Vi
- Middle: Waynesville Middle
- High: Waynesville High School
Source: MARIS. This data may not be complete. We recommend contacting the local school district to confirm school assignments for this home.
Sell for more on Zillow
Get a Zillow Showcase℠ listing at no additional cost and you could sell for .
$355,700
2% more
+$7,114
With Zillow Showcase(estimated)
$362,814
Sell for more on Zillow
Get a Zillow Showcase℠ listing at no additional cost and you could sell for .
$355,700
2% more
+$7,114
With Zillow Showcase(estimated)
$362,814
- Missouri
- Pulaski County
- Waynesville
- 65583
- 176 Teton Pass
