Skip main navigation
Closed
  • $910,000

    176 Thrasher St, Norcross, GA 30071

    4beds
    3,077sqft
    Single Family Residence, Residential
    Built in 2014
    0.31 Acres Lot
    $888,600 Zestimate®
    $296/sqft
    $5,449 Estimated rent

    Home value

    $888,600

    $818,000 - $969,000

    $5,449/mo

    Zestimate® history
    Loading
    Loading...

    Owner options

    List your home for rent

    $5,449/mo

    Rent Zestimate®

    Find your next renter with Zillow Rental Manager. Plus, with online applications, you can quickly screen prospective tenants – for free.

    Learn more

    $5,449/mo

    Rent Zestimate®

    Refinance and save

    $5,976/mo

    Est. payment

    Refinancing to a lower rate could help reduce your monthly payments and save thousands over the life of the loan.

    See today's rates

    $5,976/mo

    Est. payment

    Explore your selling options

    Work with a Zillow partner agent

    Leverage their expertise and Zillow's premium Showcase listings to get your home seen by more buyers.

    Get started

    List with your own agent

    Get your home in front of millions of buyers by listing it on Zillow.

    Learn how to do it

    Sell it yourself

    Take full control of how buyers see your home on Zillow by listing For Sale by Owner (FSBO).

    List your home

    What's special

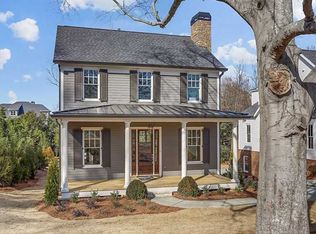
    Welcome to 176 Thrasher Street a stunning, custom-built home designed by Lew Oliver. Located in the historic part of Downtown Norcross where you are steps away from shops, restaurants and parks. You will be welcomed by a fantastic, newly stained covered front porch where you can sit and watch the sun rise each morning. Step inside to gorgeous, reclaimed pine floors throughout the home taken from a distillery in Kentucky. Walk through the plentiful family room with it's adjacent dining area to 25 ft floor to ceiling bookcases for the library. Beyond that is your chef's kitchen with high end appliances and custom cabinetry as well as an upgraded maple island countertop. Enjoy spending lots of time in the large, screened porch off the kitchen appointed with a wood burning fireplace. Enjoy this porch all year round as it has winter windows that are easily installed over the screens. Grilling? Of course, there is a newly stained uncovered porch as well for that with gas hookup Upstairs, the owner's suite has a fabulous bath with heated floors, towel rack, upgraded lighting as well as a club footed tub. Don't miss the relaxing Juliet balcony that overlooks the manicured, level back yard and pool. Two secondary bedrooms and jack and jill bath each with their own sink area are also upstairs. Terrace level has custom brick flooring and a fourth bedroom along with a kitchenette as well as an exquisite full bathroom. This backyard is one of a kind! Enjoy swimming in the saltwater, plunge pool that has a high efficiency heat pump for both heating and cooling. It is so peaceful and beautiful with the raised flower beds boasting lots of vibrant colors. You will feel like you are miles away from another home. New exterior and interior paint, upgraded crown molding and upgraded lighting package Don't miss out on this special home with many more features that you'll have to see in person!

    Zillow last checked:

    Listing updated:

    Listing Provided by:

    DEBBIE GORST,

    Ansley Real Estate| Christie's International Real Estate 404-502-3118

    Bought with:

    Claudia Ariza, 380368

    Virtual Properties Realty. Biz

    Source: FMLS GA,MLS#: 7427763MLS Logo

    Facts & features

    Interior

    Bedrooms & bathrooms
    • Bedrooms: 4
    • Bathrooms: 4
    • Full bathrooms: 3
    • 1/2 bathrooms: 1
    Primary bedroom
    • Features: Other
    • Level: Other
    Bedroom
    • Features: Other
    Primary bathroom
    • Features: Double Vanity, Separate Tub/Shower, Soaking Tub
    Dining room
    • Features: Open Concept, Seats 12+
    Kitchen
    • Features: Breakfast Bar, Cabinets White, Kitchen Island, Pantry, Stone Counters, View to Family Room
    Heating
    • Central, Electric, Forced Air, Zoned
    Cooling
    • Ceiling Fan(s), Central Air, Gas
    Appliances
    • Included: Dishwasher, Disposal, Electric Range, Microwave, Range Hood, Refrigerator, Self Cleaning Oven, Tankless Water Heater
    • Laundry: Laundry Room, Upper Level
    Features
    • Bookcases, High Ceilings 9 ft Upper, High Ceilings 9 ft Lower, High Ceilings 10 ft Main, High Speed Internet, His and Hers Closets, Walk-In Closet(s)
    • Flooring: Hardwood, Wood
    • Windows: Double Pane Windows
    • Basement: Daylight,Exterior Entry,Finished,Finished Bath,Full,Interior Entry
    • Number of fireplaces: 2
    • Fireplace features: Factory Built, Family Room, Gas Log, Great Room
    • Common walls with other units/homes: No Common Walls
    Interior area
    • Total structure area: 3,077
    • Total interior livable area: 3,077 sqft
    • Finished area above ground: 2,422
    • Finished area below ground: 655

    Property

    Parking
    • Total spaces: 6
    • Parking features: Attached, Driveway, Garage, Garage Door Opener, Garage Faces Side, Parking Pad
    • Attached garage spaces: 2
    • Has uncovered spaces: Yes
    Accessibility
    • Accessibility features: None
    Features
    • Levels: Three Or More
    • Patio & porch: Covered, Deck, Front Porch, Patio, Rear Porch, Screened
    • Exterior features: Garden, No Dock
    • Pool features: Heated, In Ground, Salt Water
    • Spa features: None
    • Fencing: Back Yard,Fenced
    • Has view: Yes
    • View description: Other
    • Waterfront features: None
    • Body of water: None
    Lot
    • Size: 0.31 Acres
    • Features: Back Yard, Front Yard, Landscaped, Level
    Details
    • Additional structures: None
    • Parcel number: R6254 177
    • Other equipment: Dehumidifier
    • Horse amenities: None

    Construction

    Type & style
    • Home type: SingleFamily
    • Architectural style: Cottage,Craftsman
    • Property subtype: Single Family Residence, Residential
    Materials
    • HardiPlank Type
    • Foundation: None
    • Roof: Composition
    Condition
    • Resale
    • New construction: No
    • Year built: 2014
    Details
    • Builder name: Kevin Aycock

    Utilities & green energy

    • Electric: 440 Volts
    • Sewer: Public Sewer
    • Water: Public
    • Utilities for property: Cable Available, Electricity Available, Natural Gas Available, Phone Available, Sewer Available, Underground Utilities, Water Available
    Green energy
    • Energy efficient items: None
    • Energy generation: None

    Community & neighborhood

    Security
    • Security features: None
    Community
    • Community features: None
    Location
    • Region: Norcross
    • Subdivision: Cobblestone/Colonial Jones Park

    HOA & financial

    HOA
    • Has HOA: Yes
    • HOA fee: $365 annually
    • Association phone: 404-915-4083

    Other

    Other facts
    • Listing terms: Cash,Conventional,FHA,VA Loan
    • Road surface type: None

    Price history

    DateEventPrice
    12/18/2024Sold$910,000+1.1%$296/sqft
    Source: Agent Provided Report a problem
    9/4/2024Sold$900,000+0%$292/sqft
    Source: FMLS GA #7427763 Report a problem
    7/31/2024Pending sale$899,999$292/sqft
    Source: FMLS GA #7427763 Report a problem
    7/26/2024Listed for sale$899,999+59.2%$292/sqft
    Source: FMLS GA #7427763 Report a problem
    10/30/2014Sold$565,266+205.5%$184/sqft
    Source: FMLS GA #5246706 Report a problem
    7/2/2013Sold$185,000-7.5%$60/sqft
    Source: Public Record Report a problem
    9/29/2012Listing removed$200,000$65/sqft
    Source: Harry Norman Realtors #5010267 Report a problem
    4/21/2012Listed for sale$200,000-29.8%$65/sqft
    Source: Harry Norman Realtors #5010267 Report a problem
    2/13/2006Sold$285,000$93/sqft
    Source: Public Record Report a problem

    Public tax history

    YearProperty taxesTax assessment
    2025$10,542 +60.1%$333,600 +51.3%
    2024$6,584 +7.6%$220,480
    2023$6,117 -7.4%$220,480
    2022$6,606 +6%$220,480 +12.6%
    2021$6,231 -0.8%$195,760
    2020$6,280 +0.3%$195,760
    2019$6,263 -19.7%$195,760 +17.6%
    2018$7,800 +24.1%$166,400 -15%
    2016$6,287 -17.5%$195,760
    2015$7,624 $195,760 +1686.1%
    2014$7,624 $10,960 +1.5%
    2012-- $10,800
    2011-- $10,800 -33.3%
    2010-- $16,200
    2009-- $16,200 -64.9%
    2007-- $46,200
    2006-- $46,200
    2005-- $46,200
    2004$1,116 +318.2%$46,200 +127.4%
    2003$267 +2.8%$20,320
    2002$260 -18.7%$20,320
    2001$319 $20,320

    Find assessor info on the county website

    Neighborhood: 30071

    Nearby schools

    GreatSchools rating
    Schools provided by the listing agent
    • Elementary: Stripling
    • Middle: Summerour
    • High: Norcross

    Source: FMLS GA. This data may not be complete. We recommend contacting the local school district to confirm school assignments for this home.

    Get a cash offer in 3 minutes
    Find out how much your home could sell for in as little as 3 minutes with a no-obligation cash offer.
    Estimated market value
    $888,600
    Get a cash offer in 3 minutes
    Find out how much your home could sell for in as little as 3 minutes with a no-obligation cash offer.
    Estimated market value
    $888,600