Skip main navigation
For sale
  • $449,900

    176 Tilton Street, Toms River, NJ 08753

    3beds
    1,275sqft
    : 
    Loading
    Get pre-qualified
    Single Family Residence
    Built in 1995
    7,840 Square Feet Lot
    $452,900 Zestimate®
    $353/sqft
    $-- HOA

    What's special

    Spacious eat-in kitchenLinen closetPantry closetGleaming hardwood floorsDual ceiling fansElegant tray ceilingMaintenance-free vinyl siding
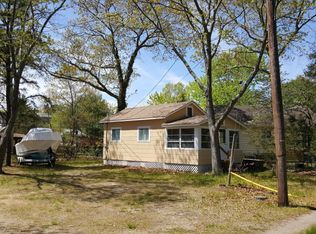
    Welcome to 176 Tilton Street in the desirable Silverton section of Toms River! This beautifully maintained 3-bedroom, 1.5-bath ranch offers the perfect combination of comfort, functionality, and location. Whether you're a first-time homebuyer, looking to downsize, or searching for the ideal Jersey Shore retreat, this home is sure to impress. Step inside to discover a freshly painted interior featuring a bright and inviting open-concept living and dining area with gleaming hardwood floors, an elegant tray ceiling, dual ceiling fans, and seamless flow into the kitchen--perfect for everyday living and entertaining. The spacious eat-in kitchen offers tile flooring, white raised-panel cabinetry, a pantry closet, a full appliance package, and direct access to the backyard. The home features three generously sized bedrooms, each with hardwood flooring, ceiling fans, and oversized double closets for ample storage. A full bathroom showcases a vaulted ceiling, tile flooring, a linen closet, and a tub/shower combination, while the conveniently located powder room is situated just off the kitchen and laundry area. The dedicated laundry room includes tile flooring, washer and dryer, wall shelving, and additional storage space. Outside, enjoy a spacious fenced yard complete with a paver patio, perfect for relaxing or entertaining. A standout feature is the expansive detached garage, accommodating up to two vehicles while offering endless possibilities for hobbyists, workshop space, or additional entertaining. An oversized storage shed provides even more room for tools and outdoor equipment. The home's exterior has been thoughtfully updated with maintenance-free vinyl siding, newer windows, composite front steps, and an oversized driveway offering abundant off-street parking. Nestled in a highly sought-after neighborhood, this home offers the best of both worlds--peaceful residential living with convenient access to major highways for an easy commute. Just minutes from local restaurants, marinas, beaches, shopping, and the famous Jersey Shore boardwalk, this exceptional property delivers the lifestyle you've been waiting for. Don't miss the opportunity to make this move-in-ready home your own!
    17 days
    |
    1,732
    |
    97
    |

    Likely to sell faster than

    Zillow last checked:

    Listing updated:

    Listed by:

    Robert J Cecchini 732-921-3983,

    Keller Williams Shore Properties

    Source: MoreMLS,MLS#: 22620046MLS Logo

    Loading...

      Facts & features

      Interior

      Bedrooms & bathrooms
      • Bedrooms: 3
      • Bathrooms: 2
      • Full bathrooms: 1
      • 1/2 bathrooms: 1
      Heating
      • Natural Gas, Forced Air
      Cooling
      • Central Air
      Features
      • Basement: Crawl Space
      Interior area
      • Total structure area: 1,275
      • Total interior livable area: 1,275 sqft

      Property

      Parking
      • Parking features: Driveway, Oversized
      • Has garage: Yes
      • Has uncovered spaces: Yes
      Features
      • Stories: 1
      Lot
      • Size: 7,840 Square Feet
      • Dimensions: 80 x 100
      • Features: Oversized
      Details
      • Parcel number: 0800235000000038

      Construction

      Type & style
      • Home type: SingleFamily
      • Architectural style: Ranch
      • Property subtype: Single Family Residence
      Condition
      • New construction: No
      • Year built: 1995

      Utilities & green energy

      • Sewer: Public Sewer

      Community & HOA

      Community
      • Subdivision: None
      HOA
      • Has HOA: No
      Location
      • Region: Toms River

      Financial & listing details

      • Price per square foot: $353/sqft
      • Tax assessed value: $233,200
      • Annual tax amount: $4,559
      • Date on market: 7/2/2026

        Estimated market value

        $452,900

        $430,000 - $476,000

        $3,133/mo

        Price history

        DateEventPrice
        7/2/2026Listed for sale$449,900$353/sqft
        Source: MoreMLS #22620046 Report a problem

        Public tax history

        YearProperty taxesTax assessment
        2023$3,890 -11.2%$233,200
        2022$4,379 $233,200
        2021$4,379 +5%$233,200 +33%
        2020$4,170 +1%$175,300
        2019$4,128 +0.7%$175,300
        2018$4,100 +2.4%$175,300
        2017$4,004 +3.7%$175,300
        2016$3,860 +5.2%$175,300
        2015$3,669 -5.2%$175,300
        2014$3,869 +28.9%$175,300 -12.3%
        2012$3,002 +5.9%$200,000
        2011$2,834 -11.9%$200,000 -19.6%
        2010$3,215 +254%$248,900 -1%
        2009$908 +5%$251,400 +272.4%
        2008$865 +1.4%$67,500
        2007$854 +11.8%$67,500
        2006$763 $67,500
        2004-- $67,500
        2003-- $67,500
        2002-- $67,500
        2001-- $67,500
        Find assessor info on the county website

        Monthly payment

        Est. payment

        Payment breakdown

        Explore the cost of this home by adjusting the details. Changes won't be saved.
        All calculations are estimates and provided by Zillow, Inc. for informational purposes only. Actual amounts may vary.
        HOA fees may include property taxes on listings classified as Co-Ops. Contact the listing agent and/or owner for fee details.
        Mortgage interest rates are dependent on a number of factors, including credit score, down payment, and repayment length. Interest rate data provided by Zillow Group Marketplace, Inc. as of 1/1/1970 from various mortgage lenders with which we have lead or other similar arrangements; the Estimated Payment is an average of those rates.
        See how much you could borrow to make a competitive offer.

        Climate risks

        Neighborhood: Silverton

        Getting around

        19 / 100
        Car-Dependent
        32 / 100
        Somewhat Bikeable

        Nearby schools

        GreatSchools rating

        A local agent can set up tours, give advice and negotiate with sellers.

        A local lender can help you make sure your offer is ready when you are.

        Browse local experts

        Similar homes