Skip main navigation
Sold for $467,500
  • $467,500

    176 Towns Walk Drive, Athens, GA 30606

    4beds
    2,431sqft
    Single Family Residence
    Built in 2018
    5,723 Square Feet Lot
    $467,200 Zestimate®
    $192/sqft
    $2,757 Estimated rent

    Home value

    $467,200

    $444,000 - $491,000

    $2,757/mo

    Zestimate® history
    Loading
    Loading...

    Owner options

    List your home for rent

    $2,757/mo

    Rent Zestimate®

    Find your next renter with Zillow Rental Manager. Plus, with online applications, you can quickly screen prospective tenants – for free.

    Learn more

    $2,757/mo

    Rent Zestimate®

    Refinance and save

    $3,010/mo

    Est. payment

    Refinancing to a lower rate could help reduce your monthly payments and save thousands over the life of the loan.

    See today's rates

    $3,010/mo

    Est. payment

    Explore your selling options

    Work with a Zillow partner agent

    Leverage their expertise and Zillow's premium Showcase listings to get your home seen by more buyers.

    Get started

    List with your own agent

    Get your home in front of millions of buyers by listing it on Zillow.

    Learn how to do it

    Sell it yourself

    Take full control of how buyers see your home on Zillow by listing For Sale by Owner (FSBO).

    List your home

    What's special

    Fenced backyardRocking chair front porchBar seatingBright eat-in areaGranite countertopsScreened porchTwo additional vaulted bedrooms
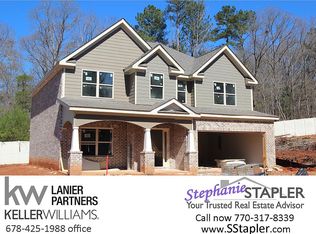

    Welcome to this beautifully maintained home in the highly sought-after Towns Walk swim community! This 4-bedroom, 3-bath home offers approximately 2,431 square feet of thoughtfully designed living space, including a spacious loft/media room and a layout ideal for both everyday living and entertaining. Relax on the rocking chair front porch and greet neighbors in this active community, where lawn maintenance is included in the minimal HOA fee for easy, low-maintenance living. Inside, you'll appreciate the 2 story foyer before entering the formal dining room, complete with crown moulding and an elegant coffered ceiling - perfect for holidays and gatherings. The home then opens into a spacious kitchen and breakfast nook featuring granite countertops, bar seating, and a bright eat-in area. The kitchen flows seamlessly into the inviting living room, also accented with a coffered ceiling, creating a warm and connected living space. A main-level guest bedroom with access to a full bath offers excellent flexibility for visitors, multigenerational living, or a private home office. Upstairs, the owner's suite provides a peaceful retreat with a vaulted ceiling and an en suite bath featuring a double vanity, soaking tub, tiled shower, and walk-in closet. Two additional vaulted bedrooms share a full bath, while the large loft/media area offers versatile space for a second living room, playroom, or study area. Enjoy outdoor living in the fenced backyard with a screened porch perfect for relaxing and a stone patio ideal for grilling and dining. Mature privacy landscaping along the fence line creates a peaceful and secluded backyard retreat. Durable luxury vinyl plank flooring throughout adds a clean, modern feel while offering easy maintenance. Located in one of Athens' most desirable communities, Towns Walk offers swim amenities and convenient access to shopping, dining, and everyday conveniences. Schedule your showing now!

    Zillow last checked:

    Listing updated:

    Listed by:

    Amanda White 843-270-2517,

    Broad & Main Real Estate Group

    Bought with:

    Carol Ragin, 445793

    Nabo Realty, LLC

    Source: Hive MLS,MLS#: CL349616MLS LogoOriginating MLS: Athens Area Association of REALTORS

    Facts & features

    Interior

    Bedrooms & bathrooms
    • Bedrooms: 4
    • Bathrooms: 3
    • Full bathrooms: 3
    • Main level bathrooms: 1
    • Main level bedrooms: 1
    Heating
    • Central, Electric
    Cooling
    • Central Air, Electric
    Appliances
    • Included: Electric Water Heater, Oven, Range, Refrigerator
    • Laundry: Laundry Room
    Features
    • Breakfast Bar, Breakfast Area, Tray Ceiling(s), Ceiling Fan(s), Double Vanity, Entrance Foyer, Garden Tub/Roman Tub, High Ceilings, Kitchen Island, Pantry, Separate Shower, Upper Level Primary, Vaulted Ceiling(s)
    • Basement: None
    • Has fireplace: Yes
    • Fireplace features: Family Room, Wood Burning
    Interior area
    • Total interior livable area: 2,431 sqft

    Property

    Parking
    • Total spaces: 2
    • Parking features: Attached, Garage Door Opener
    • Garage spaces: 2
    Features
    • Patio & porch: Porch, Patio, Front Porch, Screened
    • Pool features: Community
    • Fencing: Yard Fenced
    • Has view: Yes
    • View description: Panoramic
    Lot
    • Size: 5,723 Square Feet
    Details
    • Parcel number: 131A3B008
    • Zoning: RS-8
    • Special conditions: Standard

    Construction

    Type & style
    • Home type: SingleFamily
    • Architectural style: Traditional
    • Property subtype: Single Family Residence
    Materials
    • Brick
    Condition
    • Year built: 2018

    Utilities & green energy

    • Sewer: Public Sewer
    • Water: Public
    • Utilities for property: Cable Available, Underground Utilities

    Community & HOA

    Community
    • Features: Pool, Street Lights, Sidewalks
    • Subdivision: Towns Walk
    HOA
    • Has HOA: Yes
    • HOA fee: $145 monthly
    Location
    • Region: Athens

    Financial & listing details

    • Price per square foot: $192/sqft
    • Tax assessed value: $481,073
    • Annual tax amount: $5,347
    • Date on market: 2/26/2026
    • Cumulative days on market: 30 days
    • Listing agreement: Exclusive Right To Sell
    • Listing terms: Cash,Conventional
    • Inclusions: Ceiling Fans, Refrigerator
    • Ownership type: Homeowner/Owner

    Price history

    DateEventPrice
    4/28/2026Sold$467,500-0.5%$192/sqft
    Source: Hive MLS #CL349616 Report a problem
    3/9/2026Pending sale$469,900$193/sqft
    Source: GAMLS #10699245 Report a problem
    3/3/2026Contingent$469,900$193/sqft
    Source: Hive MLS #CL349616 Report a problem
    2/26/2026Listed for sale$469,900+3.3%$193/sqft
    Source: GAMLS #10699245 Report a problem
    10/13/2023Sold$455,000$187/sqft
    Source: Public Record Report a problem
    9/7/2023Pending sale$455,000$187/sqft
    Source: Hive MLS #1008870 Report a problem
    9/5/2023Contingent$455,000$187/sqft
    Source: GAMLS #10197499 Report a problem
    8/30/2023Listed for sale$455,000+71.7%$187/sqft
    Source: Hive MLS #1008870 Report a problem
    4/20/2018Sold$265,000+33.8%$109/sqft
    Source: Public Record Report a problem
    12/7/2010Sold$198,000$81/sqft
    Source: Public Record Report a problem

    Public tax history

    YearProperty taxesTax assessment
    2025$5,347 +3.4%$192,429 +6%
    2024$5,173 +2.9%$181,507 +2.7%
    2023$5,025 +21.5%$176,779 +26.5%
    2022$4,138 +12.9%$139,704 +17.7%
    2021$3,664 +6%$118,710 +6.2%
    2020$3,455 +6%$111,773 +4.6%
    2019$3,259 +995.9%$106,854 +1119.8%
    2018$297 $8,760 +25.9%
    2017$297 +25.9%$6,960 +16%
    2016$236 +16%$6,000
    2015$204 -0.1%$6,000 +35.1%
    2014$204 $4,440
    2013-- --
    2012-- --
    2011-- --
    2010-- --
    2009-- --
    2008-- --
    2007-- --
    Find assessor info on the county website

    Neighborhood: 30606

    Nearby schools

    GreatSchools rating
    Get pre-qualified for a loan
    At Zillow Home Loans, we can pre-qualify you in as little as 5 minutes with no impact to your credit score.

    An equal housing lender. NMLS #10287.

    Sell for more on Zillow
    Get a Zillow Showcase℠ listing at no additional cost and you could sell for .
    $467,200
    2% more
    +$9,344
    With Zillow Showcase(estimated)
    $476,544