Beautiful 4BR Home w/Lagoon View, Saltwater Pool & Outdoor Kitchen! Don’t miss this beautifully maintained 4-BR, 2.5BA home perfectly situated on a serene lagoon lot. Ideal for both entertaining & everyday living, a backyard oasis-complete w/large covered patio, full outdoor kitchen, in-ground saltwater pool & fully fenced yard. The open-concept floor plan features an oversized Fam Rm w/a cozy electric fireplace & a built-in bookcase that conveys w/the home. The gourmet kitchen is a chef’s dream w/quartz countertops, stainless steel appliances, a large island for prep & casual dining, slide-out cabinet drawers, a custom spice rack & a deep pantry w/built-in shelving. The spacious main-level owner’s suite boasts a luxurious en-suite bath w/double vanities, soaking tub, sep shower & enormous closet. Upstairs, you’ll find a large den/flex space, three additional BR & a full bath w/quartz counters & ample storage. Seller is relocating & highly motivated—schedule your private tour today!
Sold for $675,000
$675,000
176 Trail Creek Lane, Savannah, GA 31405
4beds
2,856sqft
Single Family Residence
Built in 2021
0.31 Acres Lot
$666,900 Zestimate®
$236/sqft
$4,259 Estimated rent
Home value
$666,900
$620,000 - $714,000
$4,259/mo
Zestimate® history
Owner options
List your home for rent
$4,259/mo
Rent Zestimate®
Find your next renter with Zillow Rental Manager. Plus, with online applications, you can quickly screen prospective tenants – for free.
$4,259/mo
Rent Zestimate®
Refinance and save
$4,740/mo
Est. payment
Refinancing to a lower rate could help reduce your monthly payments and save thousands over the life of the loan.
$4,740/mo
Est. payment
Explore your selling options
Work with a Zillow partner agent
Leverage their expertise and Zillow's premium Showcase listings to get your home seen by more buyers.
Get startedList with your own agent
Get your home in front of millions of buyers by listing it on Zillow.
Learn how to do itSell it yourself
Take full control of how buyers see your home on Zillow by listing For Sale by Owner (FSBO).
List your homeWhat's special
Zillow last checked:
Listing updated:
Listed by:
Harry Butler 912-856-8685,
Southbridge Greater Sav Realty
Bought with:
Cameron S. Crosby, 444214
eXp Realty LLC
Source: Hive MLS,MLS#: SA332927 Originating MLS: Savannah Multi-List Corporation
Originating MLS: Savannah Multi-List CorporationFacts & features
Interior
Bedrooms & bathrooms
- Bedrooms: 4
- Bathrooms: 3
- Full bathrooms: 2
- 1/2 bathrooms: 1
Heating
- Central, Electric
Cooling
- Central Air, Electric
Appliances
- Included: Electric Water Heater, Refrigerator
- Laundry: Laundry Room
Features
- Ceiling Fan(s), Double Vanity, Main Level Primary
- Number of fireplaces: 1
- Fireplace features: Electric, Family Room
Interior area
- Total interior livable area: 2,856 sqft
Property
Parking
- Total spaces: 2
- Parking features: Attached
- Garage spaces: 2
Features
- Patio & porch: Covered, Patio
- Pool features: In Ground, Community
- Fencing: Decorative,Metal,Yard Fenced
- Has view: Yes
- View description: Lagoon
- Has water view: Yes
- Water view: Lagoon
- Waterfront features: Lagoon, Marsh
Lot
- Size: 0.31 Acres
- Features: Wooded
Details
- Parcel number: 11008F02058
- Special conditions: Standard
Construction
Type & style
- Home type: SingleFamily
- Architectural style: Traditional
- Property subtype: Single Family Residence
Materials
- Brick
Condition
- New construction: No
- Year built: 2021
Utilities & green energy
- Sewer: Public Sewer
- Water: Public
- Utilities for property: Underground Utilities
Community & HOA
Community
- Features: Clubhouse, Pool, Golf, Playground
- Subdivision: Southbridge
HOA
- Has HOA: Yes
- HOA fee: $656 annually
- HOA name: Southbridge/ Berwick
Location
- Region: Savannah
Financial & listing details
- Price per square foot: $236/sqft
- Tax assessed value: $624,300
- Annual tax amount: $2,656
- Date on market: 10/23/2025
- Cumulative days on market: 131 days
- Listing agreement: Exclusive Right To Sell
- Listing terms: Cash,Conventional,1031 Exchange,VA Loan
- Inclusions: Alarm-Smoke/Fire, Ceiling Fans, Refrigerator
Price history
| Date | Event | Price |
|---|---|---|
| 8/6/2025 | Sold | $675,000-2.2%$236/sqft |
Source:  Hive MLS #SA332927 Report a problem Hive MLS #SA332927 Report a problem | ||
| 6/18/2025 | Listed for sale | $689,900-2.8%$242/sqft |
Source:  Hive MLS #SA332927 Report a problem Hive MLS #SA332927 Report a problem | ||
| 6/16/2025 | Listing removed | $710,000$249/sqft |
Source: Hive MLS #327313 Report a problem | ||
| 5/29/2025 | Price change | $710,000-2.7%$249/sqft |
Source: Hive MLS #327313 Report a problem | ||
| 4/29/2025 | Price change | $730,000-1.2%$256/sqft |
Source: Hive MLS #327313 Report a problem | ||
| 4/3/2025 | Price change | $739,000-1.5%$259/sqft |
Source: Hive MLS #327313 Report a problem | ||
| 3/26/2025 | Listed for sale | $750,000+61%$263/sqft |
Source: Hive MLS #327313 Report a problem | ||
| 2/25/2022 | Sold | $465,900+2%$163/sqft |
Source: Hive MLS #SA260969 Report a problem | ||
| 11/10/2021 | Pending sale | $456,900$160/sqft |
Source: Hive MLS #260969 Report a problem | ||
| 11/10/2021 | Listed for sale | $456,900+661.5%$160/sqft |
Source: Hive MLS #260969 Report a problem | ||
| 7/28/2021 | Sold | $60,000$21/sqft |
Source: Public Record Report a problem | ||
Public tax history
| Year | Property taxes | Tax assessment |
|---|---|---|
| 2025 | $2,656 +3.4% | $249,720 +0.7% |
| 2024 | $2,570 -53.9% | $247,920 +33% |
| 2023 | $5,580 +25.2% | $186,360 +45.3% |
| 2022 | $4,456 +357.3% | $128,240 +393.2% |
| 2021 | $974 +6.6% | $26,000 -7.1% |
| 2020 | $914 -14.6% | $28,000 |
| 2019 | $1,070 | $28,000 |
| 2018 | $1,070 -31.1% | $28,000 |
| 2017 | $1,552 -57% | $28,000 -19.5% |
| 2016 | $3,613 +919.4% | $34,800 +797.6% |
| 2015 | $354 -54.8% | $3,877 -74.1% |
| 2014 | $784 | $14,960 |
| 2013 | -- | $14,960 |
| 2012 | -- | $14,960 -18.9% |
| 2011 | -- | $18,440 -29.4% |
| 2010 | -- | $26,120 -16.8% |
| 2009 | -- | $31,400 -24.9% |
| 2008 | -- | $41,800 +553.1% |
| 2007 | -- | $6,400 |
Find assessor info on the county website
Neighborhood: 31405
Nearby homes
- $657,0005 bd3 ba-- sqft178 Trail Creek Ln, Savannah, GA 31405Off Market
- $643,9004 bd3 ba-- sqft180 Trail Creek Ln, Savannah, GA 31405Off Market
- $573,3004 bd2 ba-- sqft172 Trail Creek Ln, Savannah, GA 31405Off Market
- $740,0000.349 Acres177 Trail Creek Ln, Savannah, GA 31405Off Market
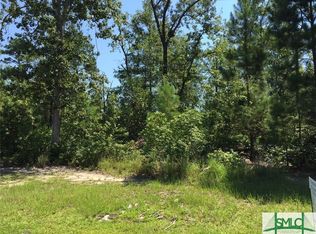
- $540,7004 bd3 ba2.5k sqft175 Trail Creek Ln, Savannah, GA 31405Off Market
- $580,0004 bd3 ba2.3k sqft182 Trail Creek Ln, Savannah, GA 31405Sold
- $739,8000.354 Acres179 Trail Creek Ln, Savannah, GA 31405Off Market
- $567,2004 bd3 ba2.7k sqft170 Trail Creek Ln, Savannah, GA 31405Off Market
Nearby schools
GreatSchools rating
- 7/10Gould Elementary SchoolGrades: PK-5Distance: 3.4 mi
- 4/10West Chatham Middle SchoolGrades: 6-8Distance: 2.9 mi
- 5/10New Hampstead High SchoolGrades: 9-12Distance: 4.7 mi
Schools provided by the listing agent
- Elementary: Gould
- Middle: West Chatham
- High: New Hampstead
Source: Hive MLS. This data may not be complete. We recommend contacting the local school district to confirm school assignments for this home.


Get pre-qualified for a loan
At Zillow Home Loans, we can pre-qualify you in as little as 5 minutes with no impact to your credit score.An equal housing lender. NMLS #10287.
Sell for more on Zillow
Get a Zillow Showcase℠ listing at no additional cost and you could sell for .
$666,900
2% more
+$13,338
With Zillow Showcase(estimated)
$680,238
- Georgia
- Chatham County
- Savannah
- 31405
- 176 Trail Creek Lane
Nearby cities
Nearby neighborhoods
Nearby zip codes
Other Savannah Topics
