Skip main navigation
Sold cren member
  • $1,300,000

    176 Travertine Trail Building M Lot #16, Durango, CO 81301

    4beds
    2,790sqft
    Townhouse
    Built in 2023
    -- sqft lot
    $1,417,500 Zestimate®
    $466/sqft
    $4,344 Estimated rent

    Home value

    $1,417,500

    $1.30M - $1.56M

    $4,344/mo

    Zestimate® history
    Loading
    Loading...

    Owner options

    List your home for rent

    $4,344/mo

    Rent Zestimate®

    Find your next renter with Zillow Rental Manager. Plus, with online applications, you can quickly screen prospective tenants – for free.

    Learn more

    $4,344/mo

    Rent Zestimate®

    Refinance and save

    $5,778/mo

    Est. payment

    Refinancing to a lower rate could help reduce your monthly payments and save thousands over the life of the loan.

    See today's rates

    $5,778/mo

    Est. payment

    Explore your selling options

    Work with a Zillow partner agent

    Leverage their expertise and Zillow's premium Showcase listings to get your home seen by more buyers.

    Get started

    List with your own agent

    Get your home in front of millions of buyers by listing it on Zillow.

    Learn how to do it

    Sell it yourself

    Take full control of how buyers see your home on Zillow by listing For Sale by Owner (FSBO).

    List your home

    What's special

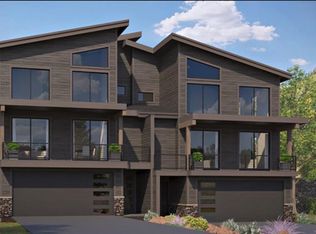
    BRAND NEW TOWNHOMES AT PURGATORY RESORT! New alpine modern townhome community located right off Twilight Lake in the heart of the master planned community at Purgatory Ski Resort. These 2,790 square foot residences are being developed by Morgan Taylor Homes of Scottsdale. These homes will include high-end finishes, modern features, high ceilings, huge vaulted great room spaces with incredible views and NO RESTRICTIONS ON VACATION RENTALS. Conveniently located just off Twilight Lake with great views of Engineer Mountain and the ski slopes as well as shuttle service to the Base Village at Purgatory...this is the vacation home you've been waiting for! MAIN LEVEL: The main level features the open concept great room and kitchen, ideal for gathering and entertaining. The kitchen features granite slab counters, contemporary backsplash, premium wood cabinets, pantry, kitchen island with breakfast bar seating and stainless appliances. The living room/dining area has a gas fireplace for those chilly après ski evenings and vaulted ceilings with generous windows for taking in the views. Step out onto the large Trex deck for breathtaking views of Engineer Mountain and the ski slopes and to enjoy plenty of outdoor living. Also on the main floor is the lovely master suite complete with walk-in closet, 5-piece master bath as well as a powder room for guests and a laundry room. UPPER LEVEL: The upper level features two good sized bedrooms, a full bathroom and a nice sized loft space that opens to the great room below. LOWER LEVEL: The lower level offers a spacious second living area and/or a 4th bedroom with a full ensuite bath. This flexible space is large enough for a game or bunk room and additional living space. The lower level also has a nice entryway with coat closet and access to the 2 car garage. All this is just steps away from lake activities and hiking trails to enjoy all year! FINISHES AND FEATURES: Standards include but are not limited to 6-panel 8'0" interior doors, Clopay modern steel and glass garage door, granite slab counter in the kitchen, two-tone paint, GE stainless steel appliances, Trex decking and so much more! When you purchase a home at the Resort there is a 2% transfer paid by the buyer at closing as your Durango Mountain Club/Durango Mountain Master Association membership fee. The Club offers a wide variety of amenities and resources as an extension of your mountain home including a private Club restaurant with full bar, TVs, lounge area and large stone fireplace with cozy seating; game room with TVs, video games, board games, foosball and billiards; outdoor heated pool with slide and exclusive access to the Bear Bar for food and beverages, oversized outdoor hot tub; full fitness facility with a new Peloton, restrooms, showers, and spa treatment rooms; shuttle service to and from your front door to the slopes; discounts on some retail and food outlets; and social and culinary Club events throughout the year. Lakeside at Tacoma are the only brand new townhomes under construction at the Resort today! Photos and video in listing are for example purposes only and several of them are from previously completed units with differing floorplans and finishes. Furniture not included. Appliance package and design scheme TBD. Photos will be updated periodically as construction progresses. Features and finishes are subject to change.

    Zillow last checked:

    Listing updated:

    Listed by:

    Phil Wehmeyer O:970-385-2198,

    Durango Mountain Realty LLC

    Bought with:

    Olivia Barrett

    RE/MAX Pinnacle

    Source: CREN,MLS#: 809046MLS Logo

    Facts & features

    Interior

    Bedrooms & bathrooms
    • Bedrooms: 4
    • Bathrooms: 4
    • Full bathrooms: 3
    • 1/2 bathrooms: 1
    Primary bedroom
    • Level: Main
    Dining room
    • Features: Kitchen Island, Kitchen Bar, Separate Dining
    Appliances
    • Included: Range, Refrigerator, Dishwasher, Disposal, Microwave
    • Laundry: W/D Hookup
    Features
    • Wired/Cable TV, Vaulted Ceiling(s), Granite Counters, Pantry, Walk-In Closet(s)
    • Flooring: Carpet-Partial, Tile, Vinyl
    • Windows: Double Pane Windows, Vinyl
    • Has fireplace: Yes
    • Fireplace features: Gas Log, Glass Doors, Living Room
    Interior area
    • Total structure area: 2,790
    • Total interior livable area: 2,790 sqft

    Property

    Parking
    • Total spaces: 2
    • Parking features: Attached Garage, Garage Door Opener
    • Attached garage spaces: 2
    Features
    • Levels: Three Story
    • Stories: 3
    • Patio & porch: Deck, Covered Porch
    • Has view: Yes
    • View description: Mountain(s)
    • Has water view: Yes
    • Water view: Lake/Pond/Reservoir
    Lot
    • Features: Skier Access
    Details
    • Parcel number: 508924401025

    Construction

    Type & style
    • Home type: Townhouse
    • Architectural style: Contemporary
    • Property subtype: Townhouse
    • Attached to another structure: Yes
    Materials
    • Wood Frame, Stone, Wood Siding
    • Foundation: Slab, Stemwall, Concrete Perimeter
    • Roof: Architectural Shingles
    Condition
    • To be Built
    • New construction: Yes
    • Year built: 2023

    Utilities & green energy

    • Sewer: Public Sewer
    • Water: Central Water
    • Utilities for property: Cable Connected, Electricity Connected, Internet, Phone - Cell Reception

    Community & HOA

    Community
    • Security: Fire Sprinkler System
    • Subdivision: Tacoma Village
    HOA
    • Has HOA: Yes
    • HOA name: DMMA
    Location
    • Region: Durango
    • Elevation: 8785

    Financial & listing details

    • Price per square foot: $466/sqft
    • Annual tax amount: $5,000
    • Date on market: 9/6/2024
    • Electric utility on property: Yes
    • Road surface type: Paved

    Price history

    DateEventPrice
    8/21/2024Sold$1,300,000-1.9%$466/sqft
    Source: CREN #809046 Report a problem
    10/31/2023Listed for sale$1,325,000$475/sqft
    Source: CREN #809046 Report a problem

    Public tax history

    Tax history is unavailable.

    Neighborhood: 81301

    Nearby schools

    GreatSchools rating
    Schools provided by the listing agent
    • Elementary: Animas Valley K-5
    • Middle: Miller 6-8
    • High: Durango 9-12

    Source: CREN. This data may not be complete. We recommend contacting the local school district to confirm school assignments for this home.

    Get pre-qualified for a loan
    At Zillow Home Loans, we can pre-qualify you in as little as 5 minutes with no impact to your credit score.

    An equal housing lender. NMLS #10287.

    Sell for more on Zillow
    Get a Zillow Showcase℠ listing at no additional cost and you could sell for .
    $1,417,500
    2% more
    +$28,350
    With Zillow Showcase(estimated)
    $1,445,850