Skip main navigation
Sold
  • Price Unknown

    176 Trophy Ln, Poteet, TX 78065

    4beds
    3,385sqft
    Single Family Residence
    Built in 2020
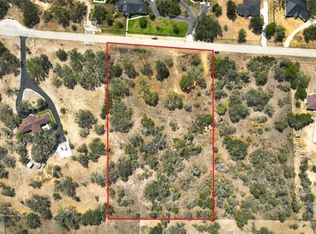
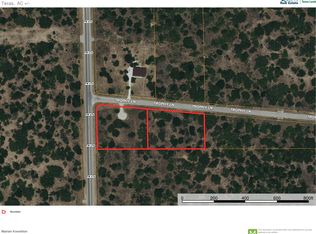
    2.59 Acres Lot
    $1,137,400 Zestimate®
    $--/sqft
    $3,669 Estimated rent

    Home value

    $1,137,400

    Estimated sales range

    Not available

    $3,669/mo

    Zestimate® history
    Loading
    Loading...

    Owner options

    List your home for rent

    $3,669/mo

    Rent Zestimate®

    Find your next renter with Zillow Rental Manager. Plus, with online applications, you can quickly screen prospective tenants – for free.

    Learn more

    $3,669/mo

    Rent Zestimate®

    Refinance and save

    Refinancing to a lower rate could help reduce your monthly payments and save thousands over the life of the loan.

    See today's rates

    Explore your selling options

    Work with a Zillow partner agent

    Leverage their expertise and Zillow's premium Showcase listings to get your home seen by more buyers.

    Get started

    List with your own agent

    Get your home in front of millions of buyers by listing it on Zillow.

    Learn how to do it

    Sell it yourself

    Take full control of how buyers see your home on Zillow by listing For Sale by Owner (FSBO).

    List your home

    What's special

    Custom-built pool and waterslideOpen-concept modern style kitchenBeautifully landscaped courtyardOutdoor patioOutdoor living spacePersonalized windowsTailored flooring
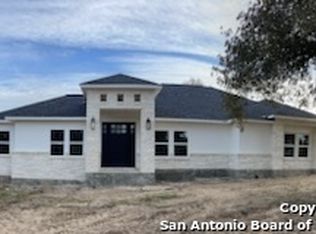
    Discover your next dream oasis in this contemporary masterpiece located just South of San Antonio, in Poteet, TX. Boasting over 3500 square feet of main living space, this 4-bedroom, 5-bathroom custom-built home sits on just above 2.5 acres of rolling land. Tailored flooring and soaring ceilings lead throughout the home while the personalized windows flood the home with natural lighting. A massive quartz island welcomes you into the open-concept modern style kitchen, equipped with a full-service gas range and luxurious wall-to-wall refridgerator. The primary bedroom with vaulted ceilings and access to the outdoor living space, is accompanied by an exquisite, purpose-built master bathroom with an oversized tub and walk-in shower. An in-home gym is currently being used in leui of the 2-car garage, however, it can be converted back into functional garage/storage space. The outdoor living space is the perfect oasis for entertainment! A beautifully landscaped courtyard lies just between the custom-built pool and waterslide and the luxurious pergola, along with a clear view of the outdoor play area. Additionally, this trophy property is accompanied by a modern, tailor-made barndominium that can be utilized in various ways. Spacious and functional, the loft, 1 bedroom and 1 full bathroom and an outdoor patio create 2400 square feet of comfortable living space. Your new home awaits!

    Zillow last checked:

    Listing updated:

    Listed by:

    Allan Daly TREC #705300 (210) 544-9366,

    Barlowe Daly Realty

    Source: LERA MLS,MLS#: 1769362MLS Logo

    Facts & features

    Interior

    Bedrooms & bathrooms
    • Bedrooms: 4
    • Bathrooms: 5
    • Full bathrooms: 5
    Primary bedroom
    • Features: Walk-In Closet(s), Multi-Closets, Full Bath
    • Area: 285
    • Dimensions: 19 x 15
    Bedroom 2
    • Area: 196
    • Dimensions: 14 x 14
    Bedroom 3
    • Area: 196
    • Dimensions: 14 x 14
    Bedroom 4
    • Area: 210
    • Dimensions: 15 x 14
    Primary bathroom
    • Features: Tub/Shower Separate, Separate Vanity
    • Area: 252
    • Dimensions: 21 x 12
    Dining room
    • Area: 160
    • Dimensions: 16 x 10
    Kitchen
    • Area: 182
    • Dimensions: 14 x 13
    Living room
    • Area: 315
    • Dimensions: 21 x 15
    Heating
    • Central, Natural Gas
    Cooling
    • Two Central
    Appliances
    • Included: Built-In Oven, Microwave, Range, Refrigerator, Disposal, Dishwasher, Plumbed For Ice Maker, Plumb for Water Softener
    • Laundry: Laundry Room, Washer Hookup, Dryer Connection
    Features
    • One Living Area, Eat-in Kitchen, Breakfast Bar, Pantry, Study/Library, Utility Room Inside, High Ceilings, Open Floorplan, High Speed Internet, All Bedrooms Downstairs, Ceiling Fan(s)
    • Flooring: Carpet, Ceramic Tile
    • Windows: Window Coverings
    • Has basement: No
    • Number of fireplaces: 1
    • Fireplace features: Living Room
    Interior area
    • Total structure area: 3,385
    • Total interior livable area: 3,385 sqft

    Property

    Parking
    • Total spaces: 2
    • Parking features: Two Car Garage, Circular Driveway
    • Garage spaces: 2
    • Has uncovered spaces: Yes
    Features
    • Levels: One
    • Stories: 1
    • Has private pool: Yes
    • Pool features: In Ground, Heated
    • Has spa: Yes
    • Spa features: Heated, Bath
    Lot
    • Size: 2.59 Acres
    • Features: 2 - 5 Acres
    Details
    • Parcel number: 0216401000005700
    • Horses can be raised: Yes

    Construction

    Type & style
    • Home type: SingleFamily
    • Architectural style: Contemporary,Traditional
    • Property subtype: Single Family Residence
    Materials
    • Stone, Stucco
    • Foundation: Slab
    • Roof: Metal
    Condition
    • Pre-Owned
    • New construction: No
    • Year built: 2020

    Utilities & green energy

    • Sewer: Septic
    • Water: Water System
    • Utilities for property: Cable Available

    Community & neighborhood

    Security
    • Security features: Smoke Detector(s), Prewired
    Community
    • Community features: None
    Location
    • Region: Poteet
    • Subdivision: Trophy Oaks

    Other

    Other facts
    • Listing terms: Conventional,FHA,VA Loan,Cash

    Price history

    DateEventPrice
    7/17/2025Sold--
    Source: LERA MLS #1769362 Report a problem
    7/1/2025Pending sale$1,300,000$384/sqft
    Source: LERA MLS #1769362 Report a problem
    6/18/2025Contingent$1,300,000$384/sqft
    Source: LERA MLS #1769362 Report a problem
    1/9/2025Listed for sale$1,300,000$384/sqft
    Source: LERA MLS #1769362 Report a problem
    12/11/2024Contingent$1,300,000$384/sqft
    Source: LERA MLS #1769362 Report a problem
    11/25/2024Price change$1,300,000-13.3%$384/sqft
    Source: LERA MLS #1769362 Report a problem
    5/8/2024Listed for sale$1,500,000$443/sqft
    Source: LERA MLS #1769362 Report a problem

    Public tax history

    YearProperty taxesTax assessment
    2025$9,544 -3.2%$624,740 -4.1%
    2024$9,858 +9%$651,450 +7.5%
    2023$9,047 -6.8%$606,100 +7.4%
    2022$9,705 -20.1%$564,100 -6.6%
    2021$12,144 +1598.9%$603,780 +1565.6%
    2020$715 +3.8%$36,250
    2019$689 $36,250 +86.4%
    2018-- $19,450 +21.5%
    2017-- $16,010 +1.5%
    2016-- $15,770 +18.6%
    2015-- $13,300 +8%
    2014-- $12,320 -5.7%
    2012-- $13,060 +6%
    2011-- $12,320 -9.1%
    2010-- $13,550 -21.4%
    2008-- $17,240 +49.9%
    2007-- $11,500

    Find assessor info on the county website

    Neighborhood: 78065

    Nearby schools

    GreatSchools rating
    Schools provided by the listing agent
    • Elementary: Poteet
    • Middle: Poteet
    • High: Poteet
    • District: Poteet Isd

    Source: LERA MLS. This data may not be complete. We recommend contacting the local school district to confirm school assignments for this home.

    Get a cash offer in 3 minutes
    Find out how much your home could sell for in as little as 3 minutes with a no-obligation cash offer.
    Estimated market value
    $1,137,400
    Get a cash offer in 3 minutes
    Find out how much your home could sell for in as little as 3 minutes with a no-obligation cash offer.
    Estimated market value
    $1,137,400